Experience luxury country living on this extraordinary 186.6 acre estate in Appomattox County. Perched atop a gentle hill, this custom one level home offers 2,868 finished sq. ft. with a completely step free floor plan and breathtaking Blue Ridge Mountain views. The open great room flows into a gourmet kitchen featuring custom cabinetry, a professional Vent-A-Hood range, concealed pantry, and premium finishes. The primary suite offers heated tile floors, dual walk-through closets, and a spa-like bath. Enjoy the covered front porch, attached 2 car garage doubling as a private studio apartment, Firefly high-speed internet, and a climate controlled Dog Hotel. The property features 27 acres of open fields, over 3 miles of trails through mature hardwoods and pines, a scenic creek with waterfalls, two historic homesites, and stunning 360 degree views. A rare opportunity to own a private retreat, gentleman's farm, or legacy estate just minutes from Appomattox.
For sale
$1,268,000
1370 Moonlight Rd, Appomattox, VA 24522
3beds
2,868sqft
Single Family Residence
Built in 2016
186.6 Acres Lot
$1,205,700 Zestimate®
$442/sqft
$-- HOA
What's special
Professional vent-a-hood rangePremium finishesOpen great roomTwo historic homesitesCovered front porchConcealed pantryCustom cabinetry
- 70 days
- 683
- 46
Zillow last checked:
Listing updated:
Listed by:
Thomas Nolen 434-939-2032 nolenrealestate@gmail.com,
Nolen Real Estate 434-942-7653
Source: LMLS,MLS#: 367793 Originating MLS: Lynchburg Board of Realtors
Originating MLS: Lynchburg Board of RealtorsFacts & features
Interior
Bedrooms & bathrooms
- Bedrooms: 3
- Bathrooms: 3
- Full bathrooms: 3
Primary bedroom
- Level: First
- Area: 234
- Dimensions: 13 x 18
Bedroom
- Dimensions: 0 x 0
Bedroom 2
- Level: First
- Area: 156
- Dimensions: 12 x 13
Bedroom 3
- Level: First
- Area: 728
- Dimensions: 26 x 28
Bedroom 4
- Area: 0
- Dimensions: 0 x 0
Bedroom 5
- Area: 0
- Dimensions: 0 x 0
Dining room
- Area: 0
- Dimensions: 0 x 0
Family room
- Area: 0
- Dimensions: 0 x 0
Great room
- Area: 0
- Dimensions: 0 x 0
Kitchen
- Level: First
- Area: 242
- Dimensions: 11 x 22
Living room
- Level: First
- Area: 420
- Dimensions: 14 x 30
Office
- Area: 0
- Dimensions: 0 x 0
Heating
- Heat Pump
Cooling
- Heat Pump
Appliances
- Included: Dishwasher, Refrigerator, Wall Oven, Other, Electric Water Heater
- Laundry: Dryer Hookup, Laundry Room, Main Level, Washer Hookup
Features
- Apartment, Ceiling Fan(s), Drywall, Great Room, High Speed Internet, Main Level Bedroom, Primary Bed w/Bath, Tile Bath(s), Walk-In Closet(s)
- Flooring: Concrete, Tile, Vinyl Plank
- Basement: Crawl Space
- Attic: Pull Down Stairs
Interior area
- Total structure area: 2,868
- Total interior livable area: 2,868 sqft
- Finished area above ground: 2,868
- Finished area below ground: 0
Video & virtual tour
Property
Parking
- Total spaces: 1
- Parking features: 1 Car Detached Garage
- Garage spaces: 1
Features
- Levels: One
- Exterior features: Garden
- Has view: Yes
- View description: Mountain(s)
Lot
- Size: 186.6 Acres
- Features: Landscaped, Secluded, Undergrnd Utilities
Details
- Additional structures: Pole Building, Storage, Tractor Shed
- Parcel number: 20A16
- Zoning: A-1
Construction
Type & style
- Home type: SingleFamily
- Architectural style: Contemporary
- Property subtype: Single Family Residence
Materials
- Cement Board/Plank, Other
- Roof: Metal,Shingle
Condition
- Year built: 2016
Utilities & green energy
- Sewer: Septic Tank
- Water: Well
Community & HOA
Location
- Region: Appomattox
Financial & listing details
- Price per square foot: $442/sqft
- Tax assessed value: $615,400
- Annual tax amount: $4,104
- Date on market: 7/6/2026
- Cumulative days on market: 71 days
Estimated market value
$1,205,700
$1.15M - $1.27M
$2,865/mo
Price history
| Date | Event | Price |
|---|---|---|
| 7/6/2026 | Listed for sale | $1,268,000$442/sqft |
Source:  LMLS #367793 Report a problem LMLS #367793 Report a problem | ||
Public tax history
| Year | Property taxes | Tax assessment |
|---|---|---|
| 2025 | $3,877 | $615,400 |
| 2024 | $3,877 | $615,400 |
| 2023 | $3,877 | $615,400 |
| 2022 | $3,877 | $615,400 |
| 2021 | $3,877 | $615,400 |
| 2020 | $3,877 | $615,400 +3.4% |
| 2019 | -- | $595,200 |
| 2018 | -- | $595,200 +54.4% |
| 2017 | -- | $385,400 +8.3% |
| 2016 | -- | $355,900 |
| 2014 | -- | $355,900 |
| 2013 | -- | $355,900 |
Find assessor info on the county website
Monthly payment
Est. payment
Payment breakdown
Explore the cost of this home by adjusting the details. Changes won't be saved.Climate risks
Neighborhood: 24522
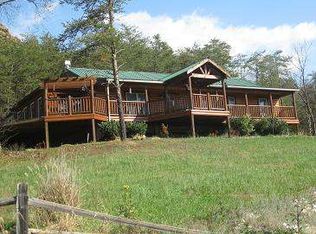
- $260,4003 bd2 ba1.2k sqft1231 Moonlight Rd, Appomattox, VA 24522Off Market
- $456,9004 bd3 ba1.8k sqft3582 Liberty Chapel Rd, Appomattox, VA 24522Off Market
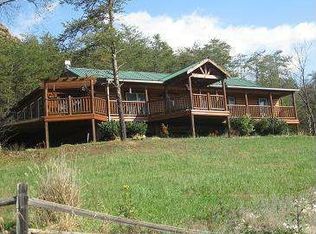
- $435,1004 bd3 ba1.8k sqft3584 Liberty Chapel Rd, Appomattox, VA 24522Off Market
- $313,7003 bd2 ba2k sqft1175 Moonlight Rd, Appomattox, VA 24522Off Market
Similar homes
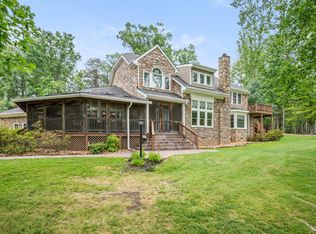
- $1,425,0003 bd3 ba2.7k sqft372 Hidden Treasure Ln, Pamplin, VA 23958For Sale
 MLS ID #368485, Lonnette Layne, Century 21 ALL-SERVICE-APP. LMLS
 - $750,0004 bd4 ba3.8k sqft1024 Sunset Dr, Amherst, VA 24521For Sale

 MLS ID #931263, RUSSELL SENEFF. RVAR
 - $1,485,0003 bd3 ba4.2k sqft1843 Cabell Rd, Wingina, VA 24599For Sale

 MLS ID #680712, BRIDGET ARCHER, MCLEAN FAULCONER INC., REALTOR. CAAR
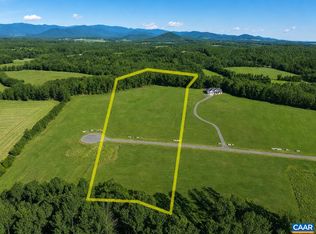
 - $1,531,3894 bd4 ba3.7k sqft18 Grange Commons Rdg #18, Ruckersville, VA 22968New Construction
 MLS ID #672832, KATELYN MANCINI, HOWARD HANNA ROY WHEELER REALTY CO.- CHARLOTTESVILLE. CAAR
 - $699,0005 bd4 ba4.1k sqft929 Brownings Cv, Shipman, VA 22971For Sale
 MLS ID #VANL2000702, Angela Andrews, WV Heritage Real Estate, LLC.. Bright MLS
