Beautiful custom-built home on 2+ private acres! Offering quality craftsmanship, energy efficiency, and modern amenities with convenient access to Lynchburg, Appomattox, and Amherst. Features include 2x6 exterior walls, spray foam insulation, Pella Low-E windows, 9-ft ceilings on the main level, 8-ft ceilings in the finished basement, and reinforced poured concrete basement walls. Premium finishes include Canadian maple hardwood floors, ceramic tile, and luxury vinyl plank flooring. The gourmet kitchen boasts granite countertops, soft-close cabinetry, pull-out organizers, double ovens, a pot filler, under-cabinet lighting, and stainless appliances. Outdoor amenities include two covered porches, two covered patios, an above ground saltwater pool, 16x20 pool deck, 20x30 barn with concrete floor, and 16x20 storage shed. Additional highlights include whole-home water filtration, instant gas water heater, 400-amp service, Wolf composite decking, attic storage, and attached 2-car garage.
For sale
$750,000
5400 Richmond Hwy, Gladstone, VA 24553
4beds
3,460sqft
Single Family Residence
Built in 2021
2.65 Acres Lot
$-- Zestimate®
$217/sqft
$-- HOA
What's special
Above ground saltwater poolSpray foam insulationGranite countertopsLuxury vinyl plank flooringTwo covered patiosTwo covered porchesAttic storage
- 82 days |
- 163 |
- 1 |
Zillow last checked:
Listing updated:
Listed by:
Alex Busa 434-895-6091 AMBusa228@icloud.com,
Realty ONE Group Leading Edge 434-544-0100
Source: LMLS,MLS#: 366996 Originating MLS: Lynchburg Board of Realtors
Originating MLS: Lynchburg Board of RealtorsFacts & features
Interior
Bedrooms & bathrooms
- Bedrooms: 4
- Bathrooms: 3
- Full bathrooms: 3
Primary bedroom
- Level: First
- Area: 195
- Dimensions: 13 x 15
Bedroom
- Dimensions: 0 x 0
Bedroom 2
- Level: First
- Area: 120
- Dimensions: 10 x 12
Bedroom 3
- Level: Below Grade
- Area: 120
- Dimensions: 10 x 12
Bedroom 4
- Level: Below Grade
- Area: 120
- Dimensions: 10 x 12
Bedroom 5
- Area: 0
- Dimensions: 0 x 0
Dining room
- Area: 0
- Dimensions: 0 x 0
Family room
- Area: 0
- Dimensions: 0 x 0
Great room
- Level: First
- Area: 285
- Dimensions: 19 x 15
Kitchen
- Level: First
- Area: 130
- Dimensions: 13 x 10
Living room
- Area: 0
- Dimensions: 0 x 0
Office
- Level: First
- Area: 81
- Dimensions: 9 x 9
Heating
- Heat Pump, Hot Water-Gas
Cooling
- Heat Pump
Appliances
- Included: Dishwasher, Double Oven, Dryer, Electric Range, Refrigerator, Washer, Other, Gas Water Heater
- Laundry: Dryer Hookup, Laundry Room, Main Level, Washer Hookup
Features
- Ceiling Fan(s), Great Room, Main Level Bedroom, Primary Bed w/Bath, Pantry, Tile Bath(s), Walk-In Closet(s)
- Flooring: Ceramic Tile, Hardwood, Laminate
- Windows: Insulated Windows
- Basement: Finished,Full,Heated,Concrete
- Attic: Access
- Number of fireplaces: 1
- Fireplace features: 1 Fireplace, Glass Doors, Living Room
Interior area
- Total structure area: 3,460
- Total interior livable area: 3,460 sqft
- Finished area above ground: 1,730
- Finished area below ground: 1,730
Property
Features
- Levels: One
- Patio & porch: Patio, Porch
- Pool features: Above Ground
Lot
- Size: 2.65 Acres
Details
- Parcel number: 9653A
Construction
Type & style
- Home type: SingleFamily
- Property subtype: Single Family Residence
Materials
- Vinyl Siding
- Roof: Shingle
Condition
- Year built: 2021
Utilities & green energy
- Electric: Central VA Electric
- Sewer: Septic Tank
- Water: Well
Community & HOA
Location
- Region: Gladstone
Financial & listing details
- Price per square foot: $217/sqft
- Tax assessed value: $296,700
- Annual tax amount: $2,000
- Date on market: 6/2/2026
- Cumulative days on market: 83 days
Estimated market value
Not available
Estimated sales range
Not available
Not available
Price history
| Date | Event | Price |
|---|---|---|
| 6/2/2026 | Listed for sale | $750,000$217/sqft |
Source:  LMLS #366996 Report a problem LMLS #366996 Report a problem | ||
Public tax history
| Year | Property taxes | Tax assessment |
|---|---|---|
| 2024 | $1,929 | $296,700 |
| 2023 | $1,929 | $296,700 |
| 2022 | $1,929 | $296,700 |
Find assessor info on the county website
Monthly payment
Est. payment
Payment breakdown
Explore the cost of this home by adjusting the details. Changes won't be saved.Climate risks
Neighborhood: 24553
Nearby schools
GreatSchools rating
- 6/10Tye River Elementary SchoolGrades: PK-5Distance: 9.7 mi
- 7/10Nelson Middle SchoolGrades: 6-8Distance: 11.1 mi
- 4/10Nelson County High SchoolGrades: 9-12Distance: 11.1 mi
- $232,300-- bd-- ba-- sqft5360 Richmond Hwy, Gladstone, VA 24553Off Market
- $192,7003 bd1 ba1.2k sqft5534 Richmon Hwy, Gladstone, VA 24553Off Market

- $---- bd-- ba-- sqft5534 Richmond Hwy, Gladstone, VA 24553Off Market
- $25,200-- bd-- ba-- sqft5604 Richmond Hwy, Gladstone, VA 24553Off Market
- $315,6003 bd2 ba1.5k sqft5012 Richmond Hwy, Gladstone, VA 24553Off Market
- $177,9001 bd1 ba825 sqft4998 Richmond Hwy, Gladstone, VA 24553Off Market
- $259,7003 bd2 ba1.1k sqft5520 Richmond Hwy, Gladstone, VA 24553Off Market
- $729,3002 bd3 ba1.7k sqft5380 Richmond Hwy, Gladstone, VA 24553Off Market
A local agent can set up tours, give advice and negotiate with sellers.
Similar homes
- $725,0004 bd4 ba3.5k sqft3826 Midland Rd, Wingina, VA 24599For Sale
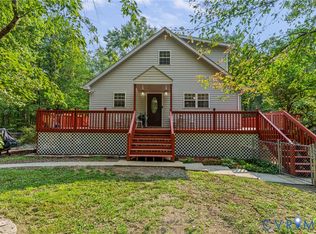 MLS ID #2620978, Katie Mullins, Keeton & Co Real Estate. CVRMLS
 - $650,0004 bd4 ba3.4k sqft176 Ralls Apple Rd, Madison Heights, VA 24572For Sale
 MLS ID #368496, Angela Smith, NextHome TwoFourFive. LMLS
 - $748,7003 bd3 ba2.3k sqft189 Old Roseland Rd, Roseland, VA 22967For Sale
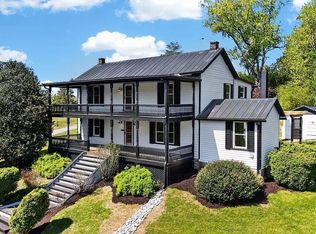
 MLS ID #676371, KATE FARLEY, PEAK REALTY VIRGINIA, LLC. CAAR
 - $425,0005 bd3 ba3k sqft7192 S James River Hwy, Buckingham, VA 23921For Sale
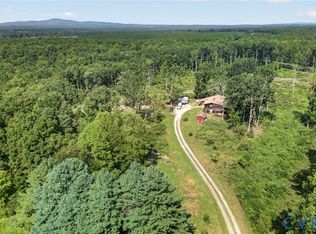 MLS ID #2622878, Katie Mullins, Keeton & Co Real Estate. CVRMLS
 - $812,0004 bd3 ba3.7k sqft459 Iron Ridge Ln, Lynchburg, VA 24501For SaleMLS ID #367728, Wendy Reddy, Reddy Real Estate, Inc.. LMLS
- $639,0004 bd4 ba2.9k sqft17 Pine Ridge Rd, Faber, VA 22938For SaleMLS ID #680156, MATTHEW PETTWAY, NEST REALTY GROUP STAUNTON. CAAR
- $629,0003 bd3 ba2.6k sqft965 Horseshoe Rd, Arrington, VA 22922For SaleMLS ID #679953, DIMA HOLMES, PEAK REALTY VIRGINIA, LLC. CAAR
- $689,9003 bd3 ba2.5k sqft141 Cradon Hills Ln, Amherst, VA 24521For SaleMLS ID #366002, Christina Holmes, Keller Williams. LMLS
- $689,9003 bd3 ba2.5k sqft141 Cradon Hill Ln, Amherst, VA 24521For SaleMLS ID #676224, LIBBY HOWELL, KELLER WILLIAMS REALTY-LYNCHBURG. CAAR
- $625,0003 bd4 ba3.9k sqft216 Burford Farm Rd, Monroe, VA 24574For SaleMLS ID #364602, Trevor Reed Gillispie, Elite Realty. LMLS
- $489,0004 bd3 ba2.4k sqft136 Montfair Dr, Amherst, VA 24521For SaleMLS ID #366427, Lynn Bowling, Montague Miller And Co.-Amher. LMLS
- $634,9003 bd3 ba2.9k sqft280 Hidden Acres Ln, Amherst, VA 24521For SaleMLS ID #366380, Christina Holmes, Keller Williams. LMLS
- $499,9004 bd3 ba3.3k sqft169 Laurel Ln, Concord, VA 24538For SaleMLS ID #367895, Allen Houston Addair, eXp Realty LLC-Lynchburg. LMLS
- $415,0003 bd3 ba1.9k sqft210 Williamstown Rd, Shipman, VA 22971For SaleMLS ID #368562, Jeremy Bruce Phillips Sr., BHHS Dawson Ford Garbee-Forest. LMLS
- $575,0004 bd3 ba2.8k sqft452 Somerset Dr, Appomattox, VA 24522New ConstructionMLS ID #366026, Shannon Sims, Keller Williams. LMLS
- $549,9004 bd3 ba2.4k sqft1350 Oxford Furnace Rd, Lynchburg, VA 24504For SaleMLS ID #367502, Rikki Cheatham, Elite Realty. LMLS
- $469,0003 bd3 ba2.6k sqft477 Briarwood Dr, Amherst, VA 24521For SaleMLS ID #367733, Bonnie B. Limbrick, Keller Williams. LMLS
- $640,0003 bd3 ba2.8k sqft2911 James River Rd, Howardsville, VA 24562For SaleMLS ID #679020, ALFONSO MARTINEZ, 1ST DOMINION REALTY INC-CHARLOTTESVILLE. CAAR
- $428,9003 bd3 ba2.3k sqft292 Briarwood Dr, Amherst, VA 24521For SaleMLS ID #368240, Kimberly Carter Yeatts, Mark A. Dalton & Co., Inc.. LMLS
- $565,0004 bd3 ba2.6k sqft470 Somerset Dr, Appomattox, VA 24522For SaleMLS ID #364576, Shannon Sims, Keller Williams. LMLS
