Tucked away in Western Amherst County, this exceptional 30-acre estate showcases breathtaking Blue Ridge Mountain views from the vaulted screened porch, living room, and kitchen perfect for unforgettable sunsets. A long, private driveway leads to a thoughtfully designed home offering true main-level living, including a spacious primary suite with multiple closets and convenient laundry. A fully equipped in-law suite with private entrance, full bath, and kitchen offers ideal space for guests or Airbnb potential. Outdoors, enjoy established riding and walking trails, a large pond, and beautifully cleared woods. The property also features a covered front porch, garden space, blooming trees, and abundant wildlife. Located within 10 minutes of Amherst with easy access to Lynchburg, Wintergreen, and Charlottesville, plus three nearby public lakes for kayaking and fishing. Additional highlights include a whole-house generator, pole barn, shed, and two-car garage.
Active
Price cut: $10K (8/17)
$689,900
141 Cradon Hill Ln, Amherst, VA 24521
3beds
2,552sqft
Single Family Residence
Built in 1996
30 Acres Lot
$673,800 Zestimate®
$270/sqft
$-- HOA
What's special
Large pondBeautifully cleared woodsGarden spaceLong private drivewayTrue main-level livingVaulted screened porchCovered front porch
- 131 days
- 839
- 72
Zillow last checked:
Listing updated:
Listed by:
LIBBY HOWELL 434-941-1275,
KELLER WILLIAMS REALTY-LYNCHBURG 434-534-9113,
CHRISTINA HOLMES 434-426-5410,
KELLER WILLIAMS REALTY-LYNCHBURG
Source: CAAR,MLS#: 676224 Originating MLS: Charlottesville Area Association of Realtors
Originating MLS: Charlottesville Area Association of RealtorsFacts & features
Interior
Bedrooms & bathrooms
- Bedrooms: 3
- Bathrooms: 3
- Full bathrooms: 3
- Main level bathrooms: 3
- Main level bedrooms: 3
Rooms
- Room types: Bathroom, Breakfast Room/Nook, Bedroom, Family Room, Full Bath, Great Room, Kitchen, Laundry, Living Room, Primary Bathroom, Primary Bedroom, Sunroom
Primary bedroom
- Level: First
Bedroom
- Level: First
Bedroom
- Level: First
Bathroom
- Level: First
Breakfast room nook
- Level: First
Family room
- Level: First
Kitchen
- Level: First
Laundry
- Level: First
Living room
- Level: First
Other
- Level: First
Other
- Level: First
Sunroom
- Level: First
Heating
- Heat Pump
Cooling
- Heat Pump
Appliances
- Included: Dishwasher, Gas Range, Microwave, Refrigerator
- Laundry: Washer Hookup, Dryer Hookup
Features
- Primary Downstairs, Walk-In Closet(s)
- Flooring: Brick, Ceramic Tile, Luxury Vinyl Plank, Wood
- Basement: Crawl Space
- Has fireplace: Yes
- Fireplace features: Insert, Gas Log, Wood Burning, Wood BurningStove
Interior area
- Total structure area: 2,552
- Total interior livable area: 2,552 sqft
- Finished area above ground: 2,552
- Finished area below ground: 0
Property
Parking
- Total spaces: 2
- Parking features: Attached, Garage
- Attached garage spaces: 2
Features
- Levels: One
- Stories: 1
- Patio & porch: Rear Porch, Deck, Front Porch, Porch
- Has view: Yes
- View description: Mountain(s), Trees/Woods
Lot
- Size: 30 Acres
- Features: Garden, Landscaped, Partially Cleared, Private, Secluded, Wooded
- Topography: Mountainous
Details
- Parcel number: 64 A 21
- Zoning description: A-1 Agricultural
Construction
Type & style
- Home type: SingleFamily
- Architectural style: Ranch
- Property subtype: Single Family Residence
Materials
- Stick Built, Vinyl Siding
- Foundation: Block
- Roof: Metal,Other
Condition
- New construction: No
- Year built: 1996
Utilities & green energy
- Electric: Generator
- Sewer: Septic Tank
- Water: Private, Well
- Utilities for property: Fiber Optic Available
Community & HOA
Community
- Security: Smoke Detector(s)
- Subdivision: MOBLEY MOUNTAIN
HOA
- Has HOA: No
Location
- Region: Amherst
Financial & listing details
- Price per square foot: $270/sqft
- Annual tax amount: $2,500
- Date on market: 4/23/2026
- Cumulative days on market: 132 days
Estimated market value
$673,800
$640,000 - $707,000
$2,602/mo
Price history
| Date | Event | Price |
|---|---|---|
| 8/17/2026 | Price change | $689,900-1.4%$270/sqft |
Source:  CAAR #676224 Report a problem CAAR #676224 Report a problem | ||
| 7/14/2026 | Price change | $699,900-2.1%$274/sqft |
Source: CAAR #676224 Report a problem | ||
| 6/24/2026 | Price change | $715,000-1.4%$280/sqft |
Source: CAAR #676224 Report a problem | ||
| 4/23/2026 | Listed for sale | $725,000$284/sqft |
Source: CAAR #676224 Report a problem | ||
Public tax history
Tax history is unavailable.
Monthly payment
Est. payment
Payment breakdown
Explore the cost of this home by adjusting the details. Changes won't be saved.Climate risks
Neighborhood: 24521
Nearby schools
Schools provided by the listing agent
- Elementary: Amherst
- Middle: Amherst
- High: Amherst
Source: CAAR. This data may not be complete. We recommend contacting the local school district to confirm school assignments for this home.
Similar homes
- $689,9003 bd3 ba2.5k sqft141 Cradon Hills Ln, Amherst, VA 24521For Sale
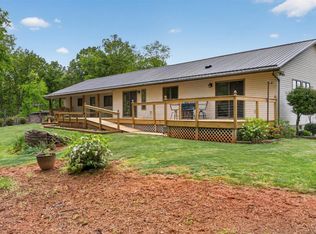 MLS ID #366002, Christina Holmes, Keller Williams. LMLS
 - $634,9003 bd3 ba2.9k sqft280 Hidden Acres Ln, Amherst, VA 24521For Sale
 MLS ID #366380, Christina Holmes, Keller Williams. LMLS
 - $530,0003 bd2 ba2k sqft966 Cherry Hill Rd, Amherst, VA 24521For Sale
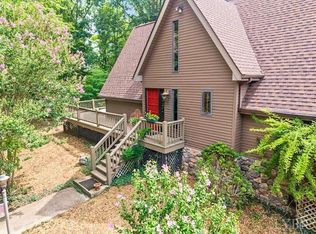 MLS ID #368146, Kristin Wood, Montague Miller And Co.-Amher. LMLS
 - $479,9003 bd3 ba2.1k sqft4183 Tye River Rd, Amherst, VA 24521For Sale
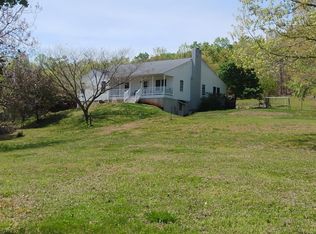 MLS ID #368981, Cornell Mason, Stacey Angel Real Estate LLC. LMLS
 - $735,0004 bd4 ba3.3k sqft151 Stoneybrook Rd, Amherst, VA 24521For Sale
 MLS ID #928156, PAULA J MARTIN. RVAR
 - $629,0003 bd3 ba2.6k sqft965 Horseshoe Rd, Arrington, VA 22922For Sale
 MLS ID #679953, DIMA HOLMES, PEAK REALTY VIRGINIA, LLC. CAAR
 - $748,7003 bd3 ba2.3k sqft189 Old Roseland Rd, Roseland, VA 22967For SaleMLS ID #676371, KATE FARLEY, PEAK REALTY VIRGINIA, LLC. CAAR
