Style, privacy, and viewsthis beautifully renovated contemporary home on 2.23 wooded acres in sought-after Boonsboro offers true main-level living with a serene pond and mountain backdrop. The updated kitchen features new countertops, appliances, and a built-in breakfast nook, flowing seamlessly into the formal dining room and sunken living room with fireplace and custom built-ins. Enjoy year-round natural light in the all-seasons room with floor-to-ceiling windows and mini split. The main level includes a spacious primary suite and second bedroom, both with en-suite baths. Step outside to an expanded deck overlooking the peaceful settingincluding pond and mountain views. The terrace level offers two additional bedrooms, an updated bath, cozy den, and ample storage. New exterior paint and skylights complete this move-in ready retreat. Enjoy a round of golf at Boonsboro Country Club then head to Fleming Mountain Grill for dinner- all within two miles. How can it get better than that?
For sale
$725,000
101 Oakmont Ct, Lynchburg, VA 24503
4beds
3,600sqft
Single Family Residence
Built in 1984
2.23 Acres Lot
$-- Zestimate®
$201/sqft
$-- HOA
What's special
Pond and mountain viewsBeautifully renovated contemporary homeCozy denMini splitCustom built-insNew countertopsAmple storage
- 144 days |
- 598 |
- 34 |
Zillow last checked:
Listing updated:
Listed by:
Jill Rufus 434-258-5362 jillrufusexp@gmail.com,
eXp Realty LLC-Stafford 866-825-7169
Source: LMLS,MLS#: 365311 Originating MLS: Lynchburg Board of Realtors
Originating MLS: Lynchburg Board of RealtorsFacts & features
Interior
Bedrooms & bathrooms
- Bedrooms: 4
- Bathrooms: 3
- Full bathrooms: 3
Primary bedroom
- Level: First
- Area: 285
- Dimensions: 19 x 15
Bedroom
- Dimensions: 0 x 0
Bedroom 2
- Level: First
- Area: 117
- Dimensions: 13 x 9
Bedroom 3
- Level: Below Grade
- Area: 135
- Dimensions: 15 x 9
Bedroom 4
- Level: Below Grade
- Area: 144
- Dimensions: 12 x 12
Bedroom 5
- Area: 0
- Dimensions: 0 x 0
Dining room
- Level: First
- Area: 196
- Dimensions: 14 x 14
Family room
- Area: 0
- Dimensions: 0 x 0
Great room
- Area: 0
- Dimensions: 0 x 0
Kitchen
- Area: 0
- Dimensions: 0 x 0
Living room
- Level: First
- Area: 375
- Dimensions: 25 x 15
Office
- Area: 0
- Dimensions: 0 x 0
Heating
- Electric Baseboard, Heat Pump
Cooling
- Central Air
Appliances
- Included: Dishwasher, Microwave, Electric Range, Refrigerator, Self Cleaning Oven, Electric Water Heater
- Laundry: Dryer Hookup, Separate Laundry Rm., Washer Hookup
Features
- Ceiling Fan(s), Drywall, Main Level Bedroom, Main Level Den, Primary Bed w/Bath, Separate Dining Room
- Flooring: Carpet, Tile, Wood
- Windows: Insulated Windows, Skylight(s)
- Basement: Exterior Entry,Finished,Heated,Interior Entry,Walk-Out Access
- Attic: Scuttle
- Number of fireplaces: 1
- Fireplace features: 1 Fireplace, Living Room, Wood Burning
Interior area
- Total structure area: 3,600
- Total interior livable area: 3,600 sqft
- Finished area above ground: 2,308
- Finished area below ground: 1,292
Property
Parking
- Parking features: Circular Driveway
- Has uncovered spaces: Yes
Features
- Levels: One
- Has view: Yes
- View description: Mountain(s)
Lot
- Size: 2.23 Acres
- Features: Landscaped
Details
- Parcel number: 6441
Construction
Type & style
- Home type: SingleFamily
- Architectural style: Contemporary
- Property subtype: Single Family Residence
Materials
- Cedar
- Roof: Shingle
Condition
- Year built: 1984
Utilities & green energy
- Electric: AEP/Appalachian Powr
- Sewer: Septic Tank
- Water: County
- Utilities for property: Cable Available
Community & HOA
Community
- Security: Smoke Detector(s)
- Subdivision: Oakmont Park
Location
- Region: Lynchburg
Financial & listing details
- Price per square foot: $201/sqft
- Tax assessed value: $466,500
- Annual tax amount: $1,913
- Date on market: 3/25/2026
- Cumulative days on market: 145 days
Estimated market value
Not available
Estimated sales range
Not available
Not available
Price history
| Date | Event | Price |
|---|---|---|
| 3/25/2026 | Listed for sale | $725,000$201/sqft |
Source:  LMLS #365311 Report a problem LMLS #365311 Report a problem | ||
| 11/11/2025 | Listing removed | $725,000$201/sqft |
Source: LMLS #360527 Report a problem | ||
| 7/11/2025 | Listed for sale | $725,000-3.3%$201/sqft |
Source: LMLS #360527 Report a problem | ||
| 7/10/2025 | Listing removed | $750,000$208/sqft |
Source: LMLS #359143 Report a problem | ||
| 5/8/2025 | Listed for sale | $750,000+117.4%$208/sqft |
Source: LMLS #359143 Report a problem | ||
| 5/3/2010 | Sold | $345,000$96/sqft |
Source: LMLS #258393 Report a problem | ||
Public tax history
| Year | Property taxes | Tax assessment |
|---|---|---|
| 2025 | -- | $466,500 |
| 2024 | $1,913 | $466,500 |
| 2023 | $1,913 +2.4% | $466,500 +24.9% |
| 2022 | $1,868 | $373,600 |
| 2021 | $1,868 | $373,600 |
| 2020 | $1,868 -3.8% | $373,600 |
| 2019 | $1,943 +13.6% | $373,600 +13.6% |
| 2018 | $1,710 | $328,800 |
| 2017 | $1,710 | $328,800 |
| 2016 | $1,710 | $328,800 |
| 2015 | $1,710 -2.8% | $328,800 -2.8% |
| 2014 | $1,758 +4% | $338,100 |
| 2013 | $1,691 | $338,100 |
| 2012 | $1,691 | $338,100 |
| 2011 | $1,691 -16.8% | $338,100 -16.8% |
| 2010 | $2,032 | $406,300 |
| 2009 | $2,032 | $406,300 |
| 2008 | $2,032 | $406,300 |
| 2007 | $2,032 -3.8% | $406,300 +25.1% |
| 2006 | $2,112 | $324,900 |
| 2005 | $2,112 | $324,900 |
| 2004 | $2,112 | $324,900 |
Find assessor info on the county website
Monthly payment
Est. payment
Payment breakdown
Explore the cost of this home by adjusting the details. Changes won't be saved.Climate risks
Neighborhood: 24503
Nearby schools
GreatSchools rating
- 8/10Boonsboro Elementary SchoolGrades: PK-5Distance: 1.4 mi
- 9/10Forest Middle SchoolGrades: 6-8Distance: 7.2 mi
- 7/10Jefferson Forest High SchoolGrades: 9-12Distance: 6.6 mi
- $495,100-- bd3 ba2.4k sqft224 Mill Lane Rd, Lynchburg, VA 24503Off Market
- $602,2004 bd3 ba3.8k sqft216 Mill Lane Rd, Lynchburg, VA 24503Off Market
- $545,1003 bd2 ba2.2k sqft303 Mill Lane Rd, Lynchburg, VA 24503Off Market
- $567,1004 bd5 ba3.3k sqft308 Mill Lane Rd, Lynchburg, VA 24503Off Market
- $635,6003 bd4 ba2k sqft105 Oakmont Ct, Lynchburg, VA 24503Off Market
- $94,200-- bd-- ba-- sqft105 Oakmont Ct, Lynchburg, VA 24503Off Market
- $749,9003 bd5 ba3.8k sqft208 Mill Lane Rd, Lynchburg, VA 24503Sold
- $778,5003 bd3 ba4.1k sqft104 Oakmont Ct, Lynchburg, VA 24503Off Market
A local agent can set up tours, give advice and negotiate with sellers.
Similar homes
- $619,0004 bd3 ba3.2k sqft201 Howard Dr, Lynchburg, VA 24503For Sale
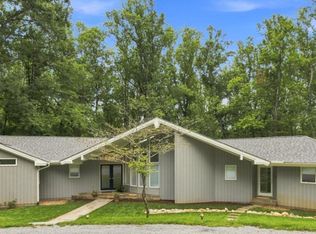 MLS ID #368480, Travis Hundt, Cornerstone Realty Group Inc.. LMLS
 - $749,9004 bd4 ba5k sqft1107 Boonsboro Pl, Lynchburg, VA 24503For Sale
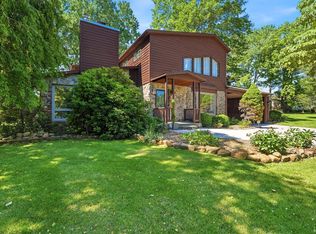 MLS ID #367055, Karl Miller, Karl Miller Realty LLC. LMLS
 - $769,9006 bd5 ba5.3k sqft105 Bethel Park Dr, Lynchburg, VA 24502For Sale
 MLS ID #368569, Kelly Perdieu, John Stewart Walker, Inc. LMLS
 - $899,0004 bd5 ba4.7k sqft207 Fox Runn Dr, Lynchburg, VA 24503For Sale
 MLS ID #367648, Christine M. Clayton, NextHome TwoFourFive. LMLS
 - $767,9006 bd5 ba4.5k sqft101 Bethel Park Dr, Lynchburg, VA 24502For SaleMLS ID #367899, Cody Smith, Keller Williams. LMLS
- $574,9004 bd4 ba3.6k sqft3853 Peakland Pl, Lynchburg, VA 24503For SaleMLS ID #365154, Kensie W. Johnson, John Stewart Walker, Inc. LMLS
- $639,9005 bd3 ba2.7k sqft3515 Ridgecroft Dr, Lynchburg, VA 24503For SaleMLS ID #367581, Betsy A Ferguson, Lynchburg's Finest Team LLC. LMLS
- $474,9004 bd3 ba2.6k sqft3809 Sheringham Pl, Lynchburg, VA 24503For SaleMLS ID #368630, David Marks, John Stewart Walker, Inc. LMLS
- $439,9004 bd3 ba3k sqft3605 Willow Lawn Dr, Lynchburg, VA 24503For SaleMLS ID #368580, Cindy Kavana, Lauren Bell Real Estate, Inc.. LMLS
- $579,9005 bd5 ba3.9k sqft3459 Ivylink Pl, Lynchburg, VA 24503For SaleMLS ID #366929, Robert Dawson, BHHS Dawson Ford Garbee. LMLS
- $369,9004 bd3 ba2.9k sqft2305 Hawthorne Rd, Lynchburg, VA 24503For SaleMLS ID #368252, Sky N. Pacot, LPT Realty, Inc. LMLS
- $449,9004 bd3 ba1.9k sqft1300 Boonsboro Pl, Lynchburg, VA 24503For SaleMLS ID #368427, Stacy Powell, Keller Williams. LMLS
- $499,9004 bd3 ba2.2k sqft115 Meadowridge Dr, Lynchburg, VA 24503For SaleMLS ID #366775, Jeremiah Cochenour, Mark A. Dalton & Co., Inc.. LMLS
- $499,9005 bd3 ba2.8k sqft3609 Tanglewood Ln, Lynchburg, VA 24503For SaleMLS ID #368363, Sky N. Pacot, LPT Realty, Inc. LMLS
- $429,9004 bd4 ba2.6k sqft1609 Silver Creek Dr, Lynchburg, VA 24503For SaleMLS ID #368344, Jannie Handy, Mark A. Dalton & Co., Inc.. LMLS
- $499,9005 bd5 ba3.4k sqft189 Irvington Springs Rd, Lynchburg, VA 24503For SaleMLS ID #367626, Chase Vaden, Key to Your Heart Realty. LMLS
- $642,5005 bd4 ba4k sqft9 Riverview Pl, Lynchburg, VA 24503For SaleMLS ID #368254, Thomas G. Wolcott, NextHome TwoFourFive. LMLS
- $389,9003 bd3 ba1.9k sqft1614 Silver Creek Dr, Lynchburg, VA 24503For SaleMLS ID #368545, Anne Thompson, Realty ONE Group Leading Edge. LMLS
- $650,0004 bd4 ba3.4k sqft176 Ralls Apple Rd, Madison Heights, VA 24572For SaleMLS ID #368496, Angela Smith, NextHome TwoFourFive. LMLS
- $709,9004 bd6 ba4.8k sqft1112 Howards Scenic Trl, Forest, VA 24551For SaleMLS ID #367297, Joshua David Redmond, Mark A. Dalton & Co., Inc.. LMLS
