Extensively renovated and move-in ready, 1107 Boonsboro Place offers luxurious living in a private, park like setting just minutes from Boonsboro Country Club. The beautifully landscaped backyard is a true retreat featuring mature gardens, multiple courtyards, a dog park, in-ground pool, and a 7 person hot tub. Inside, the fully updated kitchen showcases quartz countertops, black stainless steel appliances, and abundant cabinetry. A spacious sunroom with wet bar and screened porch with auto dog door seamlessly connect indoor and outdoor living. The main level includes 3 bedrooms, including a primary suite, 2.5 updated baths, and laundry. Upstairs, the private owner's retreat features a renovated bath, oversized walk-in closet, second laundry, and Juliet balcony overlooking the grounds. The sprawling basement offers a large den and abundant storage while a wine cellar with cypress walls and ceilings adds the charm. Renovations include new electrical, plumbing, roof, flooring, and more!
For sale
$749,900
1107 Boonsboro Pl, Lynchburg, VA 24503
4beds
5,006sqft
Single Family Residence
Built in 1959
1.8 Acres Lot
$-- Zestimate®
$150/sqft
$-- HOA
What's special
- 77 days |
- 1,195 |
- 82 |
Zillow last checked:
Listing updated:
Listed by:
Karl Miller 434-942-7009 karl@karlmillerteam.com,
Karl Miller Realty LLC 434-239-2394,
Shane Timberlake 434-907-6250,
Karl Miller Realty LLC
Source: LMLS,MLS#: 367055 Originating MLS: Lynchburg Board of Realtors
Originating MLS: Lynchburg Board of RealtorsFacts & features
Interior
Bedrooms & bathrooms
- Bedrooms: 4
- Bathrooms: 4
- Full bathrooms: 3
- 1/2 bathrooms: 1
Primary bedroom
- Level: First
- Area: 169
- Dimensions: 13 x 13
Bedroom
- Dimensions: 0 x 0
Bedroom 2
- Level: First
- Area: 132
- Dimensions: 12 x 11
Bedroom 3
- Level: First
- Area: 110
- Dimensions: 11 x 10
Bedroom 4
- Level: Second
- Area: 266
- Dimensions: 19 x 14
Bedroom 5
- Area: 0
- Dimensions: 0 x 0
Dining room
- Level: First
- Area: 286
- Dimensions: 22 x 13
Family room
- Area: 0
- Dimensions: 0 x 0
Great room
- Area: 0
- Dimensions: 0 x 0
Kitchen
- Level: First
- Area: 480
- Dimensions: 24 x 20
Living room
- Level: First
- Area: 266
- Dimensions: 19 x 14
Office
- Level: Below Grade
- Area: 130
- Dimensions: 13 x 10
Heating
- Heat Pump, Wood Stove
Cooling
- Heat Pump, Mini-Split
Appliances
- Included: Cooktop, Double Oven, Dryer, Microwave, Refrigerator, Washer, Gas Water Heater, Tankless Water Heater
- Laundry: Dryer Hookup, Laundry Room, Main Level, Second Floor, Washer Hookup
Features
- Ceiling Fan(s), Drywall, Free-Standing Tub, Great Room, Main Level Bedroom, Primary Bed w/Bath, Separate Dining Room, Tile Bath(s), Walk-In Closet(s), Wet Bar, Workshop
- Flooring: Laminate, Tile, Vinyl Plank
- Basement: Exterior Entry,Finished,Full,Heated,Interior Entry
- Attic: Access
- Number of fireplaces: 3
- Fireplace features: 3 Fireplaces, Den, Gas Log, Living Room, Stove Insert, Wood Burning, Basement
Interior area
- Total structure area: 5,006
- Total interior livable area: 5,006 sqft
- Finished area above ground: 2,899
- Finished area below ground: 2,107
Video & virtual tour
Property
Parking
- Total spaces: 2
- Parking features: Off Street, Concrete Drive, Carport Parking (2 Car)
- Carport spaces: 2
- Has uncovered spaces: Yes
Features
- Levels: One and One Half
- Patio & porch: Screened Porch
- Exterior features: Balcony, Garden
- Has private pool: Yes
- Pool features: In Ground
- Has spa: Yes
- Spa features: Hot Tub
- Fencing: Fenced
Lot
- Size: 1.8 Acres
- Features: Landscaped, Near Golf Course
Details
- Additional structures: Storage, Workshop
- Parcel number: 45A2276
- Other equipment: Whole House Generator
Construction
Type & style
- Home type: SingleFamily
- Architectural style: Contemporary
- Property subtype: Single Family Residence
Materials
- Stone, Wood Siding
- Roof: Shingle
Condition
- Year built: 1959
Utilities & green energy
- Electric: AEP/Appalachian Powr
- Sewer: Septic Tank
- Water: Well
Community & HOA
Community
- Security: Smoke Detector(s)
Location
- Region: Lynchburg
Financial & listing details
- Price per square foot: $150/sqft
- Tax assessed value: $319,200
- Annual tax amount: $1,309
- Date on market: 6/4/2026
- Cumulative days on market: 78 days
Estimated market value
Not available
Estimated sales range
Not available
Not available
Price history
| Date | Event | Price |
|---|---|---|
| 6/4/2026 | Listed for sale | $749,900+203%$150/sqft |
Source:  LMLS #367055 Report a problem LMLS #367055 Report a problem | ||
| 10/22/2018 | Sold | $247,500-11.6%$49/sqft |
Source: LMLS #313857 Report a problem | ||
| 9/28/2018 | Price change | $279,900-6.7%$56/sqft |
Source: BHHS Dawson Ford Garbee-Forest #313857 Report a problem | ||
| 8/21/2018 | Price change | $299,900-25%$60/sqft |
Source: BHHS Dawson Ford Garbee-Forest #313857 Report a problem | ||
| 5/7/2018 | Listed for sale | $399,900$80/sqft |
Source: Century 21 ALL-SERVICE #311700 Report a problem | ||
Public tax history
| Year | Property taxes | Tax assessment |
|---|---|---|
| 2025 | -- | $319,200 |
| 2024 | $1,309 | $319,200 |
| 2023 | $1,309 +22% | $319,200 +48.7% |
| 2022 | $1,073 | $214,600 |
| 2021 | $1,073 | $214,600 |
| 2020 | $1,073 | $214,600 |
| 2019 | -- | -- |
| 2018 | $1,308 | $251,600 |
| 2017 | $1,308 | $251,600 |
| 2016 | $1,308 | $251,600 |
| 2015 | $1,308 -2.6% | $251,600 -2.6% |
| 2014 | $1,343 +4% | $258,200 |
| 2013 | $1,291 | $258,200 |
| 2012 | $1,291 | $258,200 |
| 2011 | $1,291 | $258,200 |
| 2010 | $1,291 | $258,200 |
| 2009 | $1,291 | $258,200 |
| 2008 | $1,291 | $258,200 |
| 2007 | $1,291 -1.9% | $258,200 +27.6% |
| 2006 | $1,316 | $202,400 |
| 2005 | $1,316 | $202,400 |
| 2004 | $1,316 | $202,400 |
Find assessor info on the county website
Monthly payment
Est. payment
Payment breakdown
Explore the cost of this home by adjusting the details. Changes won't be saved.Climate risks
Neighborhood: 24503
Nearby schools
GreatSchools rating
- 8/10Boonsboro Elementary SchoolGrades: PK-5Distance: 0.5 mi
- 9/10Forest Middle SchoolGrades: 6-8Distance: 6.9 mi
- 7/10Jefferson Forest High SchoolGrades: 9-12Distance: 6.3 mi
- $368,9003 bd2 ba2.4k sqft1107 Boonsboro Pl, Lynchburg, VA 24503Off Market
- $378,800-- bd-- ba-- sqft1107 Boonsboro Pl, Lynchburg, VA 24503Off Market
- $354,8003 bd2 ba-- sqft1107 Boonsboro Pl, Lynchburg, VA 24503Off Market
- $38,500-- bd-- ba-- sqftBoonsboro Pl, Lynchburg, VA 24503Off Market
- $440,5003 bd2 ba1.7k sqft1138 Macon Loop, Lynchburg, VA 24503Off Market
- $346,8003 bd2 ba-- sqft1065 Boonsboro Pl, Lynchburg, VA 24503Off Market
- $372,600-- bd-- ba-- sqft1065 Boonsboro Pl, Lynchburg, VA 24503Off Market
- $372,600-- bd-- ba-- sqft1065 Boonsboro Pl, Lynchburg, VA 24503Off Market
A local agent can set up tours, give advice and negotiate with sellers.
Similar homes
- $767,9006 bd5 ba4.5k sqft101 Bethel Park Dr, Lynchburg, VA 24502For Sale
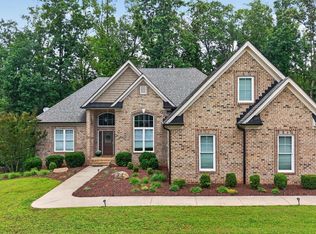 MLS ID #368725, Tim Bushnell, Keller Williams. LMLS
 - $725,0004 bd3 ba3.6k sqft101 Oakmont Ct, Lynchburg, VA 24503For Sale
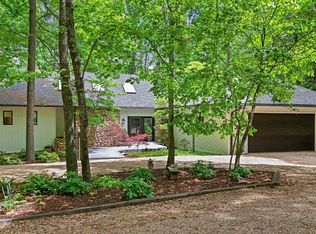 MLS ID #365311, Jill Rufus, eXp Realty LLC-Stafford. LMLS
 - $619,0004 bd3 ba3.2k sqft201 Howard Dr, Lynchburg, VA 24503For Sale
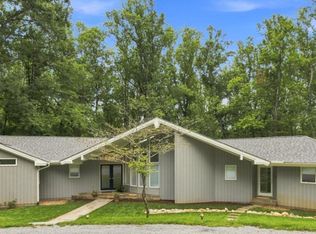 MLS ID #368480, Travis Hundt, Cornerstone Realty Group Inc.. LMLS
 - $899,0004 bd5 ba4.7k sqft207 Fox Runn Dr, Lynchburg, VA 24503For Sale
 MLS ID #367648, Christine M. Clayton, NextHome TwoFourFive. LMLS
 - $769,9006 bd5 ba5.3k sqft105 Bethel Park Dr, Lynchburg, VA 24502For SaleMLS ID #368569, Kelly Perdieu, John Stewart Walker, Inc. LMLS
- $775,0004 bd3 ba3.8k sqft421 Preserve Dr, Lynchburg, VA 24503For SaleMLS ID #365912, Karen Hall, John Stewart Walker, Inc. LMLS
- $579,9005 bd5 ba3.9k sqft3459 Ivylink Pl, Lynchburg, VA 24503For SaleMLS ID #366929, Robert Dawson, BHHS Dawson Ford Garbee. LMLS
- $642,5005 bd4 ba4k sqft9 Riverview Pl, Lynchburg, VA 24503For SaleMLS ID #368254, Thomas G. Wolcott, NextHome TwoFourFive. LMLS
- $709,9004 bd6 ba4.8k sqft1112 Howards Scenic Trl, Forest, VA 24551For SaleMLS ID #367297, Joshua David Redmond, Mark A. Dalton & Co., Inc.. LMLS
- $439,9004 bd3 ba3k sqft3605 Willow Lawn Dr, Lynchburg, VA 24503For SaleMLS ID #368580, Cindy Kavana, Lauren Bell Real Estate, Inc.. LMLS
- $629,9005 bd3 ba2.7k sqft3515 Ridgecroft Dr, Lynchburg, VA 24503For SaleMLS ID #367581, Betsy A Ferguson, Lynchburg's Finest Team LLC. LMLS
- $474,9005 bd3 ba2.8k sqft3609 Tanglewood Ln, Lynchburg, VA 24503For SaleMLS ID #368363, Sky N. Pacot, LPT Realty, Inc. LMLS
- $499,9006 bd4 ba4.4k sqft3521 Willow Lawn Dr, Lynchburg, VA 24503For SaleMLS ID #366925, Julie Pierce, John Stewart Walker, Inc. LMLS
- $474,9004 bd3 ba2.6k sqft3809 Sheringham Pl, Lynchburg, VA 24503For SaleMLS ID #368630, David Marks, John Stewart Walker, Inc. LMLS
- $650,0004 bd4 ba3.4k sqft176 Ralls Apple Rd, Madison Heights, VA 24572For SaleMLS ID #368496, Angela Smith, NextHome TwoFourFive. LMLS
- $1,050,0004 bd6 ba4k sqft911 Langhorne Rd, Lynchburg, VA 24503For SaleMLS ID #368245, James Harrington, City Properties 2 LLC. LMLS
- $779,9006 bd5 ba5.2k sqft1254 Ivy Creek Dr, Forest, VA 24551For SaleMLS ID #366331, Randy Higgins, Cornerstone Realty Group Inc.. LMLS
- $499,9005 bd5 ba3.4k sqft189 Irvington Springs Rd, Lynchburg, VA 24503For SaleMLS ID #367626, Chase Vaden, Key to Your Heart Realty. LMLS
- $731,0004 bd4 ba3.5k sqft6559 Cottontown Rd, Forest, VA 24551For SaleMLS ID #365168, Deborah Cardwell, Century 21 ALL-SERVICE. LMLS
- $415,0004 bd3 ba3k sqft3417 Sky View Pl, Lynchburg, VA 24503For SaleMLS ID #368614, Amy B. Scott, John Stewart Walker, Inc. LMLS
