Rare Boonsboro pool home in Bedford County, pond access, new pool liner & retaining wall, two primary suites, and garage space for up to six vehicles! Located in desirable Fox Runn, this home features hardwood floors, spacious living and family rooms with stone fireplaces, formal dining, and an updated kitchen with granite countertops and an oversized island. Upstairs offers four bedrooms and three full baths, including two primary suites. Enjoy your private backyard with an in-ground pool, patio, wooded views, access to a pond with a raised deck and dock for fishing, kayaking, or relaxing. Attached two-car garage plus two detached two-car garages provide endless options for storage, hobbies, or a workshop. Fun outdoor feautures include a treehouse, playhouse & chicken coupe all convey. A truly unique property in a prime location!
For sale
Price cut: $26K (8/4)
$899,000
207 Fox Runn Dr, Lynchburg, VA 24503
4beds
4,700sqft
:
Get pre-qualified$5,624/mo
Single Family Residence
Built in 1988
2.3 Acres Lot
$-- Zestimate®
$191/sqft
$50/mo HOA
What's special
New pool linerStone fireplacesChicken coupeFormal diningRetaining wallPond accessTwo primary suites
- 39 days |
- 1,462 |
- 86 |
Likely to sell faster than
Zillow last checked:
Listing updated:
Listed by:
Christine M. Clayton 863-207-8434 christineclaytonrealtor@gmail.com,
NextHome TwoFourFive 434-382-1828
Source: LMLS,MLS#: 367648 Originating MLS: Lynchburg Board of Realtors
Originating MLS: Lynchburg Board of RealtorsFacts & features
Interior
Bedrooms & bathrooms
- Bedrooms: 4
- Bathrooms: 5
- Full bathrooms: 4
- 1/2 bathrooms: 1
Primary bedroom
- Level: Second
- Area: 342
- Dimensions: 19 x 18
Bedroom
- Dimensions: 0 x 0
Bedroom 2
- Level: Second
- Area: 234
- Dimensions: 18 x 13
Bedroom 3
- Level: Second
- Area: 132
- Dimensions: 12 x 11
Bedroom 4
- Level: Second
- Area: 154
- Dimensions: 14 x 11
Bedroom 5
- Area: 0
- Dimensions: 0 x 0
Dining room
- Level: First
- Area: 196
- Dimensions: 14 x 14
Family room
- Level: Below Grade
- Area: 598
- Dimensions: 26 x 23
Great room
- Area: 0
- Dimensions: 0 x 0
Kitchen
- Level: First
- Area: 221
- Dimensions: 17 x 13
Living room
- Level: First
- Area: 504
- Dimensions: 28 x 18
Office
- Level: Below Grade
- Area: 180
- Dimensions: 15 x 12
Heating
- Heat Pump
Cooling
- Heat Pump, Two-Zone
Appliances
- Included: Dishwasher, Microwave, Gas Range, Refrigerator, Electric Water Heater
- Laundry: In Basement, Laundry Room, Separate Laundry Rm.
Features
- Ceiling Fan(s), Drywall, Great Room, Main Level Den, Primary Bed w/Bath, Separate Dining Room, Tile Bath(s)
- Flooring: Carpet, Ceramic Tile, Hardwood
- Basement: Exterior Entry,Finished,Heated,Interior Entry,Walk-Out Access
- Attic: Access,Pull Down Stairs
- Number of fireplaces: 3
- Fireplace features: 3 Fireplaces, Den, Gas Log, Great Room, Living Room, Wood Burning, Basement
Interior area
- Total structure area: 4,700
- Total interior livable area: 4,700 sqft
- Finished area above ground: 3,550
- Finished area below ground: 1,150
Video & virtual tour
Property
Parking
- Total spaces: 3
- Parking features: Off Street, Circular Driveway, Paved Drive, Concrete Drive
- Garage spaces: 3
- Has uncovered spaces: Yes
Features
- Levels: One and One Half
- Patio & porch: Patio, Front Porch, Rear Porch
- Has private pool: Yes
- Pool features: In Ground
- Has view: Yes
- View description: Water
- Has water view: Yes
- Water view: Water
Lot
- Size: 2.3 Acres
- Features: Landscaped, Near Golf Course
Details
- Additional structures: Airplane Hangar, Storage, Other
- Parcel number: 631016
Construction
Type & style
- Home type: SingleFamily
- Architectural style: Cape Cod
- Property subtype: Single Family Residence
Materials
- Brick, Cement Board/Plank, Wood Siding
- Roof: Shingle
Condition
- Year built: 1988
Utilities & green energy
- Electric: AEP/Appalachian Powr
- Sewer: Septic Tank
- Water: County
Community & HOA
HOA
- Has HOA: Yes
- Services included: Other, Road Maintenance, Snow Removal
- HOA fee: $600 annually
Location
- Region: Lynchburg
Financial & listing details
- Price per square foot: $191/sqft
- Tax assessed value: $645,200
- Annual tax amount: $2,645
- Date on market: 7/2/2026
- Cumulative days on market: 40 days
Estimated market value
Not available
Estimated sales range
Not available
Not available
Price history
| Date | Event | Price |
|---|---|---|
| 8/4/2026 | Price change | $899,000-2.8%$191/sqft |
Source:  LMLS #367648 Report a problem LMLS #367648 Report a problem | ||
| 7/2/2026 | Listed for sale | $925,000+2.8%$197/sqft |
Source: LMLS #367648 Report a problem | ||
| 1/17/2026 | Listing removed | $900,000$191/sqft |
Source: LMLS #362351 Report a problem | ||
| 10/16/2025 | Listed for sale | $900,000+67.6%$191/sqft |
Source: LMLS #362351 Report a problem | ||
| 5/25/2018 | Sold | $537,000$114/sqft |
Source: LMLS #310018 Report a problem | ||
Public tax history
| Year | Property taxes | Tax assessment |
|---|---|---|
| 2025 | -- | $645,200 |
| 2024 | $2,645 | $645,200 |
| 2023 | $2,645 +1.2% | $645,200 +23.4% |
| 2022 | $2,614 +0.1% | $522,700 +0.1% |
| 2021 | $2,612 | $522,300 |
| 2020 | $2,612 -3.8% | $522,300 |
| 2019 | $2,716 +19.2% | $522,300 +19.2% |
| 2018 | $2,278 | $438,100 |
| 2017 | $2,278 | $438,100 |
| 2016 | $2,278 | $438,100 |
| 2015 | $2,278 +1.5% | $438,100 +1.5% |
| 2014 | $2,244 +4% | $431,500 |
| 2013 | $2,158 | $431,500 |
| 2012 | $2,158 | $431,500 |
| 2011 | $2,158 +4.2% | $431,500 +4.2% |
| 2010 | $2,070 | $414,000 |
| 2009 | $2,070 | $414,000 |
| 2008 | $2,070 | $414,000 |
| 2007 | $2,070 -8.3% | $414,000 +19.3% |
| 2006 | $2,256 | $347,100 |
| 2005 | $2,256 | $347,100 |
| 2004 | $2,256 | $347,100 |
Find assessor info on the county website
Monthly payment
Est. payment
Payment breakdown
Explore the cost of this home by adjusting the details. Changes won't be saved.Climate risks
Neighborhood: 24503
Nearby schools
GreatSchools rating
- 8/10Boonsboro Elementary SchoolGrades: PK-5Distance: 1.2 mi
- 9/10Forest Middle SchoolGrades: 6-8Distance: 5.2 mi
- 7/10Jefferson Forest High SchoolGrades: 9-12Distance: 4.7 mi
- $508,1005 bd4 ba3.5k sqft205 Fox Runn Dr, Lynchburg, VA 24503Off Market
- $660,0006 bd4 ba3.8k sqft213 Fox Runn Dr, Lynchburg, VA 24503Off Market
- $691,6005 bd4 ba4k sqft201 Fox Runn Dr, Lynchburg, VA 24503Off Market
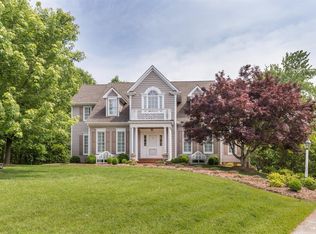
- $1,173,9005 bd6 ba5.3k sqft1150 Boone Hill Dr, Lynchburg, VA 24503Off Market
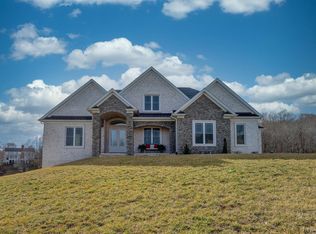
- $1,019,1003 bd2 ba3.4k sqft1176 Boone Hill Dr, Lynchburg, VA 24503Off Market
- $846,1004 bd4 ba3.8k sqft1176 Boone Hill Dr LOT 6, Lynchburg, VA 24503Off Market
- $992,1004 bd4 ba3.6k sqft1202 Boone Hill Dr, Lynchburg, VA 24503Off Market
- $623,0004 bd3 ba4.3k sqft219 Fox Runn Dr, Lynchburg, VA 24503Off Market
A local agent can set up tours, give advice and negotiate with sellers.
Similar homes
- $619,0004 bd3 ba3.2k sqft201 Howard Dr, Lynchburg, VA 24503For Sale
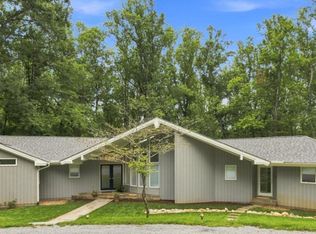 MLS ID #368480, Travis Hundt, Cornerstone Realty Group Inc.. LMLS
 - $749,9004 bd4 ba5k sqft1107 Boonsboro Pl, Lynchburg, VA 24503For Sale
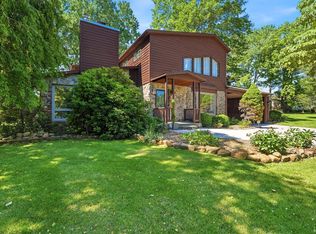 MLS ID #367055, Karl Miller, Karl Miller Realty LLC. LMLS
 - $725,0004 bd3 ba3.6k sqft101 Oakmont Ct, Lynchburg, VA 24503For Sale
 MLS ID #365311, Jill Rufus, eXp Realty LLC-Stafford. LMLS
 - $595,0004 bd4 ba3.4k sqft199 Irvington Springs Rd, Lynchburg, VA 24503For Sale
 MLS ID #367664, Daniele Mason, Blickenstaff & Company, Realto. LMLS
 - $767,9006 bd5 ba4.5k sqft101 Bethel Park Dr, Lynchburg, VA 24502For SaleMLS ID #367899, Cody Smith, Keller Williams. LMLS
- $1,150,0004 bd6 ba4k sqft911 Langhorne Rd, Lynchburg, VA 24503For SaleMLS ID #368245, James Harrington, City Properties 2 LLC. LMLS
- $775,0004 bd3 ba3.8k sqft421 Preserve Dr, Lynchburg, VA 24503For SaleMLS ID #365912, Karen Hall, John Stewart Walker, Inc. LMLS
- $600,0004 bd4 ba3.7k sqft617 Lake Vista Dr, Forest, VA 24551For SaleMLS ID #368476, Laura Hengerer, John Stewart Walker, Inc. LMLS
- $709,9004 bd6 ba4.8k sqft1112 Howards Scenic Trl, Forest, VA 24551For SaleMLS ID #367297, Joshua David Redmond, Mark A. Dalton & Co., Inc.. LMLS
- $499,9005 bd3 ba2.8k sqft3609 Tanglewood Ln, Lynchburg, VA 24503For SaleMLS ID #368363, Sky N. Pacot, LPT Realty, Inc. LMLS
- $459,9004 bd3 ba3k sqft3605 Willow Lawn Dr, Lynchburg, VA 24503For SaleMLS ID #367151, Cindy Kavana, Lauren Bell Real Estate, Inc.. LMLS
- $849,9004 bd6 ba5.7k sqft1244 Cedarberry Ln, Forest, VA 24551For SaleMLS ID #367137, Kem E. Cobb, Elite Realty. LMLS
- $639,9005 bd3 ba2.7k sqft3515 Ridgecroft Dr, Lynchburg, VA 24503For SaleMLS ID #367581, Betsy A Ferguson, Lynchburg's Finest Team LLC. LMLS
- $549,9004 bd4 ba3.4k sqft1017 Hooper Woods Dr, Forest, VA 24551For SaleMLS ID #368507, Shannon Sims, Keller Williams. LMLS
- $499,9003 bd3 ba3.7k sqft1476 Glenbrooke Dr, Lynchburg, VA 24503For SaleMLS ID #367222, Kathy Bohlman-Ladd, Karl Miller Realty LLC. LMLS
- $779,9006 bd5 ba5.2k sqft1254 Ivy Creek Dr, Forest, VA 24551For SaleMLS ID #366331, Randy Higgins, Cornerstone Realty Group Inc.. LMLS
- $499,9005 bd5 ba3.4k sqft189 Irvington Springs Rd, Lynchburg, VA 24503For SaleMLS ID #367626, Chase Vaden, Key to Your Heart Realty. LMLS
- $642,5005 bd4 ba4k sqft9 Riverview Pl, Lynchburg, VA 24503For SaleMLS ID #368254, Thomas G. Wolcott, NextHome TwoFourFive. LMLS
- $925,0006 bd5 ba5.2k sqft1420 W Crossing Dr, Forest, VA 24551For SaleMLS ID #365679, Lauren Bell, Lauren Bell Real Estate, Inc.. LMLS
- $499,9006 bd4 ba4.4k sqft3521 Willow Lawn Dr, Lynchburg, VA 24503For SaleMLS ID #366925, Julie Pierce, John Stewart Walker, Inc. LMLS
