Stunning mountain views in the sought-after West Crossing community with lake access. This custom-built home offers true main-level living with hardwood floors throughout. The great room features vaulted ceilings and a gas log fireplace, while the kitchen boasts an oversized entertaining island, walk-in pantry, eat-in area & seamless flow to the dining & living spaces. The main-level primary suite includes a luxurious bath, large walk-in closet & rare direct access to the laundry room. Two additional bedrooms, drop zone area, a full bath & half bath complete the main level. Upstairs offers two bedrooms, one full baths, & two versatile flex spaces ideal for a den and office. The terrace level includes a potential in-law suite with 2nd kitchen, living/dining area, bedroom, full bath, plus a large bonus room. Enjoy a partially covered low-maintenance deck & patio overlooking the fire pit & private wooded setting. Too many custom features to list, call today for the expansive list!
For sale
$925,000
1420 W Crossing Dr, Forest, VA 24551
6beds
5,227sqft
:
Get pre-qualified$5,373/mo
Single Family Residence
Built in 2015
1.52 Acres Lot
$-- Zestimate®
$177/sqft
$8/mo HOA
What's special
Stunning mountain viewsGas log fireplaceMain-level primary suiteTrue main-level livingFire pitWalk-in pantryEat-in area
- 106 days |
- 378 |
- 12 |
Zillow last checked:
Listing updated:
Listed by:
Lauren Bell 434-221-9375 laurenbellrealestate@gmail.com,
Lauren Bell Real Estate, Inc. 434-384-1010
Source: LMLS,MLS#: 365679 Originating MLS: Lynchburg Board of Realtors
Originating MLS: Lynchburg Board of RealtorsFacts & features
Interior
Bedrooms & bathrooms
- Bedrooms: 6
- Bathrooms: 5
- Full bathrooms: 4
- 1/2 bathrooms: 1
Primary bedroom
- Level: First
- Area: 252
- Dimensions: 18 x 14
Bedroom
- Level: Below Grade
- Dimensions: 13 x 11
Bedroom 2
- Level: First
- Area: 156
- Dimensions: 13 x 12
Bedroom 3
- Level: First
- Area: 168
- Dimensions: 14 x 12
Bedroom 4
- Level: Second
- Area: 224
- Dimensions: 16 x 14
Bedroom 5
- Level: Second
- Area: 266
- Dimensions: 19 x 14
Dining room
- Level: First
- Area: 112
- Dimensions: 14 x 8
Family room
- Level: Second
- Area: 224
- Dimensions: 16 x 14
Great room
- Level: First
- Area: 400
- Dimensions: 20 x 20
Kitchen
- Level: First
- Area: 195
- Dimensions: 15 x 13
Living room
- Level: Second
- Area: 150
- Dimensions: 15 x 10
Office
- Area: 0
- Dimensions: 0 x 0
Heating
- Heat Pump, Two-Zone, Other
Cooling
- Heat Pump, Two-Zone
Appliances
- Included: Trash Compactor, Dishwasher, Disposal, Microwave, Gas Range, Self Cleaning Oven, Electric Water Heater
- Laundry: Dryer Hookup, Main Level, Separate Laundry Rm., Washer Hookup
Features
- Apartment, Ceiling Fan(s), Great Room, Main Level Bedroom, Primary Bed w/Bath, Pantry, Separate Dining Room, Tile Bath(s), Vacuum System, Walk-In Closet(s), Wet Bar, Workshop
- Flooring: Hardwood, Laminate, Tile
- Basement: Exterior Entry,Finished,Full,Game Room,Heated,Interior Entry,Walk-Out Access
- Attic: Pull Down Stairs
- Number of fireplaces: 1
- Fireplace features: 1 Fireplace
Interior area
- Total structure area: 5,227
- Total interior livable area: 5,227 sqft
- Finished area above ground: 3,456
- Finished area below ground: 1,771
Video & virtual tour
Property
Parking
- Parking features: Off Street, Concrete Drive
- Has uncovered spaces: Yes
Features
- Levels: Two
- Stories: 2
- Patio & porch: Patio, Porch
- Has spa: Yes
- Spa features: Bath
- Has view: Yes
- View description: Mountain(s)
Lot
- Size: 1.52 Acres
- Features: Landscaped, Secluded
Details
- Parcel number: 90511688
Construction
Type & style
- Home type: SingleFamily
- Architectural style: Two Story
- Property subtype: Single Family Residence
Materials
- Block, Brick, Cement Board/Plank, Stone
- Roof: Shingle
Condition
- Year built: 2015
Utilities & green energy
- Electric: AEP/Appalachian Powr
- Sewer: Septic Tank
- Water: County
Community & HOA
Community
- Security: Smoke Detector(s)
- Subdivision: West Crossing Sec 3
HOA
- Has HOA: Yes
- Services included: Lake/Pond
- HOA fee: $100 annually
Location
- Region: Forest
Financial & listing details
- Price per square foot: $177/sqft
- Tax assessed value: $745,200
- Annual tax amount: $3,055
- Date on market: 4/9/2026
- Cumulative days on market: 295 days
Estimated market value
Not available
Estimated sales range
Not available
Not available
Price history
| Date | Event | Price |
|---|---|---|
| 4/9/2026 | Listed for sale | $925,000-5.5%$177/sqft |
Source:  LMLS #365679 Report a problem LMLS #365679 Report a problem | ||
| 4/1/2026 | Listing removed | $979,000$187/sqft |
Source: LMLS #361734 Report a problem | ||
| 9/22/2025 | Listed for sale | $979,000+79.6%$187/sqft |
Source: LMLS #361734 Report a problem | ||
| 7/17/2015 | Sold | $545,000+751.6%$104/sqft |
Source: LMLS #290188 Report a problem | ||
| 11/19/2014 | Sold | $64,000$12/sqft |
Source: Public Record Report a problem | ||
Public tax history
| Year | Property taxes | Tax assessment |
|---|---|---|
| 2025 | -- | -- |
| 2024 | $3,055 | $745,200 |
| 2023 | $3,055 +20.8% | $745,200 +47.3% |
| 2022 | $2,530 | $505,900 |
| 2021 | -- | $505,900 |
| 2020 | -- | -- |
| 2019 | $2,631 +5.8% | $505,900 +5.8% |
| 2018 | $2,487 | $478,200 |
| 2017 | $2,487 | $478,200 |
| 2016 | $2,487 +398.1% | $478,200 +398.1% |
| 2015 | $499 | $96,000 |
Find assessor info on the county website
Monthly payment
Est. payment
Payment breakdown
Explore the cost of this home by adjusting the details. Changes won't be saved.Climate risks
Neighborhood: 24551
Getting around
1 / 100
Car-DependentNearby schools
GreatSchools rating
- 9/10Thomas Jefferson Elementary SchoolGrades: PK-5Distance: 2.7 mi
- 9/10Forest Middle SchoolGrades: 6-8Distance: 1.9 mi
- 7/10Jefferson Forest High SchoolGrades: 9-12Distance: 2.4 mi
- $107,5001.67 Acres0 Sec West Xing #3, Forest, VA 24551Sold

- $1,052,2005 bd5 ba5k sqft1517 West Crossing Drive, Forest, VA 24551Off Market
- $95,0000.63 Acres0 Sec West Xing #3, Forest, VA 24551Sold
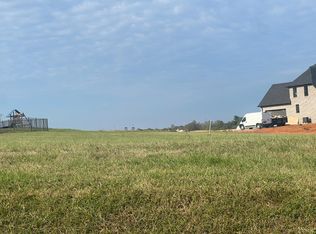
- $745,0004 bd4 ba3.7k sqft1382 W Crossing Dr, Forest, VA 24551Sold

- $107,5002.35 Acres0 Sec West Xing #3, Forest, VA 24551Sold
- $663,5004 bd3 ba3k sqft1476 W Crossing Dr, Forest, VA 24551Sold
- $979,5005 bd5 ba4.2k sqft1356 W Crossing Dr, Forest, VA 24551Off Market
- $1,007,1003 bd2 ba3.2k sqft1479 W Crossing Dr, Forest, VA 24551Off Market
A local agent can set up tours, give advice and negotiate with sellers.
A local lender can help you make sure your offer is ready when you are.
Similar homes
- $999,9005 bd5 ba5.8k sqft2058 Rocky Branch Dr, Forest, VA 24551For Sale
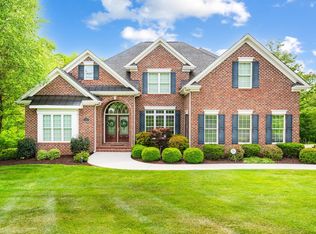 MLS ID #366398, Anne Thompson, Realty ONE Group Leading Edge. LMLS
 - $784,9006 bd5 ba4.7k sqft110 Harmony Ln, Forest, VA 24551For Sale
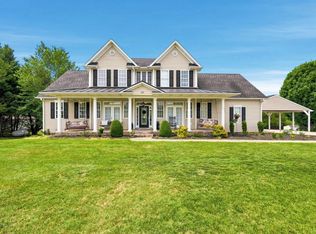 MLS ID #367383, Jim L Rufus, eXp Realty LLC-Stafford. LMLS
 - $959,9005 bd5 ba5.3k sqft1074 Jefferson Dr W, Forest, VA 24551For Sale
 MLS ID #366994, Robert Dawson, BHHS Dawson Ford Garbee. LMLS
 - $1,080,0005 bd4 ba3.7k sqft1730 Lake Manor Dr, Forest, VA 24551For Sale
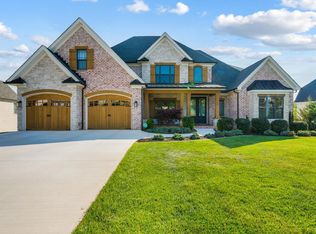 MLS ID #365986, Nadine Blakely, Re/Max 1st Olympic. LMLS
 - $849,9004 bd6 ba5.7k sqft1244 Cedarberry Ln, Forest, VA 24551For SaleMLS ID #367137, Kem E. Cobb, Elite Realty. LMLS
- $975,0004 bd5 ba5.1k sqft1080 Remington Rd, Forest, VA 24551For SaleMLS ID #365091, Julie Bays, Re/Max Lakefront Realty. LMLS
- $779,9006 bd5 ba5.2k sqft1254 Ivy Creek Dr, Forest, VA 24551For SaleMLS ID #366331, Randy Higgins, Cornerstone Realty Group Inc.. LMLS
- $772,0005 bd5 ba3.4k sqft942 Leander Dr, Forest, VA 24551For SaleMLS ID #368168, Lauren Bell, Lauren Bell Real Estate, Inc.. LMLS
- $939,0004 bd4 ba3.2k sqft1105 Bravo Ln, Forest, VA 24551New ConstructionMLS ID #364993, Jessica Oliver, Lynchburg's Finest Team LLC. LMLS
- $769,5005 bd6 ba3.5k sqft1192 Elk Creek Rd, Forest, VA 24551For SaleMLS ID #366418, Nadine Blakely, Re/Max 1st Olympic. LMLS
- $709,9004 bd5 ba4.5k sqft2181 Colby Dr, Forest, VA 24551For SaleMLS ID #367709, Mason A. Kiffmeyer, LPT Realty, Inc. LMLS
- $689,9005 bd4 ba4.5k sqft1086 Dayna Ct, Forest, VA 24551For SaleMLS ID #367193, Jim L Rufus, eXp Realty LLC-Stafford. LMLS
- $979,9006 bd6 ba5.4k sqft1148 Val Terrace Ct, Forest, VA 24551For SaleMLS ID #364667, Mason A. Kiffmeyer, LPT Realty, Inc. LMLS
- $925,0004 bd5 ba4.7k sqft207 Fox Runn Dr, Lynchburg, VA 24503For SaleMLS ID #367648, Christine M. Clayton, NextHome TwoFourFive. LMLS
- $675,0005 bd4 ba4.1k sqft1079 Wills Way, Forest, VA 24551For SaleMLS ID #367681, Jill Rufus, eXp Realty LLC-Stafford. LMLS
- $699,9993 bd4 ba3.2k sqft1117 Elkwood Ter N, Forest, VA 24551For SaleMLS ID #367756, Chris Johnson, Long & Foster-Forest. LMLS
- $719,9005 bd6 ba4.3k sqft100 Meadowgate Dr, Forest, VA 24551For SaleMLS ID #367080, Matthew Hayden Wood, Re/Max 1st Olympic. LMLS
- $709,9004 bd6 ba4.8k sqft1112 Howards Scenic Trl, Forest, VA 24551For SaleMLS ID #367297, Joshua David Redmond, Mark A. Dalton & Co., Inc.. LMLS
- $1,199,9004 bd4 ba7.1k sqft3471 Bellevue Rd, Forest, VA 24551For SaleMLS ID #364459, Tommy Ray DeWitt, DeWitt Real Estate & Auctions. LMLS
- $735,0004 bd4 ba4.4k sqft2160 Colby Dr, Forest, VA 24551For SaleMLS ID #367098, Nadine Blakely, Re/Max 1st Olympic. LMLS
