An unbelievable deal at $157 a sq ft!! Pool days, game nights, a carriage house, and room for everyone this Forest beauty was made for living large and entertaining well. From the sparkling in-ground pool and fenced backyard to the flexible layout packed with possibilities, this home delivers a lifestyle. Updated kitchen with granite countertops and newer appliances, dining room, spacious great room, and a main-level primary suite with updated en-suite bath. Three additional bedrooms and full bath on the main level, plus upstairs offers a 5th bedroom, game room, office, full bath, and bonus flex space with wet bar for guests or the ultimate hangout zone. The carriage house/garage has a finished upper level and full bath. Survey/lot lines redrawn recently to increase lot size and easily extend driveway.
Pending
Price cut: $15K (8/5)
$660,000
1079 Wills Way, Forest, VA 24551
5beds
4,185sqft
Single Family Residence
Built in 2010
0.56 Acres Lot
$-- Zestimate®
$158/sqft
$-- HOA
What's special
Fenced backyardSparkling in-ground poolSpacious great roomFlexible layoutNewer appliancesDining roomGame room
- 58 days |
- 2,084 |
- 105 |
Zillow last checked:
Listing updated:
Listed by:
Jill Rufus 434-258-5362 jillrufusexp@gmail.com,
eXp Realty LLC-Stafford 866-825-7169
Source: LMLS,MLS#: 367681 Originating MLS: Lynchburg Board of Realtors
Originating MLS: Lynchburg Board of RealtorsFacts & features
Interior
Bedrooms & bathrooms
- Bedrooms: 5
- Bathrooms: 4
- Full bathrooms: 4
Primary bedroom
- Level: First
- Area: 240
- Dimensions: 16 x 15
Bedroom
- Dimensions: 0 x 0
Bedroom 2
- Level: First
- Area: 155.25
- Dimensions: 13.5 x 11.5
Bedroom 3
- Level: First
- Area: 165
- Dimensions: 15 x 11
Bedroom 4
- Level: First
- Area: 110.25
- Dimensions: 10.5 x 10.5
Bedroom 5
- Level: Second
- Area: 252
- Dimensions: 18 x 14
Dining room
- Level: First
- Area: 121
- Dimensions: 11 x 11
Family room
- Area: 0
- Dimensions: 0 x 0
Great room
- Area: 0
- Dimensions: 0 x 0
Kitchen
- Level: First
- Area: 241.5
- Dimensions: 21 x 11.5
Living room
- Level: First
- Area: 256
- Dimensions: 16 x 16
Office
- Level: Second
- Area: 184
- Dimensions: 16 x 11.5
Heating
- Heat Pump, Two-Zone
Cooling
- Heat Pump, Two-Zone
Appliances
- Included: Dishwasher, Disposal, Dryer, Microwave, Gas Range, Refrigerator, Self Cleaning Oven, Washer, Other, Electric Water Heater
- Laundry: Dryer Hookup, Laundry Room, Main Level, Washer Hookup
Features
- Ceiling Fan(s), Drywall, Soaking Tub, Great Room, Main Level Bedroom, Main Level Den, Primary Bed w/Bath, Separate Dining Room, Tile Bath(s), Walk-In Closet(s)
- Flooring: Carpet, Ceramic Tile, Hardwood, Vinyl Plank
- Windows: Insulated Windows
- Basement: Crawl Space
- Attic: None
Interior area
- Total structure area: 4,185
- Total interior livable area: 4,185 sqft
- Finished area above ground: 4,185
- Finished area below ground: 0
Property
Parking
- Total spaces: 2
- Parking features: Paved Drive, 2 Car Detached Garage
- Garage spaces: 2
- Has uncovered spaces: Yes
Features
- Levels: One and One Half
- Patio & porch: Front Porch
- Has private pool: Yes
- Pool features: In Ground
- Has spa: Yes
- Spa features: Bath
- Fencing: Fenced
Lot
- Size: 0.56 Acres
- Features: Landscaped, Undergrnd Utilities
Details
- Parcel number: 90507536
Construction
Type & style
- Home type: SingleFamily
- Property subtype: Single Family Residence
Materials
- Stone, Vinyl Shake, Vinyl Siding
- Roof: Shingle
Condition
- Year built: 2010
Utilities & green energy
- Electric: AEP/Appalachian Powr
- Sewer: County
- Water: County
- Utilities for property: Cable Connections
Community & HOA
Community
- Security: Smoke Detector(s)
- Subdivision: Someridge
Location
- Region: Forest
Financial & listing details
- Price per square foot: $158/sqft
- Tax assessed value: $432,000
- Annual tax amount: $1,771
- Date on market: 6/30/2026
- Cumulative days on market: 58 days
Estimated market value
Not available
Estimated sales range
Not available
Not available
Price history
| Date | Event | Price |
|---|---|---|
| 8/11/2026 | Pending sale | $660,000$158/sqft |
Source: eXp Realty #367681 Report a problem | ||
| 8/5/2026 | Price change | $660,000-2.2%$158/sqft |
Source:  LMLS #367681 Report a problem LMLS #367681 Report a problem | ||
| 6/30/2026 | Listed for sale | $675,000$161/sqft |
Source: LMLS #367681 Report a problem | ||
| 6/30/2026 | Listing removed | $675,000$161/sqft |
Source: LMLS #365957 Report a problem | ||
| 4/23/2026 | Listed for sale | $675,000+181.3%$161/sqft |
Source: LMLS #365957 Report a problem | ||
| 3/24/2021 | Listing removed | -- |
Source: Owner Report a problem | ||
| 10/15/2013 | Sold | $240,000-5.8%$57/sqft |
Source: LMLS #280513 Report a problem | ||
| 8/21/2013 | Listed for sale | $254,900+466.4%$61/sqft |
Source: Owner #280513 Report a problem | ||
| 2/22/2010 | Sold | $45,000$11/sqft |
Source: Public Record Report a problem | ||
Public tax history
| Year | Property taxes | Tax assessment |
|---|---|---|
| 2025 | -- | $432,000 |
| 2024 | $1,771 | $432,000 |
| 2023 | -- | $432,000 +29.7% |
| 2022 | $1,666 | $333,100 |
| 2021 | $1,666 | $333,100 |
| 2020 | $1,666 -3.8% | $333,100 |
| 2019 | $1,732 +2.9% | $333,100 +2.9% |
| 2018 | $1,684 | $323,800 |
| 2017 | $1,684 +22.3% | $323,800 +22.3% |
| 2016 | $1,376 | $264,700 |
| 2015 | $1,376 +10.5% | $264,700 +10.5% |
| 2014 | $1,245 +34.1% | $239,500 +28.9% |
| 2013 | $929 | $185,800 |
| 2012 | $929 | $185,800 |
| 2011 | $929 +519.3% | $185,800 +519.3% |
| 2010 | $150 | $30,000 |
| 2009 | $150 | $30,000 |
| 2008 | $150 | $30,000 |
| 2007 | $150 | $30,000 |
Find assessor info on the county website
Monthly payment
Est. payment
Payment breakdown
Explore the cost of this home by adjusting the details. Changes won't be saved.Climate risks
Neighborhood: 24551
Nearby schools
GreatSchools rating
- 9/10New London Academy ElementaryGrades: PK-5Distance: 0.8 mi
- 9/10Forest Middle SchoolGrades: 6-8Distance: 4 mi
- 7/10Jefferson Forest High SchoolGrades: 9-12Distance: 4.5 mi
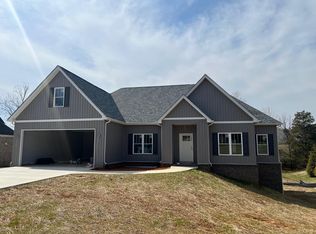
- $525,0003 bd2 ba1.8k sqft1105 Wills Way, Forest, VA 24551Sold
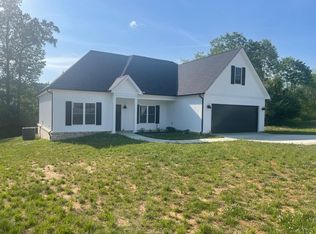
- $613,9006 bd5 ba4k sqft1117 Wills Way, Forest, VA 24551Off Market
- $465,0003 bd2 ba1.8k sqft1051 Wills Way, Forest, VA 24551Sold
- $401,9003 bd3 ba2.5k sqft1088 Hupps Hill Ln, Forest, VA 24551Off Market
- $367,6001 bd1 ba-- sqft1072 Hupps Hill Ln, Forest, VA 24551Off Market
- $677,4004 bd3 ba2.5k sqft1050 Wills Way, Forest, VA 24551Off Market
- $423,6005 bd3 ba2.6k sqft1044 Hupps Hill Ln, Forest, VA 24551Off Market
- $393,1003 bd2 ba1.7k sqft1100 Valor Ct, Forest, VA 24551Off Market
A local agent can set up tours, give advice and negotiate with sellers.
A local lender can help you make sure your offer is ready when you are.
Similar homes
- $699,9004 bd5 ba4.5k sqft2181 Colby Dr, Forest, VA 24551For Sale
 MLS ID #367709, Mason A. Kiffmeyer, LPT Realty, Inc. LMLS
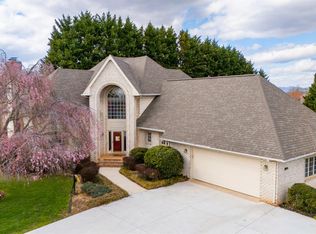
 - $659,9003 bd5 ba4.4k sqft1099 Shasta Ln, Forest, VA 24551For Sale
 MLS ID #367058, Nadine Blakely, Re/Max 1st Olympic. LMLS
 - $669,9005 bd4 ba4.5k sqft1086 Dayna Ct, Forest, VA 24551For Sale
 MLS ID #367193, Jim L Rufus, eXp Realty LLC-Stafford. LMLS
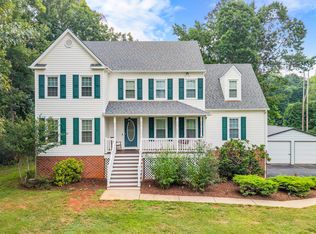
 - $525,9004 bd4 ba2.5k sqft1030 Briar Ridge Pl, Forest, VA 24551For Sale
 MLS ID #929837, LADONNA MERKEY. RVAR
 - $599,9005 bd4 ba4.1k sqft1175 Helmsdale Dr, Forest, VA 24551For SaleMLS ID #368186, Kate Friar, Keller Williams. LMLS
- $550,0005 bd4 ba3.7k sqft309 Eastwind Dr, Forest, VA 24551For SaleMLS ID #368452, Jonathan Miller, Real Broker, LLC. LMLS
- $599,0004 bd3 ba2.7k sqft1305 Daltons Dr, Forest, VA 24551For SaleMLS ID #367288, Stacey Angel, Stacey Angel Real Estate LLC. LMLS
- $749,9006 bd5 ba5.2k sqft1254 Ivy Creek Dr, Forest, VA 24551For SaleMLS ID #366331, Randy Higgins, Cornerstone Realty Group Inc.. LMLS
- $689,5004 bd3 ba3.4k sqft1237 Austin Mill Rd, Evington, VA 24550For SaleMLS ID #367490, Michelle Wingo Stebbings, Century 21 ALL-SERVICE-FOR. LMLS
- $580,0004 bd4 ba3.7k sqft617 Lake Vista Dr, Forest, VA 24551For SaleMLS ID #368476, Laura Simms Hengerer, John Stewart Walker, Inc. LMLS
- $549,9004 bd4 ba3.4k sqft1017 Hooper Woods Dr, Forest, VA 24551For SaleMLS ID #368507, Shannon Sims, Keller Williams. LMLS
- $739,9004 bd5 ba5k sqft1148 Terrace View Rd, Goode, VA 24556For SaleMLS ID #368432, Nadine Blakely, Re/Max 1st Olympic. LMLS
- $549,9006 bd4 ba3.8k sqft1147 Helmsdale Dr, Forest, VA 24551For SaleMLS ID #368291, Zachary A Willis, Keller Williams. LMLS
- $524,9005 bd4 ba3.4k sqft209 Quail Ridge Dr, Forest, VA 24551For SaleMLS ID #367622, Robert Dawson, BHHS Dawson Ford Garbee. LMLS
- $650,0004 bd3 ba2.9k sqft1248 Destiny Ln, Forest, VA 24551For SaleMLS ID #367627, Nadine Blakely, Re/Max 1st Olympic. LMLS
- $724,9004 bd4 ba3.5k sqft6559 Cottontown Rd, Forest, VA 24551For SaleMLS ID #365168, Deborah Cardwell, Century 21 ALL-SERVICE. LMLS
- $529,9004 bd5 ba4.3k sqft202 Burning Lamp Ln, Forest, VA 24551For SaleMLS ID #365730, Kevin Turner, Century 21 ALL-SERVICE-BED. LMLS
- $975,0004 bd5 ba5.1k sqft1080 Remington Rd, Forest, VA 24551For SaleMLS ID #365091, Julie Bays, Re/Max Lakefront Realty. LMLS
- $425,0004 bd3 ba2.5k sqft1839 Goode Rd, Goode, VA 24556For SaleMLS ID #368620, Stephanie Ann Grant, Mark A. Dalton & Co., Inc.. LMLS
- $849,9004 bd6 ba5.7k sqft1244 Cedarberry Ln, Forest, VA 24551For SaleMLS ID #367137, Kem E. Cobb, Elite Realty. LMLS
