This immaculate ranch offers 3 bedrooms, 3 baths, an office and a 2-car garage, and is located in Lynchburg's only 55+ community. Step inside to a grand foyer featuring elegant columns and soaring ceilings. The spacious main level includes a large kitchen, separate dining room, breakfast nook, living room with a gas log fireplace, and a cozy sitting room. The primary suite boasts an ensuite bath and walk-in closet, while two additional bedrooms and a full bath complete the main level. The terrace level provides exceptional flexibility with a large fourth bedroom, attached half bath, expansive great room, exercise room, workshop, and abundant storage space. Enjoy outdoor living from the welcoming front porch or the rear deck overlooking beautifully landscaped grounds. Located on a quiet cul-de-sac, this move-in-ready home offers comfort, space, and versatility for everyday living. Come see this beautiful home today and experience all it has to offer!
Pending
Price cut: $20K (7/14)
$499,900
1476 Glenbrooke Dr, Lynchburg, VA 24503
3beds
3,716sqft
Single Family Residence
Built in 2000
0.47 Acres Lot
$-- Zestimate®
$135/sqft
$172/mo HOA
What's special
Cozy sitting roomLarge fourth bedroomSoaring ceilingsSeparate dining roomExercise roomLarge kitchenWelcoming front porch
- 83 days
- 642
- 20
Likely to sell faster than
Zillow last checked:
Listing updated:
Listed by:
Kathy Bohlman-Ladd 207-491-5399 kathy@karlmillerrealty.com,
Karl Miller Realty LLC 434-239-2394,
Karl Miller 434-942-7009,
Karl Miller Realty LLC
Source: LMLS,MLS#: 367222 Originating MLS: Lynchburg Board of Realtors
Originating MLS: Lynchburg Board of RealtorsFacts & features
Interior
Bedrooms & bathrooms
- Bedrooms: 3
- Bathrooms: 3
- Full bathrooms: 2
- 1/2 bathrooms: 1
Primary bedroom
- Level: First
- Area: 260
- Dimensions: 20 x 13
Bedroom
- Dimensions: 0 x 0
Bedroom 2
- Level: First
- Area: 144
- Dimensions: 12 x 12
Bedroom 3
- Level: First
- Area: 121
- Dimensions: 11 x 11
Bedroom 4
- Level: Below Grade
- Area: 465
- Dimensions: 31 x 15
Bedroom 5
- Area: 0
- Dimensions: 0 x 0
Dining room
- Level: First
- Area: 144
- Dimensions: 12 x 12
Family room
- Area: 0
- Dimensions: 0 x 0
Great room
- Level: Below Grade
- Area: 841
- Dimensions: 29 x 29
Kitchen
- Level: First
- Area: 264
- Dimensions: 22 x 12
Living room
- Level: First
- Area: 270
- Dimensions: 18 x 15
Office
- Area: 0
- Dimensions: 0 x 0
Heating
- Heat Pump, Two-Zone
Cooling
- Heat Pump, Two-Zone
Appliances
- Included: Dishwasher, Dryer, Microwave, Electric Range, Refrigerator, Washer, Electric Water Heater
- Laundry: Dryer Hookup, Laundry Room, Main Level, Separate Laundry Rm., Washer Hookup
Features
- Ceiling Fan(s), Drywall, Soaking Tub, Great Room, High Speed Internet, Main Level Bedroom, Primary Bed w/Bath, Pantry, Separate Dining Room, Tile Bath(s), Walk-In Closet(s)
- Flooring: Carpet, Ceramic Tile, Hardwood, Vinyl
- Windows: Insulated Windows
- Basement: Exterior Entry,Finished,Full,Heated,Interior Entry,Walk-Out Access,Workshop
- Attic: Access,Pull Down Stairs
- Number of fireplaces: 1
- Fireplace features: 1 Fireplace, Gas Log, Living Room
Interior area
- Total structure area: 3,716
- Total interior livable area: 3,716 sqft
- Finished area above ground: 2,115
- Finished area below ground: 1,601
Property
Parking
- Parking features: Off Street, Concrete Drive
- Has uncovered spaces: Yes
Features
- Levels: One
- Patio & porch: Porch, Front Porch
- Exterior features: Garden
- Pool features: Pool Nearby
Lot
- Size: 0.47 Acres
- Features: Landscaped, Close to Clubhouse
Details
- Parcel number: 82H2118
Construction
Type & style
- Home type: SingleFamily
- Architectural style: Ranch
- Property subtype: Single Family Residence
Materials
- Brick
- Roof: Shingle
Condition
- Year built: 2000
Utilities & green energy
- Electric: AEP/Appalachian Powr
- Sewer: Septic Tank
- Water: County
Community & HOA
HOA
- Has HOA: Yes
- Amenities included: Clubhouse, Pool
- Services included: Maintenance Grounds, Neighborhood Lights, Trash
- HOA fee: $172 monthly
Location
- Region: Lynchburg
Financial & listing details
- Price per square foot: $135/sqft
- Tax assessed value: $443,300
- Annual tax amount: $1,817
- Date on market: 6/10/2026
- Cumulative days on market: 83 days
Estimated market value
Not available
Estimated sales range
Not available
Not available
Price history
| Date | Event | Price |
|---|---|---|
| 8/24/2026 | Pending sale | $499,900$135/sqft |
Source:  LMLS #367222 Report a problem LMLS #367222 Report a problem | ||
| 7/14/2026 | Price change | $499,900-3.8%$135/sqft |
Source: LMLS #367222 Report a problem | ||
| 6/10/2026 | Listed for sale | $519,900+83.7%$140/sqft |
Source: LMLS #367222 Report a problem | ||
| 10/19/2011 | Sold | $283,000+31.1%$76/sqft |
Source: LMLS #262961 Report a problem | ||
| 11/24/2000 | Sold | $215,886$58/sqft |
Source: LMLS #126514 Report a problem | ||
Public tax history
| Year | Property taxes | Tax assessment |
|---|---|---|
| 2025 | -- | $443,300 |
| 2024 | $1,818 | $443,300 |
| 2023 | $1,818 +2% | $443,300 +24.4% |
| 2022 | $1,782 | $356,400 |
| 2021 | $1,782 | $356,400 |
| 2020 | $1,782 -3.8% | $356,400 |
| 2019 | $1,853 +16.4% | $356,400 +16.4% |
| 2018 | $1,593 | $306,300 |
| 2017 | $1,593 | $306,300 |
| 2016 | $1,593 | $306,300 |
| 2015 | $1,593 -6.8% | $306,300 -6.8% |
| 2014 | $1,708 +4% | $328,500 |
| 2013 | $1,643 | $328,500 |
| 2012 | $1,643 | $328,500 |
| 2011 | $1,643 | $328,500 |
| 2010 | $1,643 | $328,500 |
| 2009 | $1,643 | $328,500 |
| 2008 | $1,643 | $328,500 |
| 2007 | $1,643 -7.6% | $328,500 +20.1% |
| 2006 | $1,778 | $273,500 |
| 2005 | $1,778 | $273,500 |
| 2004 | $1,778 | $273,500 |
Find assessor info on the county website
Monthly payment
Est. payment
Payment breakdown
Explore the cost of this home by adjusting the details. Changes won't be saved.Climate risks
Neighborhood: 24503

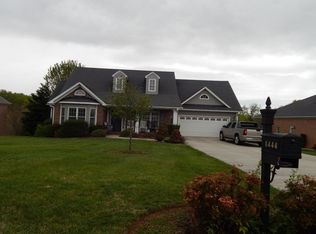
Similar homes
- $499,9005 bd5 ba3.4k sqft189 Irvington Springs Rd, Lynchburg, VA 24503For Sale
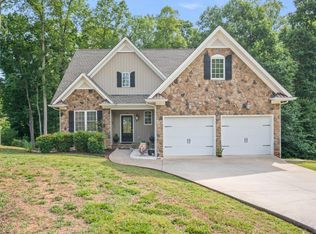 MLS ID #367626, Chase Vaden, Key to Your Heart Realty. LMLS
 - $489,9004 bd3 ba2.2k sqft115 Meadowridge Dr, Lynchburg, VA 24503For Sale
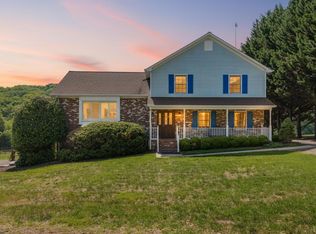 MLS ID #366775, Jeremiah Cochenour, Mark A. Dalton & Co., Inc.. LMLS
 - $459,0003 bd2 ba2k sqft1164 Boonsboro Meadows Dr, Lynchburg, VA 24503For Sale
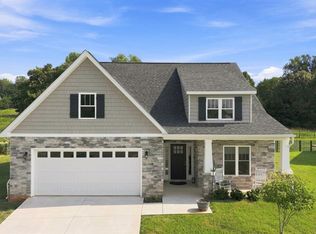 MLS ID #368627, Greg Lucado, Real Broker, LLC. LMLS
 - $499,9006 bd4 ba4.4k sqft3521 Willow Lawn Dr, Lynchburg, VA 24503For Sale
 MLS ID #366925, Julie Pierce, John Stewart Walker, Inc. LMLS
