Skip main navigation
Sold for $490,000
  • $490,000

    1500 Glenbrooke Dr, Lynchburg, VA 24503

    3beds
    1,980sqft
    Single Family Residence
    Built in 2006
    0.36 Acres Lot
    $502,000 Zestimate®
    $247/sqft
    $2,240 Estimated rent

    Home value

    $502,000

    Estimated sales range

    Not available

    $2,240/mo

    Zestimate® history
    Loading
    Loading...

    Owner options

    List your home for rent

    $2,240/mo

    Rent Zestimate®

    Find your next renter with Zillow Rental Manager. Plus, with online applications, you can quickly screen prospective tenants – for free.

    Learn more

    $2,240/mo

    Rent Zestimate®

    Refinance and save

    $3,003/mo

    Est. payment

    Refinancing to a lower rate could help reduce your monthly payments and save thousands over the life of the loan.

    See today's rates

    $3,003/mo

    Est. payment

    Explore your selling options

    Work with a Zillow partner agent

    Leverage their expertise and Zillow's premium Showcase listings to get your home seen by more buyers.

    Get started

    List with your own agent

    Get your home in front of millions of buyers by listing it on Zillow.

    Learn how to do it

    Sell it yourself

    Take full control of how buyers see your home on Zillow by listing For Sale by Owner (FSBO).

    List your home

    What's special

    Light-filled homeMaintenance-free deckShaded paver patioDual-zone hvacPremier lotScreened porchUpdated bath
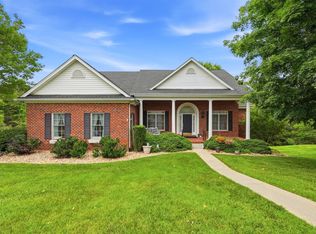
    Welcome to 1500 Glenbrooke Drive--an all-brick, move-in ready 3BR/3BA home on one of the most premier lots in this age-qualified neighborhood with a pool and clubhouse. Beautifully landscaped gardens lead into a light-filled home with hardwood floors and a fully equipped kitchen featuring bar seating. Enjoy outdoor living on the screened porch and maintenance-free deck. The main-level primary suite boasts an updated bath with quartz double vanity, custom cabinetry, and generous walk-in closet space. The laundry room includes built-ins and a front-load washer/dryer. The expansive 1938 sq ft terrace level (800 sqft partially finished) offers two very large rooms with drywall and ducted space with dual-zone HVAC, as well as a full bath, perfect for future expansion.**Some terrace level photos have been virtually staged** Walk out to a shaded paver patio and enjoy low-maintenance, stress-free living close to Boonsboro shops and highways.

    Zillow last checked:

    Listing updated:

    Listed by:

    Jennifer Holmes 540-686-0588 jennyholmesexp@gmail.com,

    eXp Realty LLC-Stafford,

    Jill Rufus 434-258-5362,

    eXp Realty LLC-Stafford

    Bought with:

    Joshua David Redmond, 0225200760

    Mark A. Dalton & Co., Inc.

    Source: LMLS,MLS#: 360958MLS LogoOriginating MLS: Lynchburg Board of Realtors

    Facts & features

    Interior

    Bedrooms & bathrooms
    • Bedrooms: 3
    • Bathrooms: 3
    • Full bathrooms: 3
    Primary bedroom
    • Level: First
    • Area: 231
    • Dimensions: 16.5 x 14
    Bedroom
    • Dimensions: 0 x 0
    Bedroom 2
    • Level: First
    • Area: 138
    • Dimensions: 12 x 11.5
    Bedroom 3
    • Level: First
    • Area: 143
    • Dimensions: 13 x 11
    Bedroom 4
    • Area: 0
    • Dimensions: 0 x 0
    Bedroom 5
    • Area: 0
    • Dimensions: 0 x 0
    Dining room
    • Level: First
    • Area: 121
    • Dimensions: 11 x 11
    Family room
    • Area: 0
    • Dimensions: 0 x 0
    Great room
    • Level: First
    • Area: 374
    • Dimensions: 22 x 17
    Kitchen
    • Level: First
    • Area: 120
    • Dimensions: 12 x 10
    Living room
    • Area: 0
    • Dimensions: 0 x 0
    Office
    • Area: 0
    • Dimensions: 0 x 0
    Heating
    • Heat Pump, Two-Zone
    Cooling
    • Heat Pump, Two-Zone
    Appliances
    • Included: Dishwasher, Dryer, Microwave, Refrigerator, Self Cleaning Oven, Washer, Electric Water Heater
    • Laundry: Dryer Hookup, Laundry Room, Main Level, Washer Hookup
    Features
    • Ceiling Fan(s), Drywall, Great Room, High Speed Internet, Main Level Bedroom, Primary Bed w/Bath, Separate Dining Room, Tile Bath(s), Walk-In Closet(s)
    • Flooring: Carpet, Hardwood, Tile, Vinyl
    • Windows: Insulated Windows
    • Basement: Exterior Entry,Full,Heated,Interior Entry,Partitioned,Concrete,Bath/Stubbed,Walk-Out Access
    • Attic: Access
    • Number of fireplaces: 1
    • Fireplace features: 1 Fireplace, Gas Log, Great Room
    Interior area
    • Total structure area: 1,980
    • Total interior livable area: 1,980 sqft
    • Finished area above ground: 1,938
    • Finished area below ground: 42

    Property

    Parking
    • Parking features: Off Street, Concrete Drive
    • Has garage: Yes
    • Has uncovered spaces: Yes
    Features
    • Levels: One
    • Patio & porch: Patio, Front Porch, Screened Porch
    • Pool features: Pool Nearby
    Lot
    • Size: 0.36 Acres
    • Features: Landscaped, Secluded, Undergrnd Utilities, Close to Clubhouse
    Details
    • Parcel number: 89204769

    Construction

    Type & style
    • Home type: SingleFamily
    • Architectural style: Ranch
    • Property subtype: Single Family Residence
    Materials
    • Brick
    • Roof: Shingle
    Condition
    • Year built: 2006

    Utilities & green energy

    • Electric: AEP/Appalachian Powr
    • Sewer: Septic Tank
    • Water: County

    Community & HOA

    Community
    • Security: Smoke Detector(s)
    • Subdivision: Glenbrooke Sec 2
    HOA
    • Has HOA: Yes
    • Amenities included: Clubhouse, Pool
    • Services included: Maintenance Grounds, Trash
    • HOA fee: $172 monthly
    Location
    • Region: Lynchburg

    Financial & listing details

    • Price per square foot: $247/sqft
    • Tax assessed value: $392,000
    • Annual tax amount: $1,607
    • Date on market: 8/2/2025
    • Cumulative days on market: 3 days

    Price history

    DateEventPrice
    9/5/2025Sold$490,000+0.2%$247/sqft
    Source: LMLS #360958 Report a problem
    8/5/2025Pending sale$489,000$247/sqft
    Source: LMLS #360958 Report a problem
    8/2/2025Listed for sale$489,000+3.1%$247/sqft
    Source: LMLS #360958 Report a problem
    5/30/2025Listing removed$474,500$240/sqft
    Source: LMLS #359133 Report a problem
    5/29/2025Price change$474,500-4%$240/sqft
    Source: LMLS #359133 Report a problem
    5/9/2025Listed for sale$494,500+86.6%$250/sqft
    Source: LMLS #359133 Report a problem
    6/16/2010Sold$265,000$134/sqft
    Source: LMLS #258531 Report a problem

    Public tax history

    YearProperty taxesTax assessment
    2025-- $392,000
    2024$1,607 $392,000
    2023$1,607 +6.5%$392,000 +29.9%
    2022$1,509 $301,800
    2021$1,509 $301,800
    2020$1,509 -3.8%$301,800
    2019$1,569 +11.7%$301,800 +11.7%
    2018$1,405 $270,100
    2017$1,405 $270,100
    2016$1,405 $270,100
    2015$1,405 $270,100
    2014$1,405 +4%$270,100
    2013$1,351 $270,100
    2012$1,351 $270,100
    2011$1,351 -1.2%$270,100 -1.2%
    2010$1,368 $273,500
    2009$1,368 +1.3%$273,500 +1.3%
    2008$1,351 +9.6%$270,100 +9.6%
    2007$1,233 +457.7%$246,500 +625%
    2006$221 $34,000
    2005$221 $34,000
    2004$221 $34,000
    Find assessor info on the county website

    Neighborhood: 24503

    Nearby schools

    GreatSchools rating
    Sell for more on Zillow
    Get a Zillow Showcase℠ listing at no additional cost and you could sell for .
    $502,000
    2% more
    +$10,040
    With Zillow Showcase(estimated)
    $512,040
    Sell for more on Zillow
    Get a Zillow Showcase℠ listing at no additional cost and you could sell for .
    $502,000
    2% more
    +$10,040
    With Zillow Showcase(estimated)
    $512,040