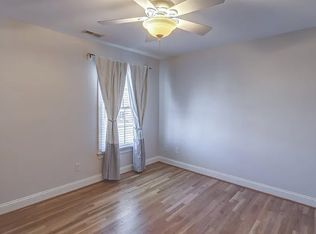
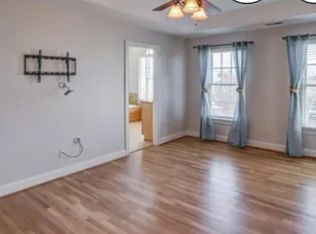
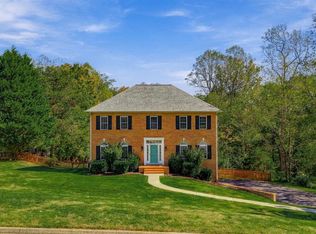
Beautifully Updated 4-Bedroom Home in Wyndhurst Set in the desirable Wyndhurst Community, this inviting four-bedroom home combines comfortable living spaces, an abundance of natural light, and fresh updates throughout, creating a bright and welcoming space designed for both everyday living and entertaining. The main level features refinished hardwood flooring, fresh interior paint, updated light fixtures, new ceiling fans, and new switches and receptacles throughout. The open kitchen and great room layout create an inviting space for everyday living and entertaining, with abundant cabinetry, a center island, and a convenient pantry. The main floor also features a brand-new toilet and new faucets for an added touch of modern convenience.
For sale
$489,900
509 Wyndhurst Dr, Lynchburg, VA 24502
4beds
2,400sqft
Single Family Residence
Built in 2004
6,969 Square Feet Lot
$-- Zestimate®
$204/sqft
$36/mo HOA
What's special
Fresh interior paintAbundance of natural lightBright and welcoming spaceComfortable living spacesCenter islandFresh updates throughoutNew ceiling fans
- 65 days
- 156
- 8
Zillow last checked:
Listing updated:
Listed by:
Steven Koleno 804-656-5007 steve@beycome.com,
Beycome Brokerage Realty LLC 804-656-5007
Source: LMLS,MLS#: 368942 Originating MLS: Lynchburg Board of Realtors
Facts & features
Interior
Bedrooms & bathrooms
- Bedrooms: 4
- Bathrooms: 3
- Full bathrooms: 2
- 1/2 bathrooms: 1
Primary bedroom
- Level: Second
- Area: 196
- Dimensions: 14 x 14
Bedroom
- Dimensions: 0 x 0
Bedroom 2
- Level: Second
- Area: 143
- Dimensions: 13 x 11
Bedroom 3
- Level: Second
- Area: 143
- Dimensions: 13 x 11
Bedroom 4
- Level: Second
- Area: 143
- Dimensions: 13 x 11
Bedroom 5
- Level: Second
- Area: 252
- Dimensions: 18 x 14
Dining room
- Area: 0
- Dimensions: 0 x 0
Family room
- Area: 0
- Dimensions: 0 x 0
Great room
- Area: 0
- Dimensions: 0 x 0
Kitchen
- Area: 0
- Dimensions: 0 x 0
Living room
- Level: First
- Area: 210
- Dimensions: 15 x 14
Office
- Area: 0
- Dimensions: 0 x 0
Heating
- Heat Pump
Cooling
- Heat Pump, Two-Zone
Appliances
- Included: Cooktop, Dishwasher, Disposal, Microwave, Electric Range, Refrigerator, Electric Water Heater
- Laundry: Laundry Closet, Second Floor
Features
- Ceiling Fan(s), Drywall, Great Room, Primary Bed w/Bath, Separate Dining Room, Walk-In Closet(s)
- Flooring: Ceramic Tile, Hardwood
- Basement: Slab
- Attic: Pull Down Stairs
- Number of fireplaces: 1
- Fireplace features: 1 Fireplace, Great Room
Interior area
- Total structure area: 2,400
- Total interior livable area: 2,400 sqft
- Finished area above ground: 2,400
- Finished area below ground: 0
Property
Parking
- Parking features: Off Street, Paved Drive, Concrete Drive
- Has uncovered spaces: Yes
Features
- Levels: Two
- Pool features: Pool Nearby
Lot
- Size: 6,969 Square Feet
- Features: Landscaped
Details
- Parcel number: 25013006
Construction
Type & style
- Home type: SingleFamily
- Property subtype: Single Family Residence
Materials
- Brick, Vinyl Siding
- Roof: Shingle
Condition
- Year built: 2004
Utilities & green energy
- Sewer: City
- Water: City
- Utilities for property: Cable Connections
Community & HOA
Community
- Subdivision: Wyndhurst- Duncraig
HOA
- Has HOA: Yes
- Services included: Snow Removal, Trash
- HOA fee: $108 quarterly
Location
- Region: Lynchburg
Financial & listing details
- Price per square foot: $204/sqft
- Tax assessed value: $448,100
- Annual tax amount: $3,764
- Date on market: 8/31/2026
Estimated market value
Not available
Estimated sales range
Not available
Not available
Price history
| Date | Event | Price |
|---|---|---|
| 8/31/2026 | Listed for sale | $489,900+18.8%$204/sqft |
Source:  LMLS #368942 Report a problem | ||
| 5/12/2025 | Sold | $412,500-7.1%$172/sqft |
Source: LMLS #357540 Report a problem | ||
| 4/26/2025 | Pending sale | $444,000$185/sqft |
Source: LMLS #357540 Report a problem | ||
| 4/9/2025 | Price change | $444,000-3.5%$185/sqft |
Source: LMLS #357540 Report a problem | ||
| 3/3/2025 | Listed for sale | $459,900+98.2%$192/sqft |
Source: LMLS #357540 Report a problem | ||
| 7/16/2013 | Sold | $232,000-3.3%$97/sqft |
Source: LMLS #271680 Report a problem | ||
| 4/19/2013 | Price change | $240,000-2%$100/sqft |
Source: Long & Foster Real Estate #271680 Report a problem | ||
| 3/29/2013 | Price change | $245,000-0.8%$102/sqft |
Source: Long & Foster Real Estate #271680 Report a problem | ||
| 11/6/2012 | Pending sale | $247,000$103/sqft |
Source: The Realty Group Lynchburg dba Keller Williams #271680 Report a problem | ||
| 10/19/2012 | Price change | $247,000-0.8%$103/sqft |
Source: The Realty Group Lynchburg dba Keller Williams #271680 Report a problem | ||
| 7/12/2012 | Listed for sale | $249,000-15.6%$104/sqft |
Source: The Realty Group Lynchburg dba Keller Williams #271680 Report a problem | ||
| 6/12/2008 | Listing removed | $294,950$123/sqft |
Source: NCI Report a problem | ||
| 5/29/2008 | Listed for sale | $294,950+22.2%$123/sqft |
Source: NCI Report a problem | ||
| 8/6/2004 | Sold | $241,284$101/sqft |
Source: LMLS #210437 Report a problem | ||
Public tax history
| Year | Property taxes | Tax assessment |
|---|---|---|
| 2025 | $3,764 +35.6% | $448,100 +43.7% |
| 2024 | $2,775 | $311,800 |
| 2023 | $2,775 -2.6% | $311,800 +21.5% |
| 2022 | $2,848 | $256,600 |
| 2021 | $2,848 +11.2% | $256,600 +11.2% |
| 2020 | $2,561 | $230,700 |
| 2019 | $2,561 +3.3% | $230,700 +3.3% |
| 2018 | $2,479 | $223,300 |
| 2017 | $2,479 | $223,300 |
| 2016 | $2,479 | $223,300 -3.3% |
| 2015 | $2,479 -3.3% | $231,000 -3.2% |
| 2014 | $2,564 | $238,700 |
| 2012 | -- | $238,700 |
| 2011 | -- | $238,700 -4.3% |
| 2009 | -- | $249,500 +2.5% |
| 2008 | -- | $243,400 +12.6% |
| 2007 | -- | $216,200 |
| 2006 | -- | $216,200 |
| 2005 | -- | $216,200 +63.7% |
| 2004 | -- | $132,100 +355.5% |
| 2003 | -- | $29,000 |
| 2002 | -- | -- |
Find assessor info on the county website
Monthly payment
Est. payment
Payment breakdown
Explore the cost of this home by adjusting the details. Changes won't be saved.Climate risks
Neighborhood: 24502

Similar homes
- $489,9004 bd3 ba2.6k sqft206 Paulette Cir, Lynchburg, VA 24502For Sale
 MLS ID #367472, Stephen Garrett Mock, John Stewart Walker, Inc. LMLS
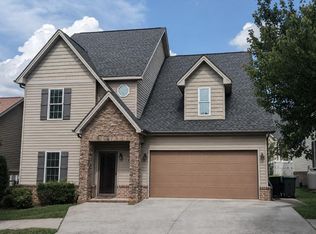
- $474,0004 bd3 ba2.4k sqft410 Cornerstone St, Lynchburg, VA 24502For Sale
 MLS ID #368741, Tamera L. Ferguson, Mark A. Dalton & Co., Inc.. LMLS
- $419,0003 bd3 ba2.4k sqft111 Wyndview Dr, Lynchburg, VA 24502For Sale By Owner
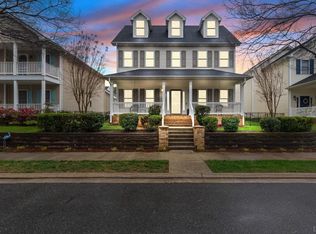
- $474,9005 bd4 ba3k sqft117 Marguerite Dr, Lynchburg, VA 24502For Sale
 MLS ID #370014, Lauren Bell, Lauren Bell Real Estate, Inc.. LMLS
- $549,5005 bd4 ba3.5k sqft509 Cornerstone St, Lynchburg, VA 24502For Sale
 MLS ID #926464, JULIA MARIA Aguilera. RVAR
