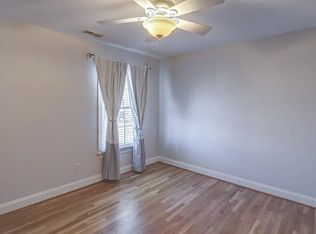
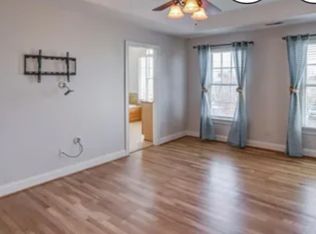
Stunning CAPE COD in sought-after Wyndhurst! This is such a beautiful home with main level primary. You'll love the curb appeal, the lush landscaping, and the floor plan is so appealing. From the foyer to the beautiful living room with fireplace, and formal dining area that leads to the remodeled kitchen, this home is simply ideal. Enjoy the fabulous kitchen, or grill on the rear deck, pantry too. Main level primary is incredible. Second level boasts multiple bedroom spaces, bonus room could be 4th bedroom. Rooms are very spacious, lots of storage. Parking for guests at the front of the home to welcome them. Plus driveway at the rear of the home, leading to the 2-car garage, and perfect for bringing in groceries, and little ones. Such a lovely home in lovely Wyndhurst!
Pending
Price cut: $9.9K (8/20)
$450,000
507 Wyndhurst Dr, Lynchburg, VA 24502
4beds
2,538sqft
Single Family Residence
Built in 2004
6,926 Square Feet Lot
$-- Zestimate®
$177/sqft
$20/mo HOA
What's special
Bonus roomLush landscapingCurb appealMain level primaryLots of storageMultiple bedroom spacesFabulous kitchen
- 4 days |
- 154 |
- 2 |
Zillow last checked:
Listing updated:
Listed by:
Nadine Blakely 434-444-2226 nadine@nadineblakelyhomes.com,
Re/Max 1st Olympic 434-832-1100
Source: LMLS,MLS#: 368667 Originating MLS: Lynchburg Board of Realtors
Originating MLS: Lynchburg Board of RealtorsFacts & features
Interior
Bedrooms & bathrooms
- Bedrooms: 4
- Bathrooms: 3
- Full bathrooms: 2
- 1/2 bathrooms: 1
Primary bedroom
- Level: First
- Area: 196
- Dimensions: 14 x 14
Bedroom
- Dimensions: 0 x 0
Bedroom 2
- Level: Second
- Area: 216
- Dimensions: 18 x 12
Bedroom 3
- Level: Second
- Area: 168
- Dimensions: 14 x 12
Bedroom 4
- Level: Second
- Area: 264
- Dimensions: 11 x 24
Bedroom 5
- Area: 0
- Dimensions: 0 x 0
Dining room
- Level: First
- Area: 156
- Dimensions: 12 x 13
Family room
- Area: 0
- Dimensions: 0 x 0
Great room
- Level: First
- Area: 247
- Dimensions: 13 x 19
Kitchen
- Level: First
- Area: 132
- Dimensions: 11 x 12
Living room
- Area: 0
- Dimensions: 0 x 0
Office
- Area: 0
- Dimensions: 0 x 0
Heating
- Heat Pump
Cooling
- Heat Pump
Appliances
- Included: Dishwasher, Dryer, Microwave, Electric Range, Refrigerator, Washer, Electric Water Heater
- Laundry: Dryer Hookup, Main Level, Washer Hookup
Features
- Main Level Bedroom, Main Level Den, Primary Bed w/Bath, Pantry, Separate Dining Room, Walk-In Closet(s)
- Flooring: Carpet, Hardwood, Vinyl
- Windows: Insulated Windows
- Basement: Crawl Space
- Attic: Access,Floored,Walk-In
- Number of fireplaces: 1
- Fireplace features: 1 Fireplace, Living Room
Interior area
- Total structure area: 2,538
- Total interior livable area: 2,538 sqft
- Finished area above ground: 2,538
- Finished area below ground: 0
Property
Parking
- Parking features: Paved Drive
- Has uncovered spaces: Yes
Features
- Levels: One and One Half
- Has spa: Yes
- Spa features: Bath
Lot
- Size: 6,926 Square Feet
- Features: Landscaped, Undergrnd Utilities
Details
- Parcel number: 25013005
Construction
Type & style
- Home type: SingleFamily
- Architectural style: Cape Cod
- Property subtype: Single Family Residence
Materials
- Brick, Vinyl Siding, Other
- Roof: Shingle
Condition
- Year built: 2004
Utilities & green energy
- Electric: AEP/Appalachian Powr
- Sewer: City
- Water: City
- Utilities for property: Cable Available, Cable Connections
Community & HOA
Community
- Security: Smoke Detector(s)
HOA
- Has HOA: Yes
- HOA fee: $60 quarterly
Location
- Region: Lynchburg
Financial & listing details
- Price per square foot: $177/sqft
- Tax assessed value: $443,200
- Annual tax amount: $2,150
- Date on market: 8/20/2026
- Cumulative days on market: 5 days
Estimated market value
Not available
Estimated sales range
Not available
Not available
Price history
| Date | Event | Price |
|---|---|---|
| 8/20/2026 | Pending sale | $450,000$177/sqft |
Source:  LMLS #368667 Report a problem LMLS #368667 Report a problem | ||
| 8/20/2026 | Price change | $450,000-2.2%$177/sqft |
Source: LMLS #368667 Report a problem | ||
| 7/20/2026 | Price change | $459,900-2.1%$181/sqft |
Source: Owner Report a problem | ||
| 7/13/2026 | Price change | $469,900-2.1%$185/sqft |
Source: Owner Report a problem | ||
| 6/11/2026 | Price change | $479,900-2%$189/sqft |
Source: Owner Report a problem | ||
| 5/15/2026 | Price change | $489,900-1%$193/sqft |
Source: Owner Report a problem | ||
| 2/13/2026 | Price change | $495,000+4.2%$195/sqft |
Source: Owner Report a problem | ||
| 2/4/2026 | Price change | $475,000-4%$187/sqft |
Source: Owner Report a problem | ||
| 1/11/2026 | Listed for sale | $495,000+70.7%$195/sqft |
Source: Owner Report a problem | ||
| 3/24/2021 | Listing removed | -- |
Source: Owner Report a problem | ||
| 2/16/2021 | Sold | $289,900$114/sqft |
Source: Public Record Report a problem | ||
| 11/14/2020 | Listing removed | $289,900$114/sqft |
Source: Owner Report a problem | ||
| 8/16/2020 | Pending sale | $289,900$114/sqft |
Source: Owner Report a problem | ||
| 6/3/2020 | Listed for sale | $289,900+28.8%$114/sqft |
Source: Owner Report a problem | ||
| 6/5/2013 | Sold | $225,000-5.9%$89/sqft |
Source: LMLS #277648 Report a problem | ||
| 3/29/2013 | Listed for sale | $239,000+8.1%$94/sqft |
Source: Long & Foster Real Estate #277648 Report a problem | ||
| 7/19/2004 | Sold | $221,000$87/sqft |
Source: LMLS #209301 Report a problem | ||
Public tax history
| Year | Property taxes | Tax assessment |
|---|---|---|
| 2025 | $3,723 +26.6% | $443,200 +34.1% |
| 2024 | $2,941 | $330,400 |
| 2023 | $2,941 -0.8% | $330,400 +23.7% |
| 2022 | $2,964 | $267,000 |
| 2021 | $2,964 +11.1% | $267,000 +11.1% |
| 2020 | $2,667 | $240,300 |
| 2019 | $2,667 +3.1% | $240,300 +3.1% |
| 2018 | $2,587 | $233,100 |
| 2017 | $2,587 | $233,100 |
| 2016 | $2,587 | $233,100 -1.6% |
| 2015 | $2,587 -1.6% | $236,900 -3.9% |
| 2014 | $2,630 | $246,600 |
| 2012 | -- | $246,600 |
| 2011 | -- | $246,600 -9.2% |
| 2009 | -- | $271,700 +13.1% |
| 2008 | -- | $240,200 +10.9% |
| 2007 | -- | $216,500 |
| 2006 | -- | $216,500 |
| 2005 | -- | $216,500 +7.8% |
| 2004 | -- | $200,900 +293.9% |
| 2003 | -- | $51,000 |
| 2002 | -- | -- |
Find assessor info on the county website
Monthly payment
Est. payment
Payment breakdown
Explore the cost of this home by adjusting the details. Changes won't be saved.Climate risks
Neighborhood: 24502
Nearby schools
GreatSchools rating
- 2/10Heritage Elementary SchoolGrades: PK-5Distance: 1.7 mi
- 1/10Sandusky Middle SchoolGrades: 6-8Distance: 2.6 mi
- 2/10Heritage High SchoolGrades: 9-12Distance: 1.9 mi
- $463,2003 bd3 ba2.8k sqft505 Wyndhurst Dr, Lynchburg, VA 24502Off Market

- $--4 bd3 ba-- sqft509 Wyndhurst Dr #A, Lynchburg, VA 24502Off Market

- $--4 bd3 ba-- sqft509 Wyndhurst Dr #C, Lynchburg, VA 24502Off Market
- $--4 bd3 ba-- sqft509 Wyndhurst Dr #D, Lynchburg, VA 24502Off Market
- $489,9004 bd3 ba2.4k sqft509 Wyndhurst Dr, Lynchburg, VA 24502For Sale By Owner
- $434,300-- bd3 ba2.6k sqft210 Duncraig Dr, Lynchburg, VA 24502Off Market
- $415,0003 bd3 ba2.6k sqft208 Duncraig Dr, Lynchburg, VA 24502Off Market
- $294,1004 bd2 ba1.5k sqft504 Wyndhurst Dr STE B., Lynchburg, VA 24502Off Market
A local agent can set up tours, give advice and negotiate with sellers.
A local lender can help you make sure your offer is ready when you are.
Similar homes
- $449,9006 bd4 ba3.3k sqft101 Watkins Pl, Lynchburg, VA 24502For Sale
 MLS ID #368289, Caroline Kay Crowder, eXp Realty LLC-Lynchburg. LMLS
 - $389,9003 bd3 ba2.3k sqft1657 Rainbow Forest Dr, Lynchburg, VA 24502For Sale
 MLS ID #368468, Jason C. Hinds, DeWitt Real Estate & Auctions. LMLS
 - $369,9006 bd2 ba2.7k sqft100 Pennsylvania Ave, Lynchburg, VA 24502For Sale
 MLS ID #368736, Cornell Mason, Stacey Angel Real Estate LLC. LMLS
 - $385,0004 bd2 ba2.6k sqft1073 Franklin Farm Rd, Lynchburg, VA 24502For Sale
 MLS ID #368158, Dan Vollmer, Dwell. LMLS
 - $369,9003 bd2 ba2.2k sqft1217 Wood Rd, Lynchburg, VA 24502For SaleMLS ID #367237, Jeff Cunningham, BHHS Dawson Ford Garbee-Forest. LMLS
- $324,9003 bd3 ba2k sqft212 Chesterfield Rd, Lynchburg, VA 24502For SaleMLS ID #368152, Teresa D. Hudson, John Stewart Walker, Inc. LMLS
- $334,9003 bd2 ba2.4k sqft731 Sandusky Dr, Lynchburg, VA 24502For SaleMLS ID #368594, Lauren Kramer, Lynchburg's Finest Team LLC. LMLS
- $449,9004 bd3 ba1.9k sqft1300 Boonsboro Pl, Lynchburg, VA 24503For SaleMLS ID #368427, Stacy Powell, Keller Williams. LMLS
- $420,0004 bd4 ba1.6k sqft304 Warren Ave, Lynchburg, VA 24501For SaleMLS ID #2620244, Watson Frage, Dalton Wade, Inc. CVRMLS
- $459,0003 bd2 ba2k sqft1164 Boonsboro Meadows Dr, Lynchburg, VA 24503For SaleMLS ID #368627, Greg Lucado, Real Broker, LLC. LMLS
- $369,9003 bd2 ba2.5k sqft103 Old Post Rd, Lynchburg, VA 24502For SaleMLS ID #368270, Jade McElroy, City Properties 2 LLC. LMLS
- $474,9005 bd3 ba2.8k sqft3609 Tanglewood Ln, Lynchburg, VA 24503For SaleMLS ID #368363, Sky N. Pacot, LPT Realty, Inc. LMLS
- $475,5003 bd2 ba1.7k sqft103 Phillips Cir, Lynchburg, VA 24502For SaleMLS ID #366568, Angie G Holt, Key to Your Heart Realty. LMLS
- $349,9004 bd3 ba2.1k sqft287 Catalpa Rd, Lynchburg, VA 24502For Sale By Owner
- $470,0004 bd3 ba2.4k sqft1103 Ivy Pl, Forest, VA 24551For SaleMLS ID #368352, Corrie Hall, eXp Realty LLC-Lynchburg. LMLS
- $449,9003 bd2 ba1.6k sqft103 Melissa Dr, Goode, VA 24556For SaleMLS ID #368588, Jamey Parks, Keller Williams. LMLS
- $229,9003 bd1 ba1.6k sqft415 Oakridge Blvd, Lynchburg, VA 24502For SaleMLS ID #368659, Dan Vollmer, Dwell. LMLS
- $429,9004 bd3 ba1.9k sqft523 Elmwood Ave, Lynchburg, VA 24503For SaleMLS ID #366613, Amy B. Scott, John Stewart Walker, Inc. LMLS
- $285,9002 bd3 ba2k sqft716 Wyndhurst Dr, Lynchburg, VA 24502For SaleMLS ID #368271, Judy F Woten, The Real Estate Advantage. LMLS
- $388,9002 bd3 ba1.5k sqft205 Chadwick Dr, Lynchburg, VA 24502New ConstructionMLS ID #368416, Steve Neal, BHHS Dawson Ford Garbee-Forest. LMLS
