Welcome home to this beautifully renovated home that blends modern style with everyday comfort. Situated on a large lot, this move-in-ready property offers an inviting open floor plan filled with natural light, creating the perfect space for entertaining. The stunning kitchen serves as the heart of the home and features granite countertops, stainless steel appliances, ample cabinetry, and a seamless flow into the spacious living and dining areas. Both modern tiled bathrooms have been tastefully updated with contemporary finishes. Step outside onto the large back deck, an ideal spot for grilling, relaxing, or enjoying your morning coffee. A convenient two-car carport offers covered parking and additional storage. With renovations from top to bottom, stylish finishes, this home delivers exceptional value and is truly move-in ready. Don't miss your opportunity to own this beautifully updated property!
For sale
$389,900
1657 Rainbow Forest Dr, Lynchburg, VA 24502
3beds
2,320sqft
Single Family Residence
Built in 1962
0.33 Acres Lot
$-- Zestimate®
$168/sqft
$-- HOA
What's special
Large lotStylish finishesInviting open floor planGranite countertopsLarge back deckStunning kitchenFilled with natural light
- 14 days |
- 1,498 |
- 129 |
Likely to sell faster than
Zillow last checked:
Listing updated:
Listed by:
Jason C. Hinds 434-258-7058 jchinds@msn.com,
DeWitt Real Estate & Auctions 434-239-8684
Source: LMLS,MLS#: 368468 Originating MLS: Lynchburg Board of Realtors
Originating MLS: Lynchburg Board of RealtorsFacts & features
Interior
Bedrooms & bathrooms
- Bedrooms: 3
- Bathrooms: 3
- Full bathrooms: 3
Primary bedroom
- Level: First
- Area: 192
- Dimensions: 16 x 12
Bedroom
- Dimensions: 0 x 0
Bedroom 2
- Level: First
- Area: 132
- Dimensions: 12 x 11
Bedroom 3
- Level: Below Grade
- Area: 121
- Dimensions: 11 x 11
Bedroom 4
- Area: 0
- Dimensions: 0 x 0
Bedroom 5
- Area: 0
- Dimensions: 0 x 0
Dining room
- Level: First
- Area: 165
- Dimensions: 15 x 11
Family room
- Area: 0
- Dimensions: 0 x 0
Great room
- Area: 0
- Dimensions: 0 x 0
Kitchen
- Level: First
- Area: 144
- Dimensions: 16 x 9
Living room
- Level: First
- Area: 276
- Dimensions: 23 x 12
Office
- Level: Below Grade
- Area: 63
- Dimensions: 9 x 7
Heating
- Heat Pump
Cooling
- Heat Pump
Appliances
- Included: Dishwasher, Microwave, Electric Range, Refrigerator, Electric Water Heater
- Laundry: In Basement, Laundry Closet
Features
- Drywall, Main Level Bedroom, Main Level Den, Primary Bed w/Bath, Separate Dining Room, Tile Bath(s), Walk-In Closet(s)
- Flooring: Carpet, Tile, Vinyl Plank
- Basement: Crawl Space,Finished,Full,Interior Entry,Walk-Out Access
- Attic: Access
Interior area
- Total structure area: 2,320
- Total interior livable area: 2,320 sqft
- Finished area above ground: 1,420
- Finished area below ground: 900
Property
Parking
- Total spaces: 2
- Parking features: Off Street, Carport Parking (2 Car)
- Carport spaces: 2
Features
- Levels: Two
- Patio & porch: Porch
Lot
- Size: 0.33 Acres
- Features: Landscaped
Details
- Parcel number: 12H219
Construction
Type & style
- Home type: SingleFamily
- Architectural style: Split Level
- Property subtype: Single Family Residence
Materials
- Brick, Vinyl Siding
- Roof: Shingle
Condition
- Year built: 1962
Utilities & green energy
- Electric: AEP/Appalachian Powr
- Sewer: Septic Tank
- Water: City
Community & HOA
Community
- Security: Smoke Detector(s)
Location
- Region: Lynchburg
Financial & listing details
- Price per square foot: $168/sqft
- Tax assessed value: $148,100
- Annual tax amount: $667
- Date on market: 8/6/2026
Estimated market value
Not available
Estimated sales range
Not available
Not available
Price history
| Date | Event | Price |
|---|---|---|
| 8/6/2026 | Listed for sale | $389,900+50%$168/sqft |
Source:  LMLS #368468 Report a problem LMLS #368468 Report a problem | ||
| 5/30/2025 | Sold | $260,000+55.7%$112/sqft |
Source: Public Record Report a problem | ||
| 8/5/2022 | Sold | $167,000+39.3%$72/sqft |
Source: LMLS #338400 Report a problem | ||
| 6/10/2022 | Pending sale | $119,900$52/sqft |
Source: LMLS #338400 Report a problem | ||
| 5/23/2022 | Listed for sale | $119,900$52/sqft |
Source: LMLS #338400 Report a problem | ||
Public tax history
| Year | Property taxes | Tax assessment |
|---|---|---|
| 2024 | $666 | $148,100 |
| 2023 | $666 -7.8% | $148,100 +6.5% |
| 2022 | $723 | $139,000 |
| 2021 | $723 | -- |
| 2020 | -- | -- |
| 2019 | $630 | $139,000 +14.8% |
| 2018 | $630 | $121,100 |
| 2017 | -- | $121,100 |
| 2016 | -- | $121,100 |
| 2015 | -- | $121,100 +4.2% |
| 2014 | -- | $116,200 |
| 2013 | -- | $116,200 |
| 2012 | -- | $116,200 |
| 2011 | -- | $116,200 +1.9% |
| 2010 | -- | $114,000 |
| 2009 | -- | $114,000 |
| 2008 | -- | $114,000 |
| 2007 | -- | $114,000 +26.1% |
| 2006 | -- | $90,400 |
| 2005 | -- | $90,400 |
| 2004 | -- | $90,400 |
| 2003 | -- | $90,400 +29.3% |
| 2002 | $398 | $69,895 |
| 2001 | $398 | $69,895 |
| 2000 | $398 | $69,895 |
Find assessor info on the county website
Monthly payment
Est. payment
Payment breakdown
Explore the cost of this home by adjusting the details. Changes won't be saved.Climate risks
Neighborhood: 24502
Nearby schools
GreatSchools rating
- 5/10Tomahawk Elementary SchoolGrades: PK-5Distance: 0.9 mi
- 5/10Brookville Middle SchoolGrades: 6-8Distance: 0.7 mi
- 6/10Brookville High SchoolGrades: 9-12Distance: 0.9 mi
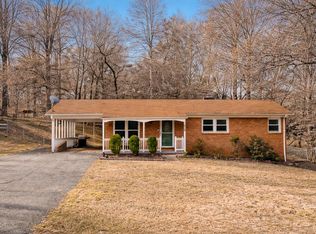
- $267,0003 bd2 ba1.7k sqft1639 Rainbow Forest Dr, Lynchburg, VA 24502Sold
- $199,600-- bd1 ba1k sqft1675 Rainbow Forest Dr, Lynchburg, VA 24502Off Market
- $343,0004 bd2 ba2.6k sqft406 Saratoga Dr, Lynchburg, VA 24502Off Market
- $288,6003 bd2 ba2.1k sqft1619 Rainbow Forest Dr, Lynchburg, VA 24502Off Market
- $256,2003 bd1 ba1.7k sqft1693 Rainbow Forest Dr, Lynchburg, VA 24502Off Market
- $275,6004 bd2 ba2.2k sqft1680 Rainbow Forest Dr, Lynchburg, VA 24502Off Market
- $298,8003 bd2 ba1.9k sqft369 Cheyenne Dr, Lynchburg, VA 24502Off Market
- $254,5003 bd2 ba1.6k sqft1698 Rainbow Forest Dr, Lynchburg, VA 24502Off Market
A local agent can set up tours, give advice and negotiate with sellers.
A local lender can help you make sure your offer is ready when you are.
Similar homes
- $324,9003 bd3 ba2k sqft212 Chesterfield Rd, Lynchburg, VA 24502For Sale
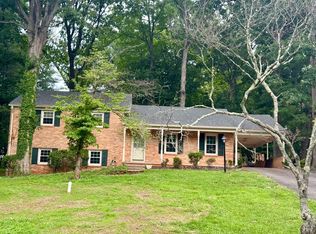 MLS ID #368152, Teresa D. Hudson, John Stewart Walker, Inc. LMLS
 - $369,9003 bd2 ba2.5k sqft103 Old Post Rd, Lynchburg, VA 24502For Sale
 MLS ID #368270, Jade McElroy, City Properties 2 LLC. LMLS
 - $334,9003 bd2 ba2.4k sqft731 Sandusky Dr, Lynchburg, VA 24502For Sale
 MLS ID #368594, Lauren Kramer, Lynchburg's Finest Team LLC. LMLS
 - $449,9006 bd4 ba3.3k sqft101 Watkins Pl, Lynchburg, VA 24502For Sale
 MLS ID #368289, Caroline Kay Crowder, eXp Realty LLC-Lynchburg. LMLS
 - $388,9002 bd3 ba1.5k sqft205 Chadwick Dr, Lynchburg, VA 24502New ConstructionMLS ID #368416, Steve Neal, BHHS Dawson Ford Garbee-Forest. LMLS
- $314,9003 bd2 ba1.5k sqft1432 Nelson Dr, Lynchburg, VA 24502For SaleMLS ID #366598, Luther Maddy, Elite Realty. LMLS
- $329,9003 bd3 ba2k sqft204 Simsbury Ln, Forest, VA 24551For SaleMLS ID #368471, Jason C. Hinds, DeWitt Real Estate & Auctions. LMLS
- $459,0003 bd2 ba2k sqft1164 Boonsboro Meadows Dr, Lynchburg, VA 24503For SaleMLS ID #368627, Greg Lucado, Real Broker, LLC. LMLS
- $376,1534 bd4 ba2.4k sqft312 Wessex Rd, Lynchburg, VA 24501For SaleMLS ID #367740, Darius Mahdavi, Samson Properties. LMLS
- from $383,8684 bd4 ba2.7k sqftBrookwood Modern Farmhouse Plan, Lynchburg, VA: Build On Your Lot, Lynchburg, VA 24502New ConstructionAmericas Home Place
- $289,8003 bd2 ba1.6k sqft6276 Pawnee Dr, Lynchburg, VA 24502For SaleMLS ID #367956, Adam C. Hopkins, Virginia Homes & Land Realty. LMLS
- $314,9003 bd2 ba1.4k sqft530 Sweeney Cir, Forest, VA 24551For SaleMLS ID #368198, Michele Howard Jordan, Realty ONE Group Leading Edge. LMLS
- $475,5003 bd2 ba1.7k sqft103 Phillips Cir, Lynchburg, VA 24502For SaleMLS ID #366568, Angie G Holt, Key to Your Heart Realty. LMLS
- $229,9003 bd1 ba1.6k sqft415 Oakridge Blvd, Lynchburg, VA 24502For SaleMLS ID #368659, Dan Vollmer, Dwell. LMLS
- $399,9003 bd2 ba1.4k sqft15885 Wyatts Way, Huddleston, VA 24104New ConstructionMLS ID #368505, Adam Hazelwood, eXp Realty LLC-Lynchburg. LMLS
- $449,9004 bd3 ba1.9k sqft1300 Boonsboro Pl, Lynchburg, VA 24503For SaleMLS ID #368427, Stacy Powell, Keller Williams. LMLS
- $449,9003 bd2 ba1.6k sqft103 Melissa Dr, Goode, VA 24556For SaleMLS ID #368588, Jamey Parks, Keller Williams. LMLS
- $389,9004 bd2 ba1.9k sqft3332 Forbes Mill Rd, Bedford, VA 24523For SaleMLS ID #368425, Tim Bushnell, Keller Williams. LMLS
- $474,9005 bd3 ba2.8k sqft3609 Tanglewood Ln, Lynchburg, VA 24503For SaleMLS ID #368363, Sky N. Pacot, LPT Realty, Inc. LMLS
- $377,4003 bd2 ba1.4k sqft296 Tommie Wood Ln, Lynchburg, VA 24501For SaleMLS ID #366846, Tiffany Wright, Divine Fog Realty Company LLC. LMLS
