Located in the desirable Wildwood subdivision and served by Brookville schools, this brick split-level home offers a spacious and functional floor plan on a quiet street. The main level features formal living and dining rooms, along with an updated kitchen showcasing tile backsplash, under-cabinet lighting, and ss appliances. Newer carpet and padding have been installed throughout. The upper level includes three bedrooms and two full baths, while the lower level offers a flexible fourth bedroom or home office with an adjoining half bath. All bathrooms have been updated with attractive tile accents. The lower-level family room features a fireplace with gas logs and plenty of space for gathering. A large laundry room includes a utility sink and convenient exterior access. Additional highlights include newer tilt-in vinyl windows, newer heat pump, a single-car garage with room for a workshop, and storage shed. Mature landscaping and flowering trees add curb appeal.
For sale
Price increase: $19.9K (10/1)
$339,900
287 Catalpa Rd, Lynchburg, VA 24502
4beds
2,291sqft
Single Family Residence
Built in 1979
0.46 Acres Lot
$335,300 Zestimate®
$148/sqft
$-- HOA
What's special
Lower-level family roomNewer carpet and paddingCurb appealBrick split-level homeQuiet streetStorage shedFireplace with gas logs
- 6 days
- 594
- 52
Likely to sell faster than
Zillow last checked:
Listing updated:
Listed by:
Thomas G. Wolcott 434-258-4472 goodcalltom@yahoo.com,
NextHome TwoFourFive 434-382-1828
Source: LMLS,MLS#: 369561 Originating MLS: Lynchburg Board of Realtors
Originating MLS: Lynchburg Board of RealtorsFacts & features
Interior
Bedrooms & bathrooms
- Bedrooms: 4
- Bathrooms: 3
- Full bathrooms: 2
- 1/2 bathrooms: 1
Primary bedroom
- Level: Second
- Area: 210
- Dimensions: 14 x 15
Bedroom
- Dimensions: 0 x 0
Bedroom 2
- Level: Second
- Area: 143
- Dimensions: 11 x 13
Bedroom 3
- Level: Second
- Area: 120
- Dimensions: 10 x 12
Bedroom 4
- Level: Below Grade
- Area: 156
- Dimensions: 12 x 13
Bedroom 5
- Area: 0
- Dimensions: 0 x 0
Dining room
- Level: First
- Area: 168
- Dimensions: 14 x 12
Family room
- Level: Below Grade
- Area: 336
- Dimensions: 14 x 24
Great room
- Area: 0
- Dimensions: 0 x 0
Kitchen
- Level: First
- Area: 168
- Dimensions: 14 x 12
Living room
- Level: First
- Area: 221
- Dimensions: 13 x 17
Office
- Area: 0
- Dimensions: 0 x 0
Heating
- Heat Pump
Cooling
- Heat Pump
Appliances
- Included: Trash Compactor, Dishwasher, Dryer, Electric Range, Refrigerator, Washer, Electric Water Heater
- Laundry: In Basement, Dryer Hookup, Separate Laundry Rm., Washer Hookup
Features
- Ceiling Fan(s), Drywall, Primary Bed w/Bath, Separate Dining Room, Tile Bath(s), TV Mount(s), Workshop
- Flooring: Carpet, Hardwood, Laminate
- Doors: Storm Door(s)
- Windows: Insulated Windows
- Basement: Exterior Entry,Finished,Game Room,Heated,Interior Entry,Walk-Out Access
- Attic: Access
- Has fireplace: Yes
- Fireplace features: Gas Log, Basement
Interior area
- Total structure area: 2,291
- Total interior livable area: 2,291 sqft
- Finished area above ground: 1,508
- Finished area below ground: 783
Property
Parking
- Parking features: Off Street, Paved Drive
- Has uncovered spaces: Yes
Features
- Levels: Multi/Split
- Exterior features: Tennis Courts Nearby
- Pool features: Pool Nearby
Lot
- Size: 0.46 Acres
- Features: Landscaped, Undergrnd Utilities
Details
- Additional structures: Storage
- Parcel number: 20J723
Construction
Type & style
- Home type: SingleFamily
- Architectural style: Split Level
- Property subtype: Single Family Residence
Materials
- Brick, Vinyl Siding
- Roof: Shingle
Condition
- Year built: 1979
Utilities & green energy
- Electric: AEP/Appalachian Powr
- Sewer: Septic Tank
- Water: County
- Utilities for property: Cable Available, Cable Connections
Community & HOA
Community
- Subdivision: Wildwood
Location
- Region: Lynchburg
Financial & listing details
- Price per square foot: $148/sqft
- Tax assessed value: $294,000
- Annual tax amount: $1,323
- Date on market: 10/1/2026
Estimated market value
$335,300
$319,000 - $352,000
$2,064/mo
Price history
| Date | Event | Price |
|---|---|---|
| 10/1/2026 | Price change | $339,900+6.2%$148/sqft |
Source:  LMLS #369561 Report a problem LMLS #369561 Report a problem | ||
| 9/23/2026 | Price change | $320,000-1.5%$140/sqft |
Source: Owner Report a problem | ||
| 9/7/2026 | Price change | $325,000-3%$142/sqft |
Source: Owner Report a problem | ||
| 8/24/2026 | Price change | $335,000-4.3%$146/sqft |
Source: Owner Report a problem | ||
| 7/1/2026 | Listed for sale | $349,900+7.7%$153/sqft |
Source: Owner Report a problem | ||
| 6/8/2023 | Sold | $325,000-3%$142/sqft |
Source: LMLS #343095 Report a problem | ||
| 5/15/2023 | Pending sale | $334,900$146/sqft |
Source: LMLS #343095 Report a problem | ||
| 5/2/2023 | Listed for sale | $334,900$146/sqft |
Source: LMLS #343095 Report a problem | ||
| 4/24/2023 | Pending sale | $334,900$146/sqft |
Source: LMLS #343095 Report a problem | ||
| 4/3/2023 | Price change | $334,900-1.2%$146/sqft |
Source: LMLS #343095 Report a problem | ||
| 3/22/2023 | Price change | $339,000+2.8%$148/sqft |
Source: LMLS #343095 Report a problem | ||
| 3/19/2023 | Listed for sale | $329,900+34.7%$144/sqft |
Source: LMLS #343095 Report a problem | ||
| 3/8/2021 | Listing removed | -- |
Source: Owner Report a problem | ||
| 10/31/2020 | Listing removed | $245,000$107/sqft |
Source: Owner Report a problem | ||
| 8/2/2020 | Pending sale | $245,000$107/sqft |
Source: Owner Report a problem | ||
| 7/21/2020 | Price change | $245,000+2.5%$107/sqft |
Source: Owner Report a problem | ||
| 7/18/2020 | Price change | $239,000+1.3%$104/sqft |
Source: Owner Report a problem | ||
| 7/14/2020 | Listed for sale | $236,000+4.9%$103/sqft |
Source: Owner Report a problem | ||
| 12/20/2017 | Listing removed | $224,900$98/sqft |
Source: Owner Report a problem | ||
| 11/24/2017 | Listed for sale | $224,900+10.2%$98/sqft |
Source: Owner Report a problem | ||
| 7/1/2013 | Sold | $204,000-13.2%$89/sqft |
Source: LMLS #278413 Report a problem | ||
| 8/8/2009 | Listing removed | $234,900$103/sqft |
Source: Re/Max 1st Olympic #250347 Report a problem | ||
| 6/18/2009 | Listed for sale | $234,900+38.3%$103/sqft |
Source: Re/Max 1st Olympic #250347 Report a problem | ||
| 6/6/2005 | Sold | $169,900+12.5%$74/sqft |
Source: LMLS #216079 Report a problem | ||
| 3/14/2003 | Sold | $151,000-1.9%$66/sqft |
Source:  LMLS #203063 Report a problem LMLS #203063 Report a problem | ||
| 6/22/2001 | Sold | $154,000$67/sqft |
Source: LMLS #127131 Report a problem | ||
Public tax history
| Year | Property taxes | Tax assessment |
|---|---|---|
| 2024 | $1,323 | $294,000 |
| 2023 | $1,323 +26.8% | $294,000 +46.5% |
| 2022 | $1,044 | $200,700 |
| 2021 | $1,044 | -- |
| 2020 | -- | -- |
| 2019 | $1,060 | $200,700 -1.5% |
| 2018 | $1,060 | $203,800 |
| 2017 | -- | $203,800 |
| 2016 | -- | $203,800 |
| 2015 | -- | $203,800 +11.2% |
| 2014 | -- | $183,200 |
| 2013 | -- | $183,200 |
| 2012 | -- | $183,200 |
| 2011 | -- | $183,200 +0.6% |
| 2010 | -- | $182,100 |
| 2009 | -- | $182,100 |
| 2008 | -- | $182,100 |
| 2007 | -- | $182,100 +35.1% |
| 2006 | -- | $134,800 |
| 2005 | -- | $134,800 |
| 2004 | -- | $134,800 |
| 2003 | -- | $134,800 +12.5% |
| 2002 | $683 | $119,788 |
| 2001 | $683 | $119,788 |
| 2000 | $683 | $119,788 |
Find assessor info on the county website
Monthly payment
Est. payment
Payment breakdown
Explore the cost of this home by adjusting the details. Changes won't be saved.Climate risks
Neighborhood: 24502
Similar homes
- $329,9005 bd3 ba2.6k sqft1290 Rainbow Forest Dr, Lynchburg, VA 24502For Sale
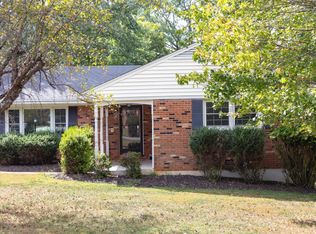 MLS ID #369227, Liesel Anna Lancaster, Lauren Bell Real Estate, Inc.. LMLS
 - $324,9003 bd2 ba2.5k sqft128 Lynview Dr, Lynchburg, VA 24502For Sale
 MLS ID #368450, Mike Misjuns, Century 21 ALL-SERVICE. LMLS
 - $330,0004 bd3 ba2.5k sqft823 New Hampshire Ave, Lynchburg, VA 24502For Sale
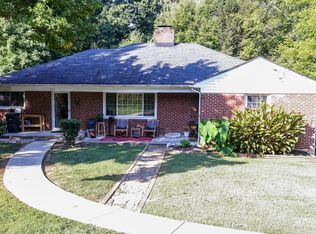 MLS ID #368990, Desmone Cobbs, Cornerstone Realty Group Inc.. LMLS
 - $289,0004 bd3 ba2k sqft87 Edgewood Dr, Lynchburg, VA 24502For Sale
 MLS ID #369152, Martin Donovan, Lauren Bell Real Estate, Inc.. LMLS
