Located in Wyndhurst off of Enterprise Drive convenient to restaurants, coffee shops, Jameson YMCA & less than 10 minutes to multiple grocery stores! This 4 bed/3 bath home has low to no exterior maintenance w/ Brick & Vinyl Siding. Many upgrades by the current owner include SS Appliances, Granite countertops, paint, Trex type decking, Utility sink in garage, Tile floors in main level baths & hardwood flooring throughout. Main level living to include Primary Bedroom w/ bath, 2 spare bedrooms, 2nd bath, LR, kitchen, laundry room & sunroom leading to deck for entertaining. Upstairs has a 2nd Primary Bedroom, full bath & separate Living Space/Loft area. If wanting to expand, there is a huge unfinished basement already framed for future expansion to include rough plumbing for the 4th bathroom. Two car garage, beautiful outdoor space w/ backyard privacy is maintained by the HOA so no need to bring your own lawnmower. Home is close to the neighborhood pool & clubhouse for extra convenience!
For sale
$489,900
206 Paulette Cir, Lynchburg, VA 24502
4beds
2,668sqft
:
Get pre-qualified$3,232/mo
Single Family Residence
Built in 2006
7,143 Square Feet Lot
$-- Zestimate®
$184/sqft
$195/mo HOA
What's special
Utility sink in garageBrick and vinyl sidingMain level livingTwo car garageDeck for entertainingGranite countertopsTrex type decking
- 36 days |
- 473 |
- 15 |
Likely to sell faster than
Zillow last checked:
Listing updated:
Listed by:
Stephen Garrett Mock 434-222-8145 stephengmock@gmail.com,
John Stewart Walker, Inc 434-385-6655
Source: LMLS,MLS#: 367472 Originating MLS: Lynchburg Board of Realtors
Originating MLS: Lynchburg Board of RealtorsFacts & features
Interior
Bedrooms & bathrooms
- Bedrooms: 4
- Bathrooms: 3
- Full bathrooms: 3
Primary bedroom
- Level: First
- Area: 195
- Dimensions: 13 x 15
Bedroom
- Dimensions: 0 x 0
Bedroom 2
- Level: First
- Area: 156
- Dimensions: 12 x 13
Bedroom 3
- Level: First
- Area: 100
- Dimensions: 10 x 10
Bedroom 4
- Level: Second
- Area: 289
- Dimensions: 17 x 17
Bedroom 5
- Area: 0
- Dimensions: 0 x 0
Dining room
- Level: First
- Area: 120
- Dimensions: 10 x 12
Family room
- Area: 0
- Dimensions: 0 x 0
Great room
- Area: 0
- Dimensions: 0 x 0
Kitchen
- Level: First
- Area: 120
- Dimensions: 10 x 12
Living room
- Level: First
- Area: 224
- Dimensions: 16 x 14
Office
- Area: 0
- Dimensions: 0 x 0
Heating
- Forced Warm Air-Gas
Cooling
- Central Air
Appliances
- Included: Dishwasher, Disposal, Dryer, Microwave, Electric Range, Refrigerator, Washer, Gas Water Heater
- Laundry: Dryer Hookup, Laundry Room, Main Level, Washer Hookup
Features
- Ceiling Fan(s), Drywall, Main Level Bedroom, Main Level Den, Primary Bed w/Bath, Tile Bath(s), Walk-In Closet(s)
- Flooring: Carpet, Ceramic Tile, Hardwood, Vinyl
- Windows: Insulated Windows
- Basement: Exterior Entry,Full,Interior Entry,Bath/Stubbed,Walk-Out Access
- Attic: Access
- Number of fireplaces: 1
- Fireplace features: 1 Fireplace, Gas Log, Living Room
Interior area
- Total structure area: 2,668
- Total interior livable area: 2,668 sqft
- Finished area above ground: 2,668
- Finished area below ground: 0
Property
Parking
- Parking features: Off Street, Concrete Drive
- Has uncovered spaces: Yes
Features
- Levels: One and One Half
- Patio & porch: Front Porch
Lot
- Size: 7,143 Square Feet
- Features: Landscaped, Undergrnd Utilities, Close to Clubhouse
Details
- Parcel number: 25028002
- Zoning: R-4C
Construction
Type & style
- Home type: SingleFamily
- Architectural style: Cape Cod
- Property subtype: Single Family Residence
Materials
- Brick, Vinyl Siding
- Roof: Shingle
Condition
- Year built: 2006
Utilities & green energy
- Electric: AEP/Appalachian Powr
- Sewer: City
- Water: City
- Utilities for property: Cable Available, Cable Connections
Community & HOA
Community
- Security: Smoke Detector(s)
- Subdivision: Wyndhurst - Heritage
HOA
- Has HOA: Yes
- Amenities included: Clubhouse, Pool
- Services included: Maintenance Grounds, Neighborhood Lights, Road Maintenance, Snow Removal, Trash
- HOA fee: $195 monthly
Location
- Region: Lynchburg
Financial & listing details
- Price per square foot: $184/sqft
- Tax assessed value: $466,300
- Annual tax amount: $3,917
- Date on market: 6/19/2026
- Cumulative days on market: 37 days
Estimated market value
Not available
Estimated sales range
Not available
Not available
Price history
| Date | Event | Price |
|---|---|---|
| 6/19/2026 | Listed for sale | $489,900+100%$184/sqft |
Source:  LMLS #367472 Report a problem LMLS #367472 Report a problem | ||
| 4/12/2019 | Sold | $245,000-7.5%$92/sqft |
Source: LMLS #312432 Report a problem | ||
| 1/29/2019 | Price change | $264,900-3.6%$99/sqft |
Source: Keller Williams Realty Lynchburg Metro #312432 Report a problem | ||
| 7/27/2018 | Listed for sale | $274,900$103/sqft |
Source: Keller Williams #312432 Report a problem | ||
| 6/26/2018 | Listing removed | $274,900$103/sqft |
Source: Keller Williams Realty Lynchburg Metro #312432 Report a problem | ||
| 6/15/2018 | Listed for sale | $274,900-0.7%$103/sqft |
Source: Keller Williams #312432 Report a problem | ||
| 1/25/2018 | Listing removed | $276,900$104/sqft |
Source: Mark A. Dalton & Co., Inc. #308490 Report a problem | ||
| 12/22/2017 | Price change | $276,900-4.5%$104/sqft |
Source: Mark A. Dalton & Co., Inc. #308490 Report a problem | ||
| 12/4/2017 | Price change | $289,900-2.7%$109/sqft |
Source: Mark A. Dalton & Co., Inc. #308490 Report a problem | ||
| 11/3/2017 | Listed for sale | $297,900+17.7%$112/sqft |
Source: Mark A. Dalton & Co., Inc. #308490 Report a problem | ||
| 1/30/2017 | Listing removed | $1,250 |
Source: Alliance Realty Group Report a problem | ||
| 1/25/2017 | Listed for rent | $1,250 |
Source: Alliance Realty Group Report a problem | ||
| 8/1/2016 | Sold | $253,000-4.5%$95/sqft |
Source: LMLS #296681 Report a problem | ||
| 2/17/2016 | Listed for sale | $265,000-7%$99/sqft |
Source: Dawson Ford Garbee #296681 Report a problem | ||
| 7/16/2015 | Listing removed | $284,900$107/sqft |
Source: The Real Estate Advantage #289466 Report a problem | ||
| 1/17/2015 | Listed for sale | $284,900$107/sqft |
Source: The Real Estate Advantage #289466 Report a problem | ||
| 12/15/2014 | Listing removed | $284,900$107/sqft |
Source: United Country Report a problem | ||
| 10/24/2014 | Price change | $284,900+5.6%$107/sqft |
Source: United Country Report a problem | ||
| 10/22/2014 | Price change | $269,900-6.9%$101/sqft |
Source: United Country Report a problem | ||
| 9/22/2014 | Listed for sale | $289,900-7.6%$109/sqft |
Source: United Country Report a problem | ||
| 7/8/2007 | Sold | $313,795$118/sqft |
Source: LMLS #227102 Report a problem | ||
Public tax history
| Year | Property taxes | Tax assessment |
|---|---|---|
| 2025 | $3,917 -1.1% | $466,300 +4.8% |
| 2024 | $3,961 | $445,000 |
| 2023 | $3,961 +4.5% | $445,000 +30.3% |
| 2022 | $3,792 | $341,600 |
| 2021 | $3,792 +11.4% | $341,600 +11.4% |
| 2020 | $3,404 | $306,700 |
| 2019 | $3,404 +9.2% | $306,700 +9.2% |
| 2018 | $3,118 | $280,900 |
| 2017 | $3,118 | $280,900 |
| 2016 | $3,118 | $280,900 |
| 2015 | $3,118 | $280,900 -2.5% |
| 2014 | $3,118 | $288,000 |
| 2012 | -- | $288,000 |
| 2011 | -- | $288,000 -6.2% |
| 2009 | -- | $307,000 +14.7% |
| 2008 | -- | $267,600 +14.1% |
| 2007 | -- | $234,500 |
| 2006 | -- | $234,500 +708.6% |
| 2005 | -- | $29,000 |
| 2004 | -- | $29,000 |
| 2003 | -- | $29,000 +45% |
| 2002 | -- | $20,000 |
| 2001 | -- | -- |
Find assessor info on the county website
Monthly payment
Est. payment
Payment breakdown
Explore the cost of this home by adjusting the details. Changes won't be saved.Climate risks
Neighborhood: 24502
Nearby schools
GreatSchools rating
- 2/10Heritage Elementary SchoolGrades: PK-5Distance: 1.9 mi
- 1/10Sandusky Middle SchoolGrades: 6-8Distance: 2.5 mi
- 2/10Heritage High SchoolGrades: 9-12Distance: 2.1 mi
- $471,900-- bd3 ba2.6k sqft204 Paulette Cir, Lynchburg, VA 24502Off Market
- $495,9004 bd3 ba3.2k sqft208 Paulette Cir, Lynchburg, VA 24502Off Market
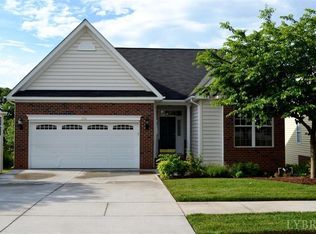
- $516,0004 bd3 ba3.7k sqft210 Paulette Cir, Lynchburg, VA 24502Off Market
- $423,900-- bd3 ba2.6k sqft100 Thornfield Dr, Lynchburg, VA 24502Off Market
- $557,300-- bd4 ba2.7k sqft212 Paulette Cir, Lynchburg, VA 24502Off Market
- $419,4004 bd3 ba2.6k sqft203 Paulette Cir, Lynchburg, VA 24502Off Market
- $402,9004 bd3 ba2.6k sqft203 Paulette Cir LOT 25028067, Lynchburg, VA 24502Off Market
- $303,0002 bd2 ba1.3k sqft102 Thornfield Dr, Lynchburg, VA 24502Off Market
A local agent can set up tours, give advice and negotiate with sellers.
A local lender can help you make sure your offer is ready when you are.
Similar homes
- $499,9004 bd4 ba3k sqft117 Marguerite Dr, Lynchburg, VA 24502For Sale
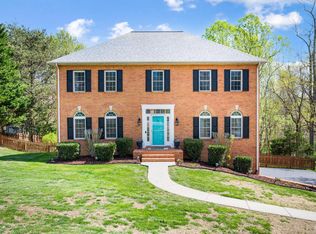 MLS ID #365702, Joshua David Redmond, Mark A. Dalton & Co., Inc.. LMLS
 - $485,0003 bd3 ba3.4k sqft137 Marguerite Dr, Lynchburg, VA 24502For SaleMLS ID #368092, Florence Kilonzo, John Stewart Walker, Inc. LMLS
- $524,9005 bd4 ba3.3k sqft425 Harvest Ct, Lynchburg, VA 24502For Sale
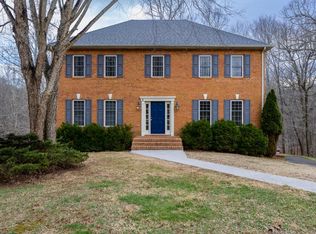 MLS ID #364647, Randy Higgins, Cornerstone Realty Group Inc.. LMLS
 - $414,9004 bd3 ba2k sqft104 Wyndpark Cir, Lynchburg, VA 24502For Sale
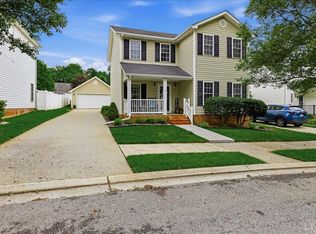 MLS ID #366935, Norman S. Domingo, XRealty.net LLC. LMLS
 - $329,9004 bd3 ba2.3k sqft7128 Meadowbrook Rd, Lynchburg, VA 24502For SaleMLS ID #368090, Adam M. Stinespring, Keller Williams. LMLS
- $359,9003 bd2 ba2.5k sqft204 Hook Dr, Lynchburg, VA 24502For SaleMLS ID #366918, Michelle Wingo Stebbings, Century 21 ALL-SERVICE-FOR. LMLS
- $499,9005 bd5 ba3.4k sqft189 Irvington Springs Rd, Lynchburg, VA 24503For SaleMLS ID #367626, Chase Vaden, Key to Your Heart Realty. LMLS
- $369,9004 bd3 ba2.4k sqft1002 Oxford Point Rd, Lynchburg, VA 24502For SaleMLS ID #367745, Matt Coleman, eXp Realty LLC-Stafford. LMLS
- $445,0006 bd4 ba3.3k sqft101 Watkins Pl, Lynchburg, VA 24502For SaleMLS ID #365161, Caroline Kay Crowder, eXp Realty LLC-Lynchburg. LMLS
- $314,9003 bd4 ba2.2k sqft133 Willard Way, Lynchburg, VA 24502For SaleMLS ID #366430, Noah Kessler, Keller Williams. LMLS
- $509,9004 bd3 ba2.2k sqft115 Meadowridge Dr, Lynchburg, VA 24503For SaleMLS ID #366775, Jeremiah Cochenour, Mark A. Dalton & Co., Inc.. LMLS
- $455,0003 bd2 ba1.9k sqft1240 Gladden Cir, Forest, VA 24551For SaleMLS ID #368243, Steven Koleno, Beycome Brokerage Realty LLC. LMLS
- $334,4003 bd2 ba2.1k sqft308 Robin Dr, Lynchburg, VA 24502For SaleMLS ID #366428, Chris Johnson, Long & Foster-Forest. LMLS
- $419,9004 bd4 ba2.5k sqft191 Goldfinch Dr, Lynchburg, VA 24502For SaleMLS ID #367404, Tracy Ellett, Keller Williams. LMLS
- $499,9004 bd4 ba3.4k sqft1132 James View Dr, Lynchburg, VA 24503For SaleMLS ID #367424, Tim Bushnell, Keller Williams. LMLS
- $364,9003 bd3 ba2k sqft1191 Rainbow Forest Dr, Lynchburg, VA 24502For SaleMLS ID #366695, Susan Smith, NextHome TwoFourFive. LMLS
- $499,9003 bd3 ba3.7k sqft1476 Glenbrooke Dr, Lynchburg, VA 24503For SaleMLS ID #367222, Kathy Bohlman-Ladd, Karl Miller Realty LLC. LMLS
- $299,9004 bd3 ba1.6k sqft340 Blackhawke Dr, Lynchburg, VA 24502For SaleMLS ID #367807, Cody Smith, Keller Williams. LMLS
- $505,0004 bd3 ba2.8k sqft207 Merrywood Dr, Forest, VA 24551For SaleMLS ID #365165, Karl Miller, Karl Miller Realty LLC. LMLS
- $389,1534 bd4 ba2.4k sqft312 Wessex Rd, Lynchburg, VA 24501For SaleMLS ID #367740, Darius Mahdavi, Samson Properties. LMLS
