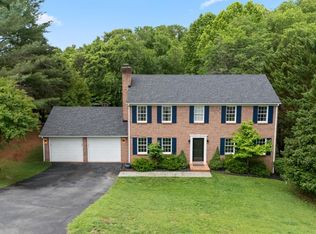
Main level living with lots of updates on 2.34 acres in Forest! Hardwood floors carry throughout the main level which includes a spacious great room with remote gas logs, three bedrooms, including a primary suite with walk-in closet, and two renovated full baths. The updated kitchen offers granite countertops, stainless steel appliances, soft-close cabinetry, and under-cabinet lighting. The finished basement adds a large den with a stone fireplace and wet bar, a fourth bedroom, another updated bath, and an unfinished workshop with an exterior entrance. Enjoy outdoor entertaining around the fire pit, gardening with fenced-in raised beds, or relaxing under mature trees. A new pavilion provides RV/boat storage and another space to work. Other notables include a new HVAC system, smart thermostat, gutter guards, underground utilities, and a fire hydrant on site. Schedule your showing today!
For sale
$505,000
207 Merrywood Dr, Forest, VA 24551
4beds
2,882sqft
:
Get pre-qualified$2,929/mo
Single Family Residence
Built in 1978
2.34 Acres Lot
$-- Zestimate®
$175/sqft
$-- HOA
What's special
Finished basementFourth bedroomMain level livingGranite countertopsFire pitThree bedroomsUpdated bath
- 129 days |
- 528 |
- 37 |
Zillow last checked:
Listing updated:
Listed by:
Karl Miller 434-942-7009 karl@karlmillerteam.com,
Karl Miller Realty LLC 434-239-2394,
Shane Timberlake 434-907-6250,
Karl Miller Realty LLC
Source: LMLS,MLS#: 365165 Originating MLS: Lynchburg Board of Realtors
Originating MLS: Lynchburg Board of RealtorsFacts & features
Interior
Bedrooms & bathrooms
- Bedrooms: 4
- Bathrooms: 3
- Full bathrooms: 3
Primary bedroom
- Level: First
- Area: 200
- Dimensions: 16 x 12.5
Bedroom
- Dimensions: 0 x 0
Bedroom 2
- Level: First
- Area: 149.5
- Dimensions: 13 x 11.5
Bedroom 3
- Level: First
- Area: 143
- Dimensions: 13 x 11
Bedroom 4
- Level: Below Grade
- Area: 140.97
- Dimensions: 12.7 x 11.1
Bedroom 5
- Area: 0
- Dimensions: 0 x 0
Dining room
- Area: 0
- Dimensions: 0 x 0
Family room
- Area: 0
- Dimensions: 0 x 0
Great room
- Area: 0
- Dimensions: 0 x 0
Kitchen
- Level: First
- Area: 129.95
- Dimensions: 11.5 x 11.3
Living room
- Level: First
- Area: 266
- Dimensions: 19 x 14
Office
- Area: 0
- Dimensions: 0 x 0
Heating
- Heat Pump
Cooling
- Heat Pump
Appliances
- Included: Dishwasher, Microwave, Electric Range, Refrigerator, Electric Water Heater
- Laundry: In Basement, Dryer Hookup, Laundry Room, Washer Hookup
Features
- Ceiling Fan(s), Drywall, Main Level Bedroom, Primary Bed w/Bath, Tile Bath(s), Walk-In Closet(s)
- Flooring: Hardwood, Laminate, Tile
- Basement: Exterior Entry,Finished,Full,Heated,Interior Entry,Walk-Out Access,Workshop
- Attic: Access
- Number of fireplaces: 2
- Fireplace features: 2 Fireplaces, Den, Great Room
Interior area
- Total structure area: 2,882
- Total interior livable area: 2,882 sqft
- Finished area above ground: 1,666
- Finished area below ground: 1,216
Property
Parking
- Total spaces: 1
- Parking features: Paved Drive, Carport Parking (1 Car)
- Carport spaces: 1
- Has uncovered spaces: Yes
Features
- Levels: One
- Patio & porch: Front Porch
- Exterior features: Garden
Lot
- Size: 2.34 Acres
- Features: Landscaped, Undergrnd Utilities
Details
- Parcel number: 135234
Construction
Type & style
- Home type: SingleFamily
- Architectural style: Ranch
- Property subtype: Single Family Residence
Materials
- Brick, Vinyl Siding
- Roof: Shingle
Condition
- Year built: 1978
Utilities & green energy
- Electric: AEP/Appalachian Powr
- Sewer: Septic Tank
- Water: County
Community & HOA
Community
- Subdivision: The Woodlands
Location
- Region: Forest
Financial & listing details
- Price per square foot: $175/sqft
- Tax assessed value: $390,400
- Annual tax amount: $1,600
- Date on market: 3/20/2026
- Cumulative days on market: 130 days
Estimated market value
Not available
Estimated sales range
Not available
Not available
Price history
| Date | Event | Price |
|---|---|---|
| 3/20/2026 | Listed for sale | $505,000-2.8%$175/sqft |
Source:  LMLS #365165 Report a problem LMLS #365165 Report a problem | ||
| 1/5/2026 | Listing removed | $519,500$180/sqft |
Source: LMLS #361915 Report a problem | ||
| 10/7/2025 | Listed for sale | $519,500$180/sqft |
Source: LMLS #361915 Report a problem | ||
| 9/21/2025 | Pending sale | $519,500$180/sqft |
Source: LMLS #361915 Report a problem | ||
| 9/19/2025 | Listed for sale | $519,500+76.1%$180/sqft |
Source: LMLS #361915 Report a problem | ||
| 6/8/2018 | Sold | $295,000-1.7%$102/sqft |
Source: LMLS #311179 Report a problem | ||
| 5/3/2018 | Price change | $299,9500%$104/sqft |
Source: WAINWRIGHT & CO., REALTORS #847120 Report a problem | ||
| 5/2/2018 | Price change | $299,9750%$104/sqft |
Source: WAINWRIGHT & CO., REALTORS #847120 Report a problem | ||
| 4/20/2018 | Price change | $299,9950%$104/sqft |
Source: WAINWRIGHT & CO., REALTORS #847120 Report a problem | ||
| 4/13/2018 | Listed for sale | $299,999+59.6%$104/sqft |
Source: WAINWRIGHT & CO., REALTORS #847120 Report a problem | ||
| 11/17/2017 | Sold | $188,000$65/sqft |
Source: Public Record Report a problem | ||
Public tax history
| Year | Property taxes | Tax assessment |
|---|---|---|
| 2025 | -- | $390,400 |
| 2024 | $1,601 | $390,400 |
| 2023 | -- | $390,400 +29.1% |
| 2022 | $1,512 | $302,400 |
| 2021 | $1,512 | $302,400 |
| 2020 | $1,512 -3.8% | $302,400 |
| 2019 | $1,572 +30.2% | $302,400 +30.2% |
| 2018 | $1,207 | $232,200 |
| 2017 | $1,207 | $232,200 |
| 2016 | $1,207 | $232,200 |
| 2015 | $1,207 -3.2% | $232,200 -3.2% |
| 2014 | $1,247 +4% | $239,900 |
| 2013 | $1,200 | $239,900 |
| 2012 | $1,200 | $239,900 |
| 2011 | $1,200 -7.4% | $239,900 -7.4% |
| 2010 | $1,295 | $259,000 |
| 2009 | $1,295 | $259,000 |
| 2008 | $1,295 | $259,000 |
| 2007 | $1,295 -6.1% | $259,000 +22.1% |
| 2006 | $1,379 | $212,100 |
| 2005 | $1,379 | $212,100 |
| 2004 | $1,379 -1.5% | $212,100 |
| 2003 | $1,400 -0.3% | $212,100 +10.2% |
| 2002 | $1,405 | $192,400 |
| 2001 | -- | $192,400 |
Find assessor info on the county website
Monthly payment
Est. payment
Payment breakdown
Explore the cost of this home by adjusting the details. Changes won't be saved.Climate risks
Neighborhood: 24551
Nearby schools
GreatSchools rating
- 9/10Thomas Jefferson Elementary SchoolGrades: PK-5Distance: 0.9 mi
- 9/10Forest Middle SchoolGrades: 6-8Distance: 1.9 mi
- 7/10Jefferson Forest High SchoolGrades: 9-12Distance: 2.2 mi
- $496,0004 bd3 ba4.7k sqft205 Merrywood Dr, Forest, VA 24551Off Market

- $493,7004 bd3 ba2.8k sqft301 Merrywood Dr, Forest, VA 24551Off Market
- $539,1004 bd2 ba3.1k sqft100 Summerwood Ln, Forest, VA 24551Off Market
- $513,2004 bd3 ba2.2k sqft305 Merrywood Dr, Forest, VA 24551Off Market
- $450,1004 bd2 ba2.2k sqft203 Merrywood Dr, Forest, VA 24551Off Market
- $616,1004 bd4 ba2.8k sqft101 Summerwood Ln, Forest, VA 24551Off Market
- $459,4004 bd2 ba2.5k sqft204 Merrywood Dr, Forest, VA 24551Off Market
- $389,6003 bd2 ba1.9k sqft206 Merrywood Dr, Forest, VA 24551Off Market
A local agent can set up tours, give advice and negotiate with sellers.
A local lender can help you make sure your offer is ready when you are.
Similar homes
- $455,0003 bd2 ba1.9k sqft1240 Gladden Cir, Forest, VA 24551For Sale
 MLS ID #368243, Steven Koleno, Beycome Brokerage Realty LLC. LMLS
 - $499,9003 bd3 ba2.1k sqft1263 Somerset Dr, Forest, VA 24551For Sale
 MLS ID #367182, Karl Miller, Karl Miller Realty LLC. LMLS
 - $489,9003 bd3 ba2.1k sqft2002 Weatherhill Rd, Forest, VA 24551For Sale
 MLS ID #366862, Chris Davies, Lauren Bell Real Estate, Inc.. LMLS
 - $634,0004 bd3 ba2.7k sqft1305 Daltons Dr, Forest, VA 24551For Sale
 MLS ID #367288, Stacey Angel, Stacey Angel Real Estate LLC. LMLS
 - $499,9004 bd3 ba2.2k sqft115 Meadowridge Dr, Lynchburg, VA 24503For SaleMLS ID #366775, Jeremiah Cochenour, Mark A. Dalton & Co., Inc.. LMLS
- $383,9993 bd3 ba2.7k sqft313 Peters Dr, Forest, VA 24551For SaleMLS ID #366833, Laila Odat, Lyons Team Realtors. LMLS
- $424,9003 bd3 ba2.1k sqft1650 Cottontown Rd, Forest, VA 24551For SaleMLS ID #366974, Nadine Blakely, Re/Max 1st Olympic. LMLS
- $529,9004 bd3 ba2.8k sqft431 Langdon Rd, Evington, VA 24550For SaleMLS ID #366776, Ronald Lee Gross, Lyons Team Realtors. LMLS
- $419,9004 bd4 ba2.5k sqft191 Goldfinch Dr, Lynchburg, VA 24502For SaleMLS ID #367404, Tracy Ellett, Keller Williams. LMLS
- $474,9004 bd3 ba2.6k sqft4442 Goode Rd, Goode, VA 24556For SaleMLS ID #365597, Nadine Blakely, Re/Max 1st Olympic. LMLS
- $289,9004 bd3 ba2.4k sqft206 Simsbury Ln, Forest, VA 24551For SaleMLS ID #365387, Audrey Roberts, Keller Williams. LMLS
- $699,9004 bd4 ba4k sqft1305 Summerpark Dr, Forest, VA 24551For SaleMLS ID #366593, Mason A. Kiffmeyer, LPT Realty, Inc. LMLS
- $359,9003 bd3 ba2.1k sqft201 Forest Dale Dr, Forest, VA 24551For SaleMLS ID #367590, Mary M. Sloan, John Stewart Walker, Inc. LMLS
- $499,9004 bd4 ba3k sqft117 Marguerite Dr, Lynchburg, VA 24502For SaleMLS ID #365702, Joshua David Redmond, Mark A. Dalton & Co., Inc.. LMLS
- $699,9993 bd4 ba3.2k sqft1117 Elkwood Ter N, Forest, VA 24551For SaleMLS ID #367756, Chris Johnson, Long & Foster-Forest. LMLS
- $675,0005 bd4 ba4.1k sqft1079 Wills Way, Forest, VA 24551For SaleMLS ID #367681, Jill Rufus, eXp Realty LLC-Stafford. LMLS
- $489,9004 bd3 ba2.6k sqft206 Paulette Cir, Lynchburg, VA 24502For SaleMLS ID #367472, Stephen Garrett Mock, John Stewart Walker, Inc. LMLS
- $524,9004 bd2 ba3k sqft1726 Three Otters Rd, Bedford, VA 24523For SaleMLS ID #364795, Nadine Blakely, Re/Max 1st Olympic. LMLS
- $445,0006 bd4 ba3.3k sqft101 Watkins Pl, Lynchburg, VA 24502For SaleMLS ID #365161, Caroline Kay Crowder, eXp Realty LLC-Lynchburg. LMLS
- $499,9004 bd3 ba3.3k sqft169 Laurel Ln, Concord, VA 24538For SaleMLS ID #367895, Allen Houston Addair, eXp Realty LLC-Lynchburg. LMLS
