Welcome home to highly sought-after Somerset Meadows! This unique 3-bedroom, 2.5-bath home offers the convenience of all main-level living with a spacious and functional layout. The primary suite features a walk-in shower and a handicap-accessible walk-in tub, providing both comfort and accessibility. Enjoy multiple spaces for relaxing and entertaining, including a welcoming front porch, private patio, and bright sunroom. The elegant dining room showcases beautiful bay windows that fill the space with natural light. Located just minutes from golf and tennis facilities, this home combines comport, convenience, and an exceptional location in one of the area's most desirable neighborhoods. Don't miss this rare opportunity to enjoy easy, one-level living in Somerset Meadows!
For sale
Price cut: $20K (6/30)
$499,900
1263 Somerset Dr, Forest, VA 24551
3beds
2,108sqft
:
Get pre-qualified$2,938/mo
Single Family Residence
Built in 2003
0.76 Acres Lot
$-- Zestimate®
$237/sqft
$38/mo HOA
What's special
Private patioBright sunroomAll main-level livingBeautiful bay windowsHandicap-accessible walk-in tubWelcoming front porchSpacious and functional layout
- 47 days |
- 1,574 |
- 59 |
Likely to sell faster than
Zillow last checked:
Listing updated:
Listed by:
Karl Miller 434-942-7009 karl@karlmillerteam.com,
Karl Miller Realty LLC 434-239-2394,
Lauren Dollyhite,
Karl Miller Realty LLC
Source: LMLS,MLS#: 367182 Originating MLS: Lynchburg Board of Realtors
Originating MLS: Lynchburg Board of RealtorsFacts & features
Interior
Bedrooms & bathrooms
- Bedrooms: 3
- Bathrooms: 3
- Full bathrooms: 2
- 1/2 bathrooms: 1
Primary bedroom
- Level: First
- Area: 208
- Dimensions: 16 x 13
Bedroom
- Dimensions: 0 x 0
Bedroom 2
- Level: First
- Area: 120
- Dimensions: 12 x 10
Bedroom 3
- Level: First
- Area: 110
- Dimensions: 11 x 10
Bedroom 4
- Area: 0
- Dimensions: 0 x 0
Bedroom 5
- Area: 0
- Dimensions: 0 x 0
Dining room
- Level: First
- Area: 165
- Dimensions: 15 x 11
Family room
- Level: First
- Area: 247
- Dimensions: 19 x 13
Great room
- Area: 0
- Dimensions: 0 x 0
Kitchen
- Level: First
- Area: 156
- Dimensions: 13 x 12
Living room
- Level: First
- Area: 0
- Dimensions: 0 x 0
Office
- Area: 0
- Dimensions: 0 x 0
Heating
- Heat Pump
Cooling
- Heat Pump
Appliances
- Included: Dishwasher, Dryer, Microwave, Electric Range, Refrigerator, Washer, Electric Water Heater
- Laundry: Laundry Room, Main Level, Separate Laundry Rm.
Features
- Ceiling Fan(s), Main Level Bedroom, Primary Bed w/Bath, Separate Dining Room, Tile Bath(s), Walk-In Closet(s)
- Flooring: Tile, Vinyl
- Basement: Slab
- Attic: Access
Interior area
- Total structure area: 2,108
- Total interior livable area: 2,108 sqft
- Finished area above ground: 2,108
- Finished area below ground: 0
Property
Parking
- Parking features: Paved Drive
- Has uncovered spaces: Yes
Accessibility
- Accessibility features: Walk-In Tub
Features
- Levels: One
- Patio & porch: Patio, Porch
- Exterior features: Tennis Courts Nearby
Lot
- Size: 0.76 Acres
- Features: Undergrnd Utilities, Near Golf Course
Details
- Parcel number: 15301940
Construction
Type & style
- Home type: SingleFamily
- Architectural style: Ranch
- Property subtype: Single Family Residence
Materials
- Dryvit
- Roof: Shingle
Condition
- Year built: 2003
Utilities & green energy
- Electric: AEP/Appalachian Powr
- Sewer: Septic Tank
- Water: County
- Utilities for property: Cable Available
Community & HOA
Community
- Subdivision: Somerset Meadows
HOA
- Has HOA: Yes
- Amenities included: Playground, Tennis Court(s)
- Services included: Neighborhood Lights
- HOA fee: $460 annually
Location
- Region: Forest
Financial & listing details
- Price per square foot: $237/sqft
- Tax assessed value: $378,100
- Annual tax amount: $1,550
- Date on market: 6/9/2026
- Cumulative days on market: 48 days
Estimated market value
Not available
Estimated sales range
Not available
Not available
Price history
| Date | Event | Price |
|---|---|---|
| 6/30/2026 | Price change | $499,900-3.8%$237/sqft |
Source:  LMLS #367182 Report a problem LMLS #367182 Report a problem | ||
| 6/9/2026 | Listed for sale | $519,900+15.5%$247/sqft |
Source: LMLS #367182 Report a problem | ||
| 5/27/2026 | Listing removed | $2,950$1/sqft |
Source: Zillow Rentals Report a problem | ||
| 1/15/2026 | Listed for rent | $2,950+1.9%$1/sqft |
Source: Zillow Rentals Report a problem | ||
| 12/22/2025 | Listing removed | $2,895$1/sqft |
Source: Zillow Rentals Report a problem | ||
| 11/26/2025 | Price change | $2,895-3.5%$1/sqft |
Source: Zillow Rentals Report a problem | ||
| 8/16/2025 | Listed for rent | $3,000+20%$1/sqft |
Source: Zillow Rentals Report a problem | ||
| 9/12/2024 | Listing removed | $2,500$1/sqft |
Source: Zillow Rentals Report a problem | ||
| 8/7/2024 | Listed for rent | $2,500$1/sqft |
Source: Zillow Rentals Report a problem | ||
| 8/5/2024 | Sold | $450,000-7.2%$213/sqft |
Source: LMLS #352987 Report a problem | ||
| 7/2/2024 | Pending sale | $485,000$230/sqft |
Source: LMLS #352987 Report a problem | ||
| 6/17/2024 | Price change | $485,000-3%$230/sqft |
Source: LMLS #352987 Report a problem | ||
| 5/6/2024 | Price change | $499,900-4.7%$237/sqft |
Source: LMLS #350937 Report a problem | ||
| 4/8/2024 | Price change | $524,300-2%$249/sqft |
Source:  Long & Foster Broker Feed #350937 Report a problem Long & Foster Broker Feed #350937 Report a problem | ||
| 3/7/2024 | Listed for sale | $535,000+78.4%$254/sqft |
Source: LMLS #350937 Report a problem | ||
| 7/29/2016 | Sold | $299,900$142/sqft |
Source: LMLS #299063 Report a problem | ||
| 6/3/2016 | Listed for sale | $299,900$142/sqft |
Source: Keller Williams #299063 Report a problem | ||
Public tax history
| Year | Property taxes | Tax assessment |
|---|---|---|
| 2025 | -- | $378,100 |
| 2024 | $1,550 | $378,100 |
| 2023 | -- | $378,100 +24.5% |
| 2022 | $1,519 | $303,700 |
| 2021 | $1,519 | $303,700 |
| 2020 | $1,519 -3.8% | $303,700 |
| 2019 | $1,579 +0.5% | $303,700 +0.5% |
| 2018 | $1,571 | $302,100 |
| 2017 | $1,571 | $302,100 |
| 2016 | $1,571 | $302,100 |
| 2015 | $1,571 -1.7% | $302,100 -1.7% |
| 2014 | $1,597 +4% | $307,200 |
| 2013 | $1,536 | $307,200 |
| 2012 | $1,536 | $307,200 |
| 2011 | $1,536 +0.8% | $307,200 +0.8% |
| 2010 | $1,524 | $304,800 |
| 2009 | $1,524 | $304,800 |
| 2008 | $1,524 | $304,800 |
| 2007 | $1,524 +2% | $304,800 +32.6% |
| 2006 | $1,494 +3.2% | $229,800 +3.2% |
| 2005 | $1,448 -20% | $222,700 -20% |
| 2004 | $1,810 | $278,500 |
Find assessor info on the county website
Monthly payment
Est. payment
Payment breakdown
Explore the cost of this home by adjusting the details. Changes won't be saved.Climate risks
Neighborhood: 24551
Nearby schools
GreatSchools rating
- 9/10New London Academy ElementaryGrades: PK-5Distance: 1 mi
- 9/10Forest Middle SchoolGrades: 6-8Distance: 5.2 mi
- 7/10Jefferson Forest High SchoolGrades: 9-12Distance: 5.7 mi
- $773,8003 bd3 ba2.9k sqft1239 Somerset Dr, Forest, VA 24551Off Market
- $610,5003 bd2 ba3k sqft1277 Somerset Dr, Forest, VA 24551Off Market
- $696,6004 bd4 ba3.4k sqft1203 Somerset Dr, Forest, VA 24551Off Market
- $678,9004 bd3 ba4.1k sqft1299 Somerset Dr, Forest, VA 24551Off Market
- $675,9004 bd3 ba2.2k sqft1300 Somerset Dr, Forest, VA 24551Off Market
- $711,4003 bd3 ba4.1k sqft1179 Somerset Dr, Forest, VA 24551Off Market
- $709,4004 bd4 ba3.7k sqft1315 Somerset Dr, Forest, VA 24551Off Market
- $816,2006 bd4 ba4.8k sqft1330 Somerset Dr, Forest, VA 24551Off Market
A local agent can set up tours, give advice and negotiate with sellers.
A local lender can help you make sure your offer is ready when you are.
Similar homes
- $455,0003 bd2 ba1.9k sqft1240 Gladden Cir, Forest, VA 24551For Sale
 MLS ID #368243, Steven Koleno, Beycome Brokerage Realty LLC. LMLS
 - $489,9003 bd3 ba2.1k sqft2002 Weatherhill Rd, Forest, VA 24551For Sale
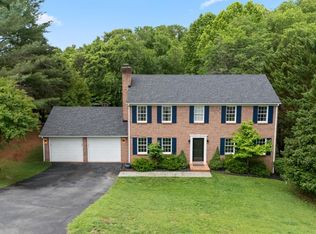 MLS ID #366862, Chris Davies, Lauren Bell Real Estate, Inc.. LMLS
 - $505,0004 bd3 ba2.8k sqft207 Merrywood Dr, Forest, VA 24551For Sale
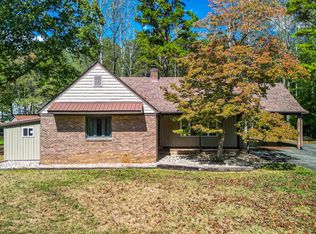 MLS ID #365165, Karl Miller, Karl Miller Realty LLC. LMLS
 - $383,9993 bd3 ba2.7k sqft313 Peters Dr, Forest, VA 24551For Sale
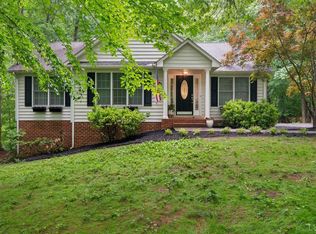 MLS ID #366833, Laila Odat, Lyons Team Realtors. LMLS
 - $389,9003 bd2 ba1.5k sqft1042 New Market Loop, Forest, VA 24551For SaleMLS ID #367426, Teresa Grant, Keller Williams. LMLS
- $525,0003 bd2 ba1.6k sqft1268 Stoney Ridge Blvd, Forest, VA 24551For SaleMLS ID #368159, Lynita F. Tuck, Century 21 ALL-SERVICE. LMLS
- $385,9003 bd2 ba1.3k sqft1098 Saint Paul Church Cir, Forest, VA 24551For SaleMLS ID #365224, Betty Burch, John Stewart Walker, Inc. LMLS
- $305,0003 bd2 ba1.2k sqft1283 Gladden Cir, Forest, VA 24551For SaleMLS ID #368128, Ellissa Bowen, Mark A. Dalton & Co., Inc.. LMLS
- $424,9003 bd3 ba2.1k sqft1650 Cottontown Rd, Forest, VA 24551For SaleMLS ID #366974, Nadine Blakely, Re/Max 1st Olympic. LMLS
- $634,0004 bd3 ba2.7k sqft1305 Daltons Dr, Forest, VA 24551For SaleMLS ID #367288, Stacey Angel, Stacey Angel Real Estate LLC. LMLS
- $419,9004 bd4 ba2.5k sqft191 Goldfinch Dr, Lynchburg, VA 24502For SaleMLS ID #367404, Tracy Ellett, Keller Williams. LMLS
- $359,9003 bd3 ba2.1k sqft201 Forest Dale Dr, Forest, VA 24551For SaleMLS ID #367590, Mary M. Sloan, John Stewart Walker, Inc. LMLS
- $529,9004 bd3 ba2.8k sqft431 Langdon Rd, Evington, VA 24550For SaleMLS ID #366776, Ronald Lee Gross, Lyons Team Realtors. LMLS
- $549,9003 bd3 ba2.4k sqft198 Old Lynbrook Rd, Rustburg, VA 24588For SaleMLS ID #367083, Jim L Rufus, eXp Realty LLC-Stafford. LMLS
- $617,5003 bd3 ba2.3k sqft762 Timberlake Dr, Lynchburg, VA 24502For SaleMLS ID #366884, Lisa Garrett, NextHome TwoFourFive. LMLS
- $617,5003 bd3 ba2.3k sqft762 Timberlake Dr #L36, Lynchburg, VA 24502For SaleNextHome
- $509,9004 bd3 ba2.2k sqft115 Meadowridge Dr, Lynchburg, VA 24503For SaleMLS ID #366775, Jeremiah Cochenour, Mark A. Dalton & Co., Inc.. LMLS
- $409,9003 bd2 ba2.3k sqft324 Charldon Rd, Lynchburg, VA 24501For SaleMLS ID #367337, Lynne Creasy, Karl Miller Realty LLC. LMLS
- $397,9004 bd2 ba1.4k sqft108 Piccadilly Ct, Goode, VA 24556For SaleMLS ID #366866, Amanda Marie Whorley, Wainwright & Co., Realtors. LMLS
- $489,9004 bd3 ba2.6k sqft206 Paulette Cir, Lynchburg, VA 24502For SaleMLS ID #367472, Stephen Garrett Mock, John Stewart Walker, Inc. LMLS
