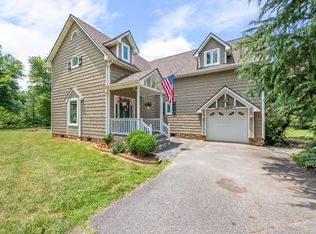
Rare waterfront retreat offering privacy galore on a beautiful 1+ acre lot tucked into a peaceful cove on Timberlake's 63-acre lake. This exceptional home features hardwood floors, spacious living areas, and a stunning kitchen with an oversized granite island perfect for entertaining. A highly desirable floor plan includes TWO primary suites, providing flexibility for guests, multi-generational living, or a private owner's retreat. Enjoy multiple decks and balconies overlooking the water, a flat yard rarely found on waterfront property, abundant wildlife, kayaking, fishing, and year-round lake views. Additional features include an attached garage, outbuilding, generous storage, and incredible outdoor living spaces. If you've been searching for a private waterfront home with luxury features, room to spread out, and a lifestyle centered around relaxation and recreation, this is the one. Waterfront. Private. Peaceful.
For sale
Price cut: $12.5K (7/9)
$617,500
762 Timberlake Dr, Lynchburg, VA 24502
3beds
2,312sqft
:
Get pre-qualified$3,851/mo
Single Family Residence
Built in 2001
1.18 Acres Lot
$604,400 Zestimate®
$267/sqft
$22/mo HOA
What's special
Attached garageWaterfront retreatTwo primary suitesStunning kitchenGenerous storageHardwood floorsYear-round lake views
- 62 days |
- 386 |
- 18 |
Zillow last checked:
Listing updated:
Listed by:
Lisa Garrett 434-942-0729 lisabgarrett@gmail.com,
NextHome TwoFourFive 434-382-1828,
Polly R. Wooldridge 434-851-1508,
NextHome TwoFourFive
Source: LMLS,MLS#: 366884 Originating MLS: Lynchburg Board of Realtors
Originating MLS: Lynchburg Board of RealtorsFacts & features
Interior
Bedrooms & bathrooms
- Bedrooms: 3
- Bathrooms: 3
- Full bathrooms: 2
- 1/2 bathrooms: 1
Primary bedroom
- Level: Second
- Area: 252
- Dimensions: 12 x 21
Bedroom
- Dimensions: 0 x 0
Bedroom 2
- Level: Second
- Area: 165
- Dimensions: 11 x 15
Bedroom 3
- Level: Second
- Area: 360
- Dimensions: 18 x 20
Bedroom 4
- Area: 0
- Dimensions: 0 x 0
Bedroom 5
- Area: 0
- Dimensions: 0 x 0
Dining room
- Level: First
- Area: 150
- Dimensions: 10 x 15
Family room
- Area: 0
- Dimensions: 0 x 0
Great room
- Area: 0
- Dimensions: 0 x 0
Kitchen
- Level: First
- Area: 225
- Dimensions: 15 x 15
Living room
- Level: First
- Area: 440
- Dimensions: 20 x 22
Office
- Area: 0
- Dimensions: 0 x 0
Heating
- Heat Pump
Cooling
- Heat Pump
Appliances
- Included: Dishwasher, Microwave, Electric Range, Refrigerator, Electric Water Heater
- Laundry: Main Level, Separate Laundry Rm.
Features
- Ceiling Fan(s), Drywall, Primary Bed w/Bath, Pantry, Separate Dining Room, Tile Bath(s), Walk-In Closet(s)
- Flooring: Carpet, Tile, Vinyl, Wood
- Windows: Insulated Windows
- Basement: Crawl Space
- Attic: Access
- Number of fireplaces: 3
- Fireplace features: 3 Fireplaces, Gas Log, Living Room
Interior area
- Total structure area: 2,312
- Total interior livable area: 2,312 sqft
- Finished area above ground: 2,312
- Finished area below ground: 0
Video & virtual tour
Property
Parking
- Parking features: Off Street
Features
- Levels: Two
- Stories: 2
- Patio & porch: Porch, Rear Porch
- Exterior features: Balcony, Garden
- Has spa: Yes
- Spa features: Bath
- On waterfront: Yes
- Waterfront features: Lake Front, Waterfront Community
Lot
- Size: 1.18 Acres
- Features: Landscaped
Details
- Additional structures: Storage
- Parcel number: 20A1E136
- Zoning: R1
Construction
Type & style
- Home type: SingleFamily
- Architectural style: Two Story
- Property subtype: Single Family Residence
Materials
- Vinyl Siding
- Roof: Shingle
Condition
- Year built: 2001
Utilities & green energy
- Electric: AEP/Appalachian Powr
- Sewer: Septic Tank
- Water: County
- Utilities for property: Cable Available, Cable Connections
Community & HOA
Community
- Security: Smoke Detector(s)
- Subdivision: Timberlake
HOA
- Has HOA: Yes
- Services included: Lake/Pond
- HOA fee: $267 annually
Location
- Region: Lynchburg
Financial & listing details
- Price per square foot: $267/sqft
- Tax assessed value: $495,200
- Annual tax amount: $2,200
- Date on market: 5/28/2026
- Cumulative days on market: 63 days
Estimated market value
$604,400
$574,000 - $635,000
$2,230/mo
Price history
| Date | Event | Price |
|---|---|---|
| 7/9/2026 | Price change | $617,500-2%$267/sqft |
Source:  LMLS #366884 Report a problem LMLS #366884 Report a problem | ||
| 5/28/2026 | Listed for sale | $630,000+93.8%$272/sqft |
Source: LMLS #366884 Report a problem | ||
| 4/15/2005 | Sold | $325,000+242.1%$141/sqft |
Source: LMLS #215512 Report a problem | ||
| 1/11/2001 | Sold | $95,000$41/sqft |
Source: LMLS #126670 Report a problem | ||
Public tax history
| Year | Property taxes | Tax assessment |
|---|---|---|
| 2024 | $2,228 | $495,200 |
| 2023 | -- | $495,200 +20% |
| 2022 | $2,146 | $412,700 |
| 2021 | $2,146 | -- |
| 2020 | -- | -- |
| 2019 | $1,842 | $412,700 +16.5% |
| 2018 | $1,842 | $354,200 |
| 2017 | -- | $354,200 |
| 2016 | -- | $354,200 |
| 2015 | -- | $354,200 |
| 2014 | -- | $354,200 |
| 2013 | -- | $354,200 |
| 2012 | -- | $354,200 |
| 2011 | -- | $354,200 +4.9% |
| 2010 | -- | $337,800 |
| 2009 | -- | $337,800 |
| 2008 | -- | $337,800 |
| 2007 | -- | $337,800 +50.2% |
| 2006 | -- | $224,900 |
| 2005 | -- | $224,900 |
| 2004 | -- | $224,900 |
| 2003 | -- | $224,900 +138.8% |
| 2002 | $537 +9.6% | $94,181 +9.6% |
| 2001 | $490 | $85,968 |
| 2000 | $490 | $85,968 |
Find assessor info on the county website
Monthly payment
Est. payment
Payment breakdown
Explore the cost of this home by adjusting the details. Changes won't be saved.Climate risks
Neighborhood: 24502
Nearby schools
GreatSchools rating
- 5/10Tomahawk Elementary SchoolGrades: PK-5Distance: 2.3 mi
- 5/10Brookville Middle SchoolGrades: 6-8Distance: 2.3 mi
- 6/10Brookville High SchoolGrades: 9-12Distance: 2.4 mi
- $617,5003 bd3 ba2.3k sqft762 Timberlake Dr #L36, Lynchburg, VA 24502For Sale
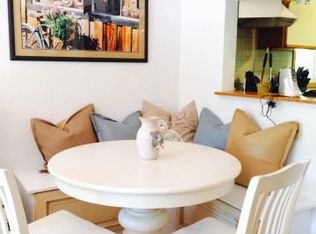
- $254,8003 bd1 ba850 sqft742 Timberlake Dr, Lynchburg, VA 24502Off Market
- $--2 bd1 ba-- sqft789 Timberlake Dr APT 4, Lynchburg, VA 24502Off Market
- $257,0002 bd2 ba816 sqft720 Timberlake Dr, Lynchburg, VA 24502Off Market
- $209,100-- bd1 ba1.1k sqft765 Timberlake Dr, Lynchburg, VA 24502Off Market
- $--2 bd1 ba-- sqft783 Timberlake Dr #B, Lynchburg, VA 24502Off Market
- $--2 bd1 ba832 sqft783 Timberlake Dr APT C, Lynchburg, VA 24502Off Market
- $--2 bd1 ba832 sqft783 Timberlake Dr APT D, Lynchburg, VA 24502Off Market
A local agent can set up tours, give advice and negotiate with sellers.
A local lender can help you make sure your offer is ready when you are.
Similar homes
- $617,5003 bd3 ba2.3k sqft762 Timberlake Dr #L36, Lynchburg, VA 24502For SaleNextHome
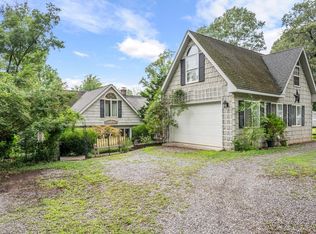
- $665,0003 bd4 ba2.9k sqft1216 Timberlake Dr, Lynchburg, VA 24502For Sale
 MLS ID #366904, Lisa Garrett, NextHome TwoFourFive. LMLS
 - $665,0003 bd4 ba2.9k sqft1216 Timberlake Dr #119, Lynchburg, VA 24502For Sale
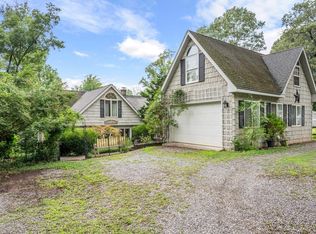 NextHome
 - $499,9004 bd4 ba3k sqft117 Marguerite Dr, Lynchburg, VA 24502For Sale
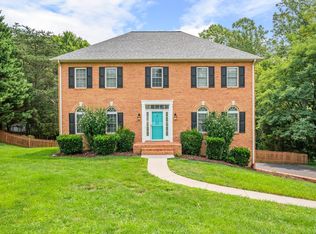 MLS ID #368304, Cole T. Phillips, Mark A. Dalton & Co., Inc.. LMLS
 - $455,0006 bd4 ba3.3k sqft101 Watkins Pl, Lynchburg, VA 24502For SaleMLS ID #368289, Caroline Kay Crowder, eXp Realty LLC-Lynchburg. LMLS
- $369,9003 bd3 ba2.6k sqft369 Juniper Dr, Lynchburg, VA 24502For SaleMLS ID #366927, Billy Morris, John Stewart Walker, Inc. LMLS
- $364,9003 bd3 ba2k sqft1191 Rainbow Forest Dr, Lynchburg, VA 24502For SaleMLS ID #366695, Susan Smith, NextHome TwoFourFive. LMLS
- $485,0003 bd3 ba3.4k sqft137 Marguerite Dr, Lynchburg, VA 24502For SaleMLS ID #368092, Florence Kilonzo, John Stewart Walker, Inc. LMLS
- $349,9003 bd2 ba1.2k sqft50 Laurel Ln, Lynchburg, VA 24502For SaleMLS ID #367715, Ted Jordan, Realty ONE Group Leading Edge. LMLS
- $419,9004 bd4 ba2.5k sqft191 Goldfinch Dr, Lynchburg, VA 24502For SaleMLS ID #367404, Tracy Ellett, Keller Williams. LMLS
- $639,9005 bd3 ba2.7k sqft3515 Ridgecroft Dr, Lynchburg, VA 24503For SaleMLS ID #367581, Betsy A Ferguson, Lynchburg's Finest Team LLC. LMLS
- $329,9004 bd3 ba2.3k sqft7128 Meadowbrook Rd, Lynchburg, VA 24502For SaleMLS ID #368090, Adam M. Stinespring, Keller Williams. LMLS
- $435,0003 bd2 ba2.2k sqft18697 Forest Rd, Lynchburg, VA 24502For SaleMLS ID #366436, David Russell Evans, Mark A. Dalton & Co., Inc.. LMLS
- $439,9003 bd3 ba2.8k sqft1194 Hamler Rd, Forest, VA 24551For SaleMLS ID #368302, Addison Brafford, Elite Realty. LMLS
- $359,9003 bd2 ba2.5k sqft204 Hook Dr, Lynchburg, VA 24502For SaleMLS ID #366918, Michelle Wingo Stebbings, Century 21 ALL-SERVICE-FOR. LMLS
- $469,9004 bd3 ba2.2k sqft544 Lady Slipper Ln, Lynchburg, VA 24502For SaleMLS ID #367369, Doris Brammer, John Stewart Walker, Inc. LMLS
- $564,9004 bd3 ba2.4k sqft1350 Oxford Furnace Rd, Lynchburg, VA 24504For SaleMLS ID #367502, Rikki Cheatham, Elite Realty. LMLS
- $369,9004 bd3 ba2.4k sqft1002 Oxford Point Rd, Lynchburg, VA 24502For SaleMLS ID #367745, Matt Coleman, eXp Realty LLC-Stafford. LMLS
- $499,9004 bd3 ba2.2k sqft115 Meadowridge Dr, Lynchburg, VA 24503For SaleMLS ID #366775, Jeremiah Cochenour, Mark A. Dalton & Co., Inc.. LMLS
- $499,9003 bd3 ba2.1k sqft1263 Somerset Dr, Forest, VA 24551For SaleMLS ID #367182, Karl Miller, Karl Miller Realty LLC. LMLS
