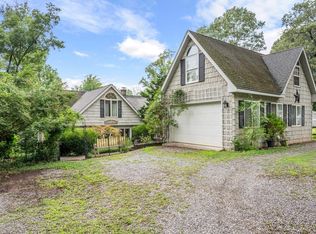
A rare opportunity for flexible lakefront living! This one-of-a-kind Timberlake property features a private studio apartment above the garage, perfect for overnight guests, a home office, or potential rental income. The apartment offers a separate living space away from the main home, giving everyone the privacy and independence they need. The charming main residence features 2 bedrooms, 2.5 baths, spacious living areas, and unique character throughout. Outside, enjoy a beautifully landscaped and fenced waterfront lot with mature gardens, a peaceful pond, multiple outdoor living spaces, a private dock, and a flat backyard ideal for entertaining, fishing, kayaking, or simply relaxing beside the lake. Whether you need space for multigenerational living, frequent visitors, working from home, or an investment opportunity, the apartment adds incredible versatility to this special property. Come experience the possibilities of Timberlake living!
For sale
Price cut: $20K (7/23)
$665,000
1216 Timberlake Dr, Lynchburg, VA 24502
3beds
2,948sqft
:
Get pre-qualified$4,146/mo
Single Family Residence
Built in 1945
0.29 Acres Lot
$649,900 Zestimate®
$226/sqft
$23/mo HOA
What's special
Peaceful pondPrivate dockUnique character throughoutCharming main residenceMature gardensMultiple outdoor living spaces
- 60 days |
- 932 |
- 26 |
Zillow last checked:
Listing updated:
Listed by:
Lisa Garrett 434-942-0729 lisabgarrett@gmail.com,
NextHome TwoFourFive 434-382-1828,
Polly R. Wooldridge 434-851-1508,
NextHome TwoFourFive
Source: LMLS,MLS#: 366904 Originating MLS: Lynchburg Board of Realtors
Originating MLS: Lynchburg Board of RealtorsFacts & features
Interior
Bedrooms & bathrooms
- Bedrooms: 3
- Bathrooms: 4
- Full bathrooms: 3
- 1/2 bathrooms: 1
Primary bedroom
- Level: First
- Area: 224
- Dimensions: 16 x 14
Bedroom
- Dimensions: 0 x 0
Bedroom 2
- Level: Second
- Area: 180
- Dimensions: 12 x 15
Bedroom 3
- Level: Second
- Area: 132
- Dimensions: 11 x 12
Bedroom 4
- Area: 0
- Dimensions: 0 x 0
Bedroom 5
- Area: 0
- Dimensions: 0 x 0
Dining room
- Level: First
- Area: 378
- Dimensions: 21 x 18
Family room
- Area: 0
- Dimensions: 0 x 0
Great room
- Area: 0
- Dimensions: 0 x 0
Kitchen
- Level: First
- Area: 204
- Dimensions: 12 x 17
Living room
- Level: First
- Area: 840
- Dimensions: 28 x 30
Office
- Level: Second
- Area: 180
- Dimensions: 12 x 15
Heating
- Heat Pump
Cooling
- Heat Pump, Mini-Split
Appliances
- Included: Dishwasher, Microwave, Electric Range, Refrigerator, Electric Water Heater
- Laundry: Laundry Closet
Features
- Apartment, Ceiling Fan(s), Drywall, Free-Standing Tub, High Speed Internet, Main Level Bedroom, Main Level Den, Primary Bed w/Bath, Separate Dining Room, Walk-In Closet(s)
- Flooring: Hardwood, Tile
- Basement: Crawl Space
- Attic: Storage Only
- Number of fireplaces: 1
- Fireplace features: 1 Fireplace
Interior area
- Total structure area: 2,948
- Total interior livable area: 2,948 sqft
- Finished area above ground: 2,948
- Finished area below ground: 0
Video & virtual tour
Property
Parking
- Parking features: Off Street
Features
- Levels: One and One Half
- Patio & porch: Patio, Porch, Rear Porch, Side Porch
- Exterior features: Garden
- Fencing: Fenced,Privacy
- On waterfront: Yes
- Waterfront features: Lake Front, Waterfront Community
Lot
- Size: 0.29 Acres
- Features: Landscaped
Details
- Additional structures: Workshop, Other
- Parcel number: 20HINQ119
- Zoning: R1
- Other equipment: Whole House Generator
Construction
Type & style
- Home type: SingleFamily
- Property subtype: Single Family Residence
Materials
- Vinyl Shake
- Roof: Shingle
Condition
- Year built: 1945
Utilities & green energy
- Electric: AEP/Appalachian Powr
- Sewer: Septic Tank
- Water: County
- Utilities for property: Cable Available, Cable Connections
Community & HOA
Community
- Security: Smoke Detector(s)
- Subdivision: Timberlake
HOA
- Has HOA: Yes
- Services included: Lake/Pond
- HOA fee: $280 annually
Location
- Region: Lynchburg
Financial & listing details
- Price per square foot: $226/sqft
- Tax assessed value: $406,100
- Annual tax amount: $917
- Date on market: 5/28/2026
- Cumulative days on market: 41 days
Estimated market value
$649,900
$617,000 - $682,000
$2,905/mo
Price history
| Date | Event | Price |
|---|---|---|
| 7/23/2026 | Price change | $665,000-2.9%$226/sqft |
Source:  LMLS #366904 Report a problem LMLS #366904 Report a problem | ||
| 6/23/2026 | Listed for sale | $685,000$232/sqft |
Source: LMLS #366904 Report a problem | ||
| 6/4/2026 | Pending sale | $685,000$232/sqft |
Source: LMLS #366904 Report a problem | ||
| 5/28/2026 | Listed for sale | $685,000+61.2%$232/sqft |
Source: LMLS #366904 Report a problem | ||
| 9/30/2021 | Sold | $425,000$144/sqft |
Source: Public Record Report a problem | ||
Public tax history
| Year | Property taxes | Tax assessment |
|---|---|---|
| 2024 | $1,827 | $406,100 |
| 2023 | $1,827 +8.1% | $406,100 +25% |
| 2022 | $1,690 | $325,000 |
| 2021 | $1,690 | -- |
| 2020 | -- | -- |
| 2019 | $1,101 | $325,000 +53.5% |
| 2018 | $1,101 | $211,700 |
| 2017 | -- | $211,700 |
| 2016 | -- | $211,700 |
| 2015 | -- | $211,700 +1.4% |
| 2014 | -- | $208,800 |
| 2013 | -- | $208,800 |
| 2012 | -- | $208,800 |
| 2011 | -- | $208,800 -1.2% |
| 2010 | -- | $211,400 |
| 2009 | -- | $211,400 |
| 2008 | -- | $211,400 |
| 2007 | -- | $211,400 +55.4% |
| 2006 | -- | $136,000 +97.7% |
| 2004 | -- | $68,800 |
| 2003 | -- | $68,800 +33.1% |
| 2002 | $295 | $51,700 |
| 2001 | $295 | $51,700 |
| 2000 | $295 | $51,700 |
Find assessor info on the county website
Monthly payment
Est. payment
Payment breakdown
Explore the cost of this home by adjusting the details. Changes won't be saved.Climate risks
Neighborhood: 24502
Nearby schools
GreatSchools rating
- 5/10Tomahawk Elementary SchoolGrades: PK-5Distance: 2.5 mi
- 5/10Brookville Middle SchoolGrades: 6-8Distance: 2.5 mi
- 6/10Brookville High SchoolGrades: 9-12Distance: 2.7 mi
- $665,0003 bd4 ba2.9k sqft1216 Timberlake Dr #119, Lynchburg, VA 24502For Sale
- $475,6003 bd2 ba1.8k sqft1200 Timberlake Dr, Lynchburg, VA 24502Off Market
- $659,8003 bd3 ba2.4k sqft1228 Timberlake Dr, Lynchburg, VA 24502Off Market
- $317,5003 bd1 ba1k sqft1250 Timberlake Dr, Lynchburg, VA 24502Off Market
- $562,9004 bd3 ba2.6k sqft1186 Timberlake Dr, Lynchburg, VA 24502Off Market
- $382,3003 bd2 ba1k sqft1172 Timberlake Dr, Lynchburg, VA 24502Off Market
- $288,3002 bd1 ba1.3k sqft1256 Timberlake Dr, Lynchburg, VA 24502Off Market
- $271,0003 bd2 ba1k sqft1217 Timberlake Dr, Lynchburg, VA 24502Off Market
A local agent can set up tours, give advice and negotiate with sellers.
A local lender can help you make sure your offer is ready when you are.
Similar homes
- $665,0003 bd4 ba2.9k sqft1216 Timberlake Dr #119, Lynchburg, VA 24502For SaleNextHome
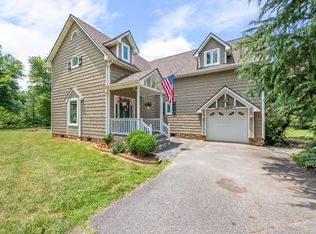
- $617,5003 bd3 ba2.3k sqft762 Timberlake Dr, Lynchburg, VA 24502For Sale
 MLS ID #366884, Lisa Garrett, NextHome TwoFourFive. LMLS
 - $617,5003 bd3 ba2.3k sqft762 Timberlake Dr #L36, Lynchburg, VA 24502For Sale
 NextHome
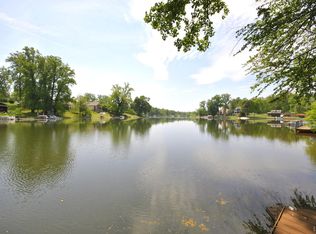
 - $774,5005 bd4 ba3.8k sqft1090 Timberlake Dr, Lynchburg, VA 24502For Sale
 MLS ID #366151, Charlie Watts, Watts Auction Realty Appra Inc. LMLS
 - $689,5004 bd3 ba3.4k sqft1237 Austin Mill Rd, Evington, VA 24550For SaleMLS ID #367490, Michelle Wingo Stebbings, Century 21 ALL-SERVICE-FOR. LMLS
- $338,0002 bd2 ba1.5k sqft2120 Timberlake Dr, Lynchburg, VA 24502For SaleMLS ID #367295, Yvonne Jansen, Lynchburg's Finest Team LLC. LMLS
- $369,9003 bd3 ba2.6k sqft369 Juniper Dr, Lynchburg, VA 24502For SaleMLS ID #366927, Billy Morris, John Stewart Walker, Inc. LMLS
- $364,9003 bd3 ba2k sqft1191 Rainbow Forest Dr, Lynchburg, VA 24502For SaleMLS ID #366695, Susan Smith, NextHome TwoFourFive. LMLS
- $675,0005 bd4 ba4.1k sqft1079 Wills Way, Forest, VA 24551For SaleMLS ID #367681, Jill Rufus, eXp Realty LLC-Stafford. LMLS
- $485,0003 bd3 ba3.4k sqft137 Marguerite Dr, Lynchburg, VA 24502For SaleMLS ID #368092, Florence Kilonzo, John Stewart Walker, Inc. LMLS
- $649,9004 bd3 ba2.9k sqft2140 Rivermont Ave, Lynchburg, VA 24503For SaleMLS ID #367335, Victoria Elise Bartholomew, John Stewart Walker, Inc. LMLS
- $435,0003 bd2 ba2.2k sqft18697 Forest Rd, Lynchburg, VA 24502For SaleMLS ID #366436, David Russell Evans, Mark A. Dalton & Co., Inc.. LMLS
- $419,9004 bd4 ba2.5k sqft191 Goldfinch Dr, Lynchburg, VA 24502For SaleMLS ID #367404, Tracy Ellett, Keller Williams. LMLS
- $699,9004 bd4 ba4k sqft1305 Summerpark Dr, Forest, VA 24551For SaleMLS ID #366593, Mason A. Kiffmeyer, LPT Realty, Inc. LMLS
- $639,9005 bd3 ba2.7k sqft3515 Ridgecroft Dr, Lynchburg, VA 24503For SaleMLS ID #367581, Betsy A Ferguson, Lynchburg's Finest Team LLC. LMLS
- $445,0006 bd4 ba3.3k sqft101 Watkins Pl, Lynchburg, VA 24502For SaleMLS ID #365161, Caroline Kay Crowder, eXp Realty LLC-Lynchburg. LMLS
- $499,9004 bd4 ba3k sqft117 Marguerite Dr, Lynchburg, VA 24502For SaleMLS ID #365702, Joshua David Redmond, Mark A. Dalton & Co., Inc.. LMLS
- $359,9003 bd2 ba2.5k sqft204 Hook Dr, Lynchburg, VA 24502For SaleMLS ID #366918, Michelle Wingo Stebbings, Century 21 ALL-SERVICE-FOR. LMLS
- $409,0003 bd4 ba3.3k sqft175 Goldfinch Dr, Lynchburg, VA 24502For SaleMLS ID #366371, Jaysn M Schaener, Raven Realty LLC. LMLS
- $599,9004 bd4 ba4.1k sqft1175 Helmsdale Dr, Forest, VA 24551For SaleMLS ID #368186, Tina Friar, Keller Williams. LMLS
