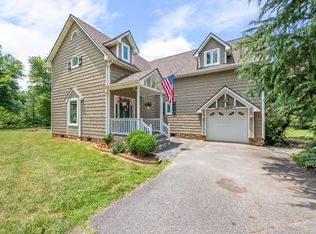
Spacious 3,850 sq ft lake home designed for year round enjoyment! This property offers 5 bedrooms and an office, 4 baths, and a full finished basement. The exterior is an entertainer's dream with a screened porch, Trex deck, and a slate patio/firepit, all surrounded by nice landscaping and overlooking the water. Recent upgrades include a new roof in 2021 with oversized gutters/leaf guards, a new heat pump, newer appliances and a 6-month-old water filtration system. Storage is abundant with four sheds (one waterside for toys!) and a convenient 3-car custom carport attached to the front door. LAKE TOY INCLUDED! The 28-foot pontoon with an upper jumping deck, electric motor, and new lithium battery can convey with an acceptable full-price offer. Move-in ready lakefront luxury!
For sale
Price cut: $24.5K (7/30)
$750,000
1090 Timberlake Dr, Lynchburg, VA 24502
5beds
3,850sqft
:
Get pre-qualifiedN/A
Single Family Residence
Built in 1994
0.6 Acres Lot
$-- Zestimate®
$195/sqft
$21/mo HOA
What's special
Full finished basementTrex deckScreened porchOverlooking the waterNice landscaping
- 104 days |
- 1,137 |
- 32 |
Zillow last checked:
Listing updated:
Listed by:
Charlie Watts 434-942-0840 charlie@wattsara.com,
Watts Auction Realty Appra Inc 434-821-5263,
James Whitehead 434-444-5380,
Watts Auction Realty Appra Inc
Source: LMLS,MLS#: 366151 Originating MLS: Lynchburg Board of Realtors
Originating MLS: Lynchburg Board of RealtorsFacts & features
Interior
Bedrooms & bathrooms
- Bedrooms: 5
- Bathrooms: 4
- Full bathrooms: 4
Primary bedroom
- Level: Below Grade
- Area: 300
- Dimensions: 12 x 25
Bedroom
- Dimensions: 0 x 0
Bedroom 2
- Level: First
- Area: 192
- Dimensions: 12 x 16
Bedroom 3
- Level: First
- Area: 192
- Dimensions: 12 x 16
Bedroom 4
- Level: First
- Area: 192
- Dimensions: 12 x 16
Bedroom 5
- Level: First
- Area: 156
- Dimensions: 12 x 13
Dining room
- Level: Below Grade
- Area: 156
- Dimensions: 12 x 13
Family room
- Area: 0
- Dimensions: 0 x 0
Great room
- Area: 0
- Dimensions: 0 x 0
Kitchen
- Level: Below Grade
- Area: 180
- Dimensions: 12 x 15
Living room
- Level: Below Grade
- Area: 399
- Dimensions: 19 x 21
Office
- Area: 0
- Dimensions: 0 x 0
Heating
- Heat Pump
Cooling
- Heat Pump
Appliances
- Included: Dishwasher, Microwave, Electric Range, Electric Water Heater
- Laundry: In Basement, Laundry Room
Features
- Ceiling Fan(s), Drywall, Main Level Bedroom, Primary Bed w/Bath, Walk-In Closet(s)
- Flooring: Carpet, Engineered Hardwood, Hardwood, Laminate, Tile
- Basement: Exterior Entry,Finished,Full,Interior Entry,Walk-Out Access
- Attic: Scuttle
- Number of fireplaces: 2
- Fireplace features: 2 Fireplaces, Gas Log
Interior area
- Total structure area: 3,850
- Total interior livable area: 3,850 sqft
- Finished area above ground: 1,954
- Finished area below ground: 1,896
Property
Parking
- Total spaces: 3
- Parking features: Paved Drive, Carport Parking (3 or More)
- Has carport: Yes
- Covered spaces: 3
- Has uncovered spaces: Yes
Features
- Levels: One
- Patio & porch: Porch, Screened Porch
- On waterfront: Yes
- Waterfront features: Lake Front, Waterfront Property
Lot
- Size: 0.6 Acres
- Features: Landscaped, Secluded
Details
- Parcel number: 20H1NQD113
- Zoning: R
Construction
Type & style
- Home type: SingleFamily
- Architectural style: Ranch
- Property subtype: Single Family Residence
Materials
- Brick, Log, Vinyl Siding
- Roof: Shingle
Condition
- Year built: 1994
Utilities & green energy
- Sewer: Septic Tank
- Water: County
Community & HOA
HOA
- Has HOA: Yes
- HOA fee: $250 annually
Location
- Region: Lynchburg
Financial & listing details
- Price per square foot: $195/sqft
- Tax assessed value: $507,000
- Annual tax amount: $2,280
- Date on market: 4/27/2026
- Cumulative days on market: 105 days
Estimated market value
Not available
Estimated sales range
Not available
Not available
Price history
| Date | Event | Price |
|---|---|---|
| 7/30/2026 | Price change | $750,000-3.2%$195/sqft |
Source:  LMLS #366151 Report a problem LMLS #366151 Report a problem | ||
| 7/7/2026 | Price change | $774,500-2.6%$201/sqft |
Source: LMLS #366151 Report a problem | ||
| 4/27/2026 | Listed for sale | $795,500-11.6%$207/sqft |
Source: LMLS #366151 Report a problem | ||
| 1/22/2026 | Listing removed | $900,000$234/sqft |
Source: LMLS #362408 Report a problem | ||
| 10/8/2025 | Listed for sale | $900,000+221.4%$234/sqft |
Source: LMLS #362408 Report a problem | ||
| 6/27/2003 | Sold | $280,000$73/sqft |
Source: LMLS #205062 Report a problem | ||
Public tax history
| Year | Property taxes | Tax assessment |
|---|---|---|
| 2024 | $2,282 | $507,000 |
| 2023 | $2,282 +10.6% | $507,000 +32.9% |
| 2022 | $2,063 | $381,500 |
| 2021 | $2,063 | -- |
| 2020 | -- | -- |
| 2019 | $1,663 | $321,700 +0.6% |
| 2018 | $1,663 | $319,900 |
| 2017 | -- | $319,900 |
| 2016 | -- | $319,900 |
| 2015 | -- | $319,900 -1.4% |
| 2014 | -- | $324,300 |
| 2013 | -- | $324,300 |
| 2012 | -- | $324,300 |
| 2011 | -- | $324,300 +1% |
| 2010 | -- | $321,100 |
| 2009 | -- | $321,100 |
| 2008 | -- | $321,100 |
| 2007 | -- | $321,100 +11.3% |
| 2006 | -- | $288,400 |
| 2005 | -- | $288,400 |
| 2004 | -- | $288,400 |
| 2003 | -- | $288,400 +37.2% |
| 2002 | $1,198 | $210,254 |
| 2001 | $1,198 | $210,254 |
| 2000 | $1,198 | $210,254 |
Find assessor info on the county website
Monthly payment
Est. payment
Payment breakdown
Explore the cost of this home by adjusting the details. Changes won't be saved.Climate risks
Neighborhood: 24502
Nearby schools
GreatSchools rating
- 5/10Tomahawk Elementary SchoolGrades: PK-5Distance: 2.5 mi
- 5/10Brookville Middle SchoolGrades: 6-8Distance: 2.5 mi
- 6/10Brookville High SchoolGrades: 9-12Distance: 2.7 mi
- $334,4002 bd2 ba1.3k sqft1100 Timberlake Dr, Lynchburg, VA 24502Off Market
- $465,0004 bd2 ba2.2k sqft1104 Timberlake Dr, Lynchburg, VA 24502Off Market
- $556,0003 bd4 ba2.3k sqft1070 Timberlake Dr, Lynchburg, VA 24502Off Market
- $439,0001 bd-- ba1.5k sqft1060 Timberlake Dr, Lynchburg, VA 24502Off Market
- $433,3003 bd3 ba2.3k sqft1114 Timberlake Dr, Lynchburg, VA 24502Off Market
- $3,600-- bd-- ba-- sqft1121 Timberlake Dr, Lynchburg, VA 24502Off Market
- $174,9503 bd2 ba1.3k sqft1050 Timberlake Dr, Lynchburg, VA 24502Sold
- $268,800-- bd1 ba1.6k sqft1122 Timberlake Dr, Lynchburg, VA 24502Off Market
A local agent can set up tours, give advice and negotiate with sellers.
A local lender can help you make sure your offer is ready when you are.
Similar homes
- $617,5003 bd3 ba2.3k sqft762 Timberlake Dr, Lynchburg, VA 24502For Sale
 MLS ID #366884, Lisa Garrett, NextHome TwoFourFive. LMLS
 - $617,5003 bd3 ba2.3k sqft762 Timberlake Dr #L36, Lynchburg, VA 24502For Sale
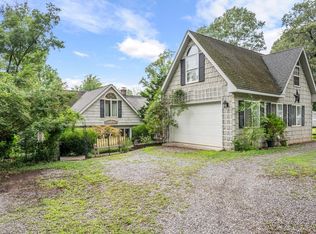
 NextHome
 - $665,0003 bd4 ba2.9k sqft1216 Timberlake Dr, Lynchburg, VA 24502For Sale
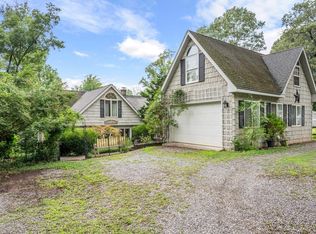
 MLS ID #366904, Lisa Garrett, NextHome TwoFourFive. LMLS
 - $665,0003 bd4 ba2.9k sqft1216 Timberlake Dr #119, Lynchburg, VA 24502For Sale
 NextHome
 - $389,9005 bd3 ba3k sqft72 S Lake Dr, Lynchburg, VA 24502For SaleMLS ID #367794, Sterling Stroud, Keller Williams. LMLS
- $419,0004 bd3 ba2.8k sqft480 Greenwell Ct, Lynchburg, VA 24502For SaleMLS ID #368395, Alison Pettit, Mark A. Dalton & Co., Inc.. LMLS
- $399,9005 bd4 ba3.8k sqft711 Chinook Pl, Lynchburg, VA 24502For SaleMLS ID #368482, William Matthew Barrett IV, Elite Realty. LMLS
- $399,9005 bd3 ba3k sqft115 Stonehouse Dr, Lynchburg, VA 24502For SaleMLS ID #368508, Kari Lynn Carlile, NextHome TwoFourFive. LMLS
- $600,0004 bd4 ba3.7k sqft617 Lake Vista Dr, Forest, VA 24551For SaleMLS ID #368476, Laura Hengerer, John Stewart Walker, Inc. LMLS
- $699,9004 bd4 ba4k sqft1305 Summerpark Dr, Forest, VA 24551For SaleMLS ID #366593, Mason A. Kiffmeyer, LPT Realty, Inc. LMLS
- $619,0004 bd3 ba3.2k sqft201 Howard Dr, Lynchburg, VA 24503For SaleMLS ID #368480, Travis Hundt, Cornerstone Realty Group Inc.. LMLS
- $725,0004 bd3 ba3.6k sqft101 Oakmont Ct, Lynchburg, VA 24503For SaleMLS ID #365311, Jill Rufus, eXp Realty LLC-Stafford. LMLS
- $689,5004 bd3 ba3.4k sqft1237 Austin Mill Rd, Evington, VA 24550For SaleMLS ID #367490, Michelle Wingo Stebbings, Century 21 ALL-SERVICE-FOR. LMLS
- $455,0006 bd4 ba3.3k sqft101 Watkins Pl, Lynchburg, VA 24502For SaleMLS ID #368289, Caroline Kay Crowder, eXp Realty LLC-Lynchburg. LMLS
- $549,9004 bd4 ba3.4k sqft1017 Hooper Woods Dr, Forest, VA 24551For SaleMLS ID #368507, Shannon Sims, Keller Williams. LMLS
- $699,9004 bd5 ba4.5k sqft2181 Colby Dr, Forest, VA 24551For SaleMLS ID #367709, Mason A. Kiffmeyer, LPT Realty, Inc. LMLS
- $499,9004 bd4 ba3k sqft117 Marguerite Dr, Lynchburg, VA 24502For SaleMLS ID #368304, Cole T. Phillips, Mark A. Dalton & Co., Inc.. LMLS
- $779,9006 bd5 ba5.2k sqft1254 Ivy Creek Dr, Forest, VA 24551For SaleMLS ID #366331, Randy Higgins, Cornerstone Realty Group Inc.. LMLS
- $709,9004 bd6 ba4.8k sqft1112 Howards Scenic Trl, Forest, VA 24551For SaleMLS ID #367297, Joshua David Redmond, Mark A. Dalton & Co., Inc.. LMLS
- $659,9003 bd5 ba4.4k sqft1099 Shasta Ln, Forest, VA 24551For SaleMLS ID #367058, Nadine Blakely, Re/Max 1st Olympic. LMLS
