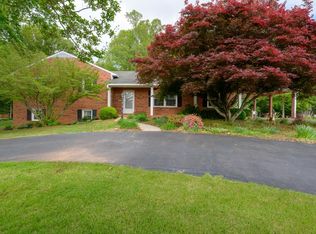
Welcome home to this beautifully updated 4BR, 3 bath ranch nestled on a serene 4.6 acre lot, offering the perfect blend of comfort, privacy, and expansive living spaces. Step inside to a natural light filled open layout that seamlessly connects the dining area, kitchen, and living room. The kitchen features abundant cabinetry, a pantry, and a generously sized island ideal for meal prep and entertaining. The living room offers built ins, a gas fireplace, and picturesque mountain views. A spacious sunken family room with a second gas fireplace provides even more room to gather. The split bedroom design includes four generous bedrooms, with the primary suite showcasing stunning views, a walk-in closet, and access to the rear patio. All bathrooms have been exquisitely renovated with modern finishes. Outdoor living shines with a covered rocking chair front porch, deck, storage shed/workshop, and a newly built office/library/art studio perfect for work, creativity, or quiet retreat.
For sale
Price cut: $40.4K (7/21)
$689,500
1237 Austin Mill Rd, Evington, VA 24550
4beds
3,406sqft
Single Family Residence
Built in 1958
4.6 Acres Lot
$-- Zestimate®
$202/sqft
$-- HOA
What's special
Picturesque mountain viewsGas fireplaceSecond gas fireplaceSplit bedroom designFour generous bedroomsKitchen features abundant cabinetryWalk-in closet
- 89 days
- 752
- 34
Zillow last checked:
Listing updated:
Listed by:
Michelle Wingo Stebbings 434-258-9998 C21JRASSOC@AOL.COM,
Century 21 ALL-SERVICE-FOR 434-525-1212
Source: LMLS,MLS#: 367490 Originating MLS: Lynchburg Board of Realtors
Originating MLS: Lynchburg Board of RealtorsFacts & features
Interior
Bedrooms & bathrooms
- Bedrooms: 4
- Bathrooms: 3
- Full bathrooms: 3
Primary bedroom
- Level: First
- Area: 374
- Dimensions: 17 x 22
Bedroom
- Dimensions: 0 x 0
Bedroom 2
- Level: First
- Area: 225
- Dimensions: 15 x 15
Bedroom 3
- Level: First
- Area: 231
- Dimensions: 21 x 11
Bedroom 4
- Level: First
- Area: 231
- Dimensions: 21 x 11
Bedroom 5
- Area: 0
- Dimensions: 0 x 0
Dining room
- Level: First
- Area: 117
- Dimensions: 13 x 9
Family room
- Level: First
- Area: 484
- Dimensions: 22 x 22
Great room
- Area: 0
- Dimensions: 0 x 0
Kitchen
- Level: First
- Area: 200
- Dimensions: 20 x 10
Living room
- Level: First
- Area: 375
- Dimensions: 25 x 15
Office
- Level: First
- Area: 408
- Dimensions: 17 x 24
Heating
- Heat Pump, Two-Zone
Cooling
- Heat Pump, Two-Zone
Appliances
- Included: Dishwasher, Microwave, Electric Range, Refrigerator, Tankless Water Heater
- Laundry: Laundry Closet, Main Level
Features
- Ceiling Fan(s), Free-Standing Tub, Great Room, Main Level Bedroom, Main Level Den, Primary Bed w/Bath, Pantry, Tile Bath(s), Walk-In Closet(s)
- Flooring: Carpet, Ceramic Tile, Tile
- Windows: Insulated Windows
- Basement: Crawl Space
- Attic: Pull Down Stairs,Storage Only
- Number of fireplaces: 2
- Fireplace features: 2 Fireplaces, Gas Log
Interior area
- Total structure area: 3,406
- Total interior livable area: 3,406 sqft
- Finished area above ground: 3,406
- Finished area below ground: 0
Video & virtual tour
Property
Features
- Levels: One
- Patio & porch: Patio, Porch, Front Porch, Rear Porch
- Exterior features: Garden
- Has view: Yes
- View description: Mountain(s)
Lot
- Size: 4.6 Acres
- Features: Landscaped, Secluded
Details
- Additional structures: Storage, Other
- Parcel number: 29A2A1
Construction
Type & style
- Home type: SingleFamily
- Architectural style: Ranch
- Property subtype: Single Family Residence
Materials
- Brick
- Roof: Shingle
Condition
- Year built: 1958
Utilities & green energy
- Electric: AEP/Appalachian Powr
- Sewer: Septic Tank
- Water: Well
Community & HOA
Location
- Region: Evington
Financial & listing details
- Price per square foot: $202/sqft
- Tax assessed value: $491,100
- Annual tax amount: $1,105
- Date on market: 6/22/2026
- Cumulative days on market: 89 days
Estimated market value
Not available
Estimated sales range
Not available
Not available
Price history
| Date | Event | Price |
|---|---|---|
| 7/21/2026 | Price change | $689,500-5.5%$202/sqft |
Source:  LMLS #367490 Report a problem LMLS #367490 Report a problem | ||
| 6/22/2026 | Listed for sale | $729,900+175.4%$214/sqft |
Source: LMLS #367490 Report a problem | ||
| 5/22/2020 | Sold | $265,000+110.5%$78/sqft |
Source: Public Record Report a problem | ||
| 2/28/2020 | Sold | $125,875$37/sqft |
Source: Public Record Report a problem | ||
Public tax history
| Year | Property taxes | Tax assessment |
|---|---|---|
| 2024 | $2,210 | $491,100 |
| 2023 | $2,210 -4.5% | $491,100 +72.1% |
| 2022 | $2,313 +55.9% | $285,300 |
| 2021 | $1,484 | -- |
| 2020 | -- | -- |
| 2019 | $1,420 | $285,300 +4.5% |
| 2018 | $1,420 | $273,000 |
| 2017 | -- | $273,000 |
| 2016 | -- | $273,000 |
| 2015 | -- | $273,000 -0.9% |
| 2014 | -- | $275,600 |
| 2013 | -- | $275,600 +0.1% |
| 2012 | -- | $275,400 |
| 2011 | -- | $275,400 +20.3% |
| 2010 | -- | $229,000 |
| 2009 | -- | $229,000 +11.3% |
| 2008 | -- | $205,700 |
| 2007 | -- | $205,700 +31.8% |
| 2006 | -- | $156,100 |
| 2005 | -- | $156,100 |
| 2004 | -- | $156,100 |
| 2003 | -- | $156,100 +14.7% |
| 2002 | $776 | $136,073 |
| 2001 | $776 | $136,073 |
Find assessor info on the county website
Monthly payment
Est. payment
Payment breakdown
Explore the cost of this home by adjusting the details. Changes won't be saved.Climate risks
Neighborhood: 24550
Similar homes
- $629,0004 bd4 ba3.7k sqft1039 Ashburn Dr, Forest, VA 24551For Sale
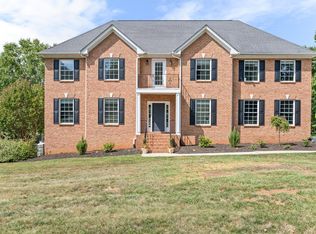 MLS ID #369234, Nadine Blakely, Re/Max 1st Olympic. LMLS
 - $699,9004 bd5 ba4.5k sqft2181 Colby Dr, Forest, VA 24551For Sale
 MLS ID #367709, Mason A. Kiffmeyer, LPT Realty, Inc. LMLS
 - $669,9004 bd3 ba3.3k sqft1054 Rock Haven Rd, Goode, VA 24556For Sale
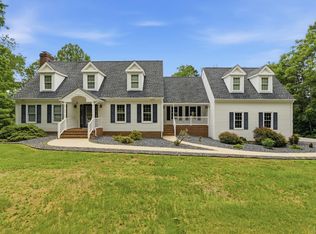 MLS ID #367052, Florence Kilonzo, John Stewart Walker, Inc. LMLS
 - $424,9003 bd2 ba1.8k sqft2577 Town Fork Rd, Evington, VA 24550For Sale
 MLS ID #368910, Schyler Coleman Higgins, Cornerstone Realty Group Inc.. LMLS
 - $659,9003 bd3 ba3k sqft4755 Old Country Rd, Bedford, VA 24523For Sale
 MLS ID #929852, CHERYL ANN DAFFNER. RVAR
