Experience peaceful country living in this spacious one-story ranch offering over 3,000 sq. ft. on approximately 7.5 acres in beautiful Bedford, Virginia. Designed with an open floor plan, the home features hardwood floors, three main-level bedrooms, main-level laundry, an attached two-car garage, a screened porch, and a welcoming covered front porch with scenic mountain views. The walkout basement offers excellent potential for an independent living suite, guest quarters, or multi-generational living. Outside, equestrian and hobby enthusiasts will appreciate the horse barn, horse fencing, dog kennel, and storage shed. Rich in local history and surrounded by natural beauty, this property offers the perfect blend of privacy and convenience, just a short drive to Lynchburg, Roanoke, & SML.
For sale
Price cut: $10K (9/28)
$649,900
4755 Old Country Rd, Bedford, VA 24523
3beds
3,004sqft
Single Family Residence
Built in 2006
7.48 Acres Lot
$632,500 Zestimate®
$216/sqft
$-- HOA
What's special
- 63 days
- 1,521
- 70
Zillow last checked:
Listing updated:
Listed by:
CHERYL ANN DAFFNER 434-665-7211,
REALTY ONE GROUP LEADING EDGE 434-544-0100
Source: RVAR,MLS#: 929852
Facts & features
Interior
Bedrooms & bathrooms
- Bedrooms: 3
- Bathrooms: 3
- Full bathrooms: 3
- Main level bathrooms: 2
- Main level bedrooms: 3
Heating
- Heat Pump Electric
Cooling
- Heat Pump Electric
Appliances
- Included: Microwave Oven (Built In)
Features
- Storage, Walk-In Closet(s)
- Flooring: Carpet, Wood, Laminate
- Basement: Full,Walk-Out Access
- Has fireplace: Yes
- Fireplace features: Basement
Interior area
- Total structure area: 3,004
- Total interior livable area: 3,004 sqft
Property
Features
- Levels: One
- Stories: 1
- Patio & porch: Front Porch
- Exterior features: Other
- Has view: Yes
- View description: Mountain(s)
Lot
- Size: 7.48 Acres
- Features: Level
Details
- Additional structures: Barn(s)
- Parcel number: 182 A 26P
- Horses can be raised: Yes
Construction
Type & style
- Home type: SingleFamily
- Property subtype: Single Family Residence
Materials
- Vinyl Siding
Condition
- Year built: 2006
Utilities & green energy
- Sewer: Private Septic
- Water: Private Well
Community & HOA
HOA
- Has HOA: No
Location
- Region: Bedford
Financial & listing details
- Price per square foot: $216/sqft
- Tax assessed value: $355,000
- Annual tax amount: $1,500
- Date on market: 7/27/2026
- Cumulative days on market: 65 days
Estimated market value
$632,500
$601,000 - $664,000
$2,685/mo
Price history
| Date | Event | Price |
|---|---|---|
| 9/28/2026 | Price change | $649,900-1.5%$216/sqft |
Source:  RVAR #929852 Report a problem RVAR #929852 Report a problem | ||
| 9/18/2026 | Price change | $659,900-2.9%$220/sqft |
Source: RVAR #929852 Report a problem | ||
| 8/17/2026 | Price change | $679,900-2.9%$226/sqft |
Source: RVAR #929852 Report a problem | ||
| 7/17/2026 | Listed for sale | $699,900+272.3%$233/sqft |
Source:  LMLS #368081 Report a problem LMLS #368081 Report a problem | ||
| 7/31/2013 | Sold | $188,000$63/sqft |
Source: LMLS #274857 Report a problem | ||
Public tax history
| Year | Property taxes | Tax assessment |
|---|---|---|
| 2025 | -- | $355,000 |
| 2024 | $1,345 | $355,000 |
| 2023 | $1,345 +7.1% | $355,000 +27.7% |
| 2022 | $1,256 -9.7% | $278,100 |
| 2021 | $1,391 +4.9% | $278,100 +4.9% |
| 2020 | $1,326 -3.8% | $265,100 |
| 2019 | $1,379 +4% | $265,100 +4% |
| 2018 | $1,325 +6.1% | $254,800 +6.1% |
| 2017 | $1,249 -5.8% | $240,100 -5.8% |
| 2016 | $1,325 | $254,800 |
| 2015 | $1,325 +7.3% | $254,800 +7.3% |
| 2014 | $1,234 +11.3% | $237,400 +7% |
| 2013 | $1,110 +1.7% | $221,900 +1.7% |
| 2012 | $1,091 | $218,100 |
| 2011 | $1,091 +523.1% | $218,100 +523.1% |
| 2010 | $175 | $35,000 |
| 2009 | $175 | $35,000 |
| 2008 | $175 | $35,000 |
| 2007 | $175 | $35,000 |
Find assessor info on the county website
Monthly payment
Est. payment
Payment breakdown
Explore the cost of this home by adjusting the details. Changes won't be saved.Climate risks
Neighborhood: 24523
Nearby schools
Schools provided by the listing agent
- Elementary: Bedford
- Middle: Staunton River
- High: Staunton River
Source: RVAR. This data may not be complete. We recommend contacting the local school district to confirm school assignments for this home.
Similar homes
- $479,9003 bd2 ba3.1k sqft2781 Joppa Mill Rd, Bedford, VA 24523For Sale
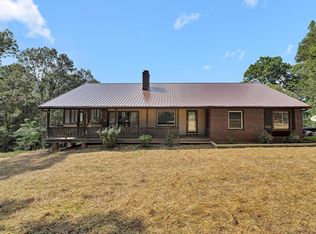 MLS ID #368764, Susan Scott Jones, Long & Foster-Roanoke South. LMLS
 - $669,9004 bd3 ba3.3k sqft1054 Rock Haven Rd, Goode, VA 24556For Sale
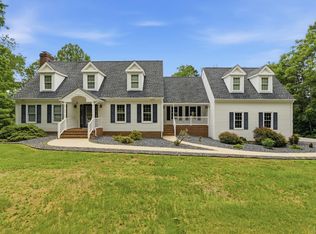 MLS ID #367052, Florence Kilonzo, John Stewart Walker, Inc. LMLS
 - $668,5004 bd3 ba3.4k sqft1237 Austin Mill Rd, Evington, VA 24550For Sale
 MLS ID #367490, Michelle Wingo Stebbings, Century 21 ALL-SERVICE-FOR. LMLS
 - $450,0002 bd2 ba1.5k sqft1909 Karnes Rd, Bedford, VA 24523For Sale
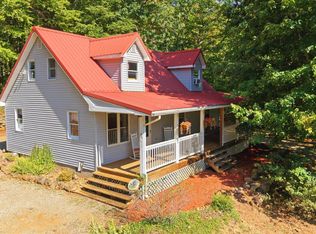 MLS ID #369178, Brittany Bobbitt, Century 21 ALL-SERVICE-BED. LMLS
 - $639,9504 bd3 ba2.4k sqft250 Thornblade Way, Blue Ridge, VA 24064For Sale
 MLS ID #927118, JAY KILBY. RVAR
 - $599,9003 bd2 ba3k sqft74 Cambridge Ct, Hardy, VA 24101For SaleMLS ID #928308, LUKE SCHMIDT. RVAR
- $449,9754 bd2 ba2.7k sqft10440 Stewartsville Rd, Vinton, VA 24179For SaleMLS ID #931243, DAMON JONATHAN GETTIER. RVAR
- $545,0003 bd3 ba1.8k sqft3012 Goose Creek Valley Rd, Montvale, VA 24122For SaleMLS ID #930133, ASHLEY WAINWRIGHT DONAHUE. RVAR
- $489,9005 bd3 ba3.8k sqft401 Whisperway Rd, Moneta, VA 24121For SaleMLS ID #929122, CASEY DANIELLE JOHNSON. RVAR
