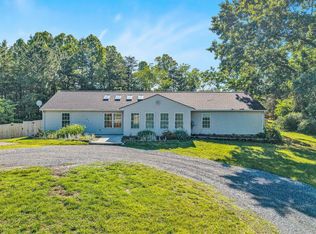
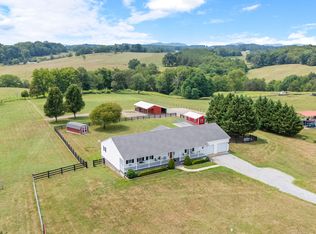
A truly unique property offering the perfect combination of privacy, recreation, and natural beauty on 12.74 acres with over 1,000 feet of Wolfe Creek frontage along the entire property. Whether you enjoy fishing, hunting, wildlife watching, or simply relaxing in a peaceful setting, this exceptional property delivers. Deep fishing holes, abundant fish, and countless signs of wildlife make it a nature lover's paradise and an outstanding hunting retreat. The exceptional brick ranch is designed to help you enjoy every aspect of the property. Relax on the welcoming covered front porch, take in the mountain views from the covered back porch overlooking the 20' x 40' inground pool, or unwind in the spacious sunroom and screened porch. Every outdoor space is designed to showcase the beauty of the surrounding landscape. The home features a brand new roof and a dual-fuel heating system that combines an energy-efficient heat pump w/gas backup heat, providing comfortable temperatures year-round
For sale
Price cut: $20K (9/24)
$479,900
2781 Joppa Mill Rd, Bedford, VA 24523
3beds
3,196sqft
Single Family Residence
Built in 1978
12.74 Acres Lot
$463,200 Zestimate®
$150/sqft
$-- HOA
What's special
Spacious sunroomBrand new roofComfortable temperatures year-roundScreened porchWelcoming covered front porchDual-fuel heating system
- 41 days
- 2,242
- 152
Zillow last checked:
Listing updated:
Listed by:
Susan Scott Jones 540-314-4806 susan.jones@longandfoster.com,
Long & Foster-Roanoke South 540-989-0863
Source: LMLS,MLS#: 368764 Originating MLS: Lynchburg Board of Realtors
Originating MLS: Lynchburg Board of RealtorsFacts & features
Interior
Bedrooms & bathrooms
- Bedrooms: 3
- Bathrooms: 2
- Full bathrooms: 2
Primary bedroom
- Level: First
- Area: 276.74
- Dimensions: 20.2 x 13.7
Bedroom
- Dimensions: 0 x 0
Bedroom 2
- Level: First
- Area: 184.83
- Dimensions: 18.3 x 10.1
Bedroom 3
- Level: First
- Area: 156.51
- Dimensions: 14.1 x 11.1
Bedroom 4
- Area: 0
- Dimensions: 0 x 0
Bedroom 5
- Area: 0
- Dimensions: 0 x 0
Dining room
- Area: 0
- Dimensions: 0 x 0
Family room
- Area: 0
- Dimensions: 0 x 0
Great room
- Area: 0
- Dimensions: 0 x 0
Kitchen
- Area: 0
- Dimensions: 0 x 0
Living room
- Level: First
- Area: 216
- Dimensions: 18 x 12
Office
- Area: 0
- Dimensions: 0 x 0
Heating
- Forced Warm Air-Gas, Heat Pump
Cooling
- Heat Pump
Appliances
- Included: Dishwasher, Electric Range, Refrigerator, Electric Water Heater
- Laundry: In Basement
Features
- Ceiling Fan(s), Main Level Bedroom, Main Level Den, Pantry
- Flooring: Carpet, Vinyl
- Basement: Exterior Entry,Heated,Interior Entry,Walk-Out Access,Workshop
- Attic: Access,Scuttle
- Number of fireplaces: 3
- Fireplace features: 3 Fireplaces, Gas Log, Living Room, Stone, Stove Insert, Wood Burning, Basement
Interior area
- Total structure area: 3,196
- Total interior livable area: 3,196 sqft
- Finished area above ground: 1,598
- Finished area below ground: 1,598
Property
Features
- Levels: One
- Patio & porch: Patio, Porch, Front Porch, Rear Porch, Screened Porch
- Exterior features: Garden
- Has private pool: Yes
- Pool features: In Ground
- Has view: Yes
- View description: Mountain(s)
Lot
- Size: 12.74 Acres
- Features: Secluded
Details
- Additional structures: Airplane Hangar, Storage
- Parcel number: 163A18
- Special conditions: Farm (Possible)
Construction
Type & style
- Home type: SingleFamily
- Architectural style: Ranch
- Property subtype: Single Family Residence
Materials
- Brick
- Roof: Metal
Condition
- Year built: 1978
Utilities & green energy
- Sewer: Septic Tank
- Water: Well
Community & HOA
Location
- Region: Bedford
Financial & listing details
- Price per square foot: $150/sqft
- Tax assessed value: $356,700
- Annual tax amount: $14,624
- Date on market: 8/21/2026
- Cumulative days on market: 40 days
Estimated market value
$463,200
$440,000 - $486,000
$1,967/mo
Price history
| Date | Event | Price |
|---|---|---|
| 9/24/2026 | Price change | $479,900-4%$150/sqft |
Source:  LMLS #368764 Report a problem LMLS #368764 Report a problem | ||
| 8/21/2026 | Listed for sale | $499,900$156/sqft |
Source:  RVAR #930596 Report a problem RVAR #930596 Report a problem | ||
Public tax history
| Year | Property taxes | Tax assessment |
|---|---|---|
| 2025 | -- | $356,700 |
| 2024 | $1,462 | $356,700 |
| 2023 | -- | $356,700 +42.9% |
| 2022 | $1,249 | $249,700 |
| 2021 | $1,249 | $249,700 |
| 2020 | $1,249 -3.8% | $249,700 |
| 2019 | $1,298 +5% | $249,700 +5% |
| 2018 | $1,236 | $237,700 |
| 2017 | $1,236 | $237,700 |
| 2016 | $1,236 | $237,700 |
| 2015 | $1,236 +0.4% | $237,700 +0.4% |
| 2014 | $1,231 +4% | $236,800 |
| 2013 | $1,184 | $236,800 |
| 2012 | $1,184 | $236,800 |
| 2011 | $1,184 +0.6% | $236,800 +0.6% |
| 2010 | $1,177 | $235,400 |
| 2009 | $1,177 | $235,400 |
| 2008 | $1,177 | $235,400 |
| 2007 | $1,177 +3.4% | $235,400 +34.4% |
| 2006 | $1,138 | $175,100 |
| 2005 | $1,138 | $175,100 |
| 2004 | $1,138 | $175,100 |
Find assessor info on the county website
Monthly payment
Est. payment
Payment breakdown
Explore the cost of this home by adjusting the details. Changes won't be saved.Climate risks
Neighborhood: 24523
Similar homes
- $465,0005 bd2 ba2.1k sqft1145 Solanus Dr, Bedford, VA 24523For Sale
 MLS ID #367248, Carlile Robertson, MKB, REALTORS. LMLS
 - $649,9003 bd3 ba3k sqft4755 Old Country Rd, Bedford, VA 24523For Sale
 MLS ID #929852, CHERYL ANN DAFFNER. RVAR
 - $480,0004 bd3 ba3.1k sqft1304 Gills Rd, Bedford, VA 24523For Sale
 MLS ID #364976, Hope Davis Metzger, Magnolia Mountain Realty. LMLS
 - $389,9004 bd3 ba3k sqft1099 Rising Star Dr, Bedford, VA 24523For Sale
 MLS ID #367271, Wendy Witt, Wendy Witt Realty Co. LMLS
 - $449,9504 bd2 ba2.7k sqft10440 Stewartsville Rd, Vinton, VA 24179For SaleMLS ID #931243, DAMON JONATHAN GETTIER. RVAR
- $481,0002 bd2 ba2.8k sqft5328 White House Rd, Moneta, VA 24121For SaleMLS ID #927856, SHIRLEY ALLEN - MCCALL. RVAR
- $439,0003 bd3 ba2.1k sqft2866 Rucker Rd, Moneta, VA 24121For SaleMLS ID #926946, SHAWN ROBERT RAY. RVAR
- $509,0004 bd3 ba3k sqft400 W Beaver Dam Ct, Goodview, VA 24095For SaleMLS ID #928889, BRENDA BRATT. RVAR
- $500,0003 bd3 ba2.9k sqft1089 Marie Dr, Huddleston, VA 24104For SaleMLS ID #930737, KARIN COLOZZA. RVAR
- $465,0003 bd2 ba1.8k sqft150 Indian Pointe Dr, Hardy, VA 24101For SaleMLS ID #931745, ANGIE MCGHEE. RVAR
- $545,0003 bd3 ba1.8k sqft3012 Goose Creek Valley Rd, Montvale, VA 24122For SaleMLS ID #930133, ASHLEY WAINWRIGHT DONAHUE. RVAR
- $475,0003 bd2 ba2.4k sqft291 Windridge Pkwy, Hardy, VA 24101For SaleMLS ID #930589, ANGIE MCGHEE. RVAR
- $440,0003 bd2 ba3.5k sqft107 Creeden Dr, Moneta, VA 24121For SaleMLS ID #927878, CARMELA ADAMS. RVAR
- $429,9504 bd3 ba3k sqft1120 Chestnut Mountain Dr, Vinton, VA 24179For SaleMLS ID #930651, TIM HASH. RVAR
- $449,9003 bd3 ba2.7k sqft400 Harbor Landing Dr, Moneta, VA 24121For SaleMLS ID #927665, RHONDA B BLANKENSHIP. RVAR
- $499,0004 bd5 ba4.5k sqft664 Lakeridge Cir, Troutville, VA 24175For SaleMLS ID #931286, DEBRA LEIGH GILES. RVAR
