Discover the perfect blend of privacy, accessibility, and country living. Mountain-view ranch on 16.5 acres offering 5 BR, 2 BA, and over 2,100 SF of one-level living. Conveniently located between Montvale and Bedford, just 1.5 miles from Route 460. Accessibility-minded design includes 36 interior doors, open-concept living area, and an accessible hall bath with a low-threshold shower. New roof in 2024. Features include detached garage, large fenced back yard perfect for kids and pets, 5-bedroom septic system, whole-house generator with a 500-gallon propane tank, and beautiful mountain views. Ideal for multigenerational living, hobby farm potential, homesteading, short-term rental possibilities, or anyone seeking privacy, accessibility, and room to grow.
For sale
$489,000
1145 Solanus Dr, Bedford, VA 24523
5beds
2,100sqft
:
Get pre-qualified$4,099/mo
Single Family Residence
Built in 2006
16.54 Acres Lot
$-- Zestimate®
$233/sqft
$-- HOA
What's special
Beautiful mountain viewsMountain-view ranchDetached garage
- 51 days |
- 1,403 |
- 88 |
Zillow last checked:
Listing updated:
Listed by:
Carlile Robertson 540-588-5888 carlile@mkbrealtors.com,
MKB, REALTORS 540-989-4555
Source: LMLS,MLS#: 367248 Originating MLS: Lynchburg Board of Realtors
Originating MLS: Lynchburg Board of RealtorsFacts & features
Interior
Bedrooms & bathrooms
- Bedrooms: 5
- Bathrooms: 2
- Full bathrooms: 2
Primary bedroom
- Level: First
- Area: 195
- Dimensions: 15 x 13
Bedroom
- Dimensions: 0 x 0
Bedroom 2
- Level: First
- Area: 143
- Dimensions: 11 x 13
Bedroom 3
- Level: First
- Area: 108
- Dimensions: 9 x 12
Bedroom 4
- Level: First
- Area: 99
- Dimensions: 11 x 9
Bedroom 5
- Level: First
- Area: 165
- Dimensions: 11 x 15
Dining room
- Area: 0
- Dimensions: 0 x 0
Family room
- Area: 0
- Dimensions: 0 x 0
Great room
- Area: 0
- Dimensions: 0 x 0
Kitchen
- Level: First
- Area: 168
- Dimensions: 12 x 14
Living room
- Level: First
- Area: 294
- Dimensions: 21 x 14
Office
- Area: 0
- Dimensions: 0 x 0
Heating
- Heat Pump
Cooling
- Heat Pump
Appliances
- Included: Dishwasher, Dryer, Generator, Electric Range, Refrigerator, Washer, Electric Water Heater
- Laundry: Laundry Room
Features
- Ceiling Fan(s), Primary Bed w/Bath
- Flooring: Carpet, Tile
- Windows: Skylight(s)
- Basement: Crawl Space
- Attic: None
Interior area
- Total structure area: 2,100
- Total interior livable area: 2,100 sqft
- Finished area above ground: 2,100
- Finished area below ground: 0
Video & virtual tour
Property
Parking
- Total spaces: 1
- Parking features: Circular Driveway, 1 Car Detached Garage
- Garage spaces: 1
- Has uncovered spaces: Yes
Accessibility
- Accessibility features: Accessible Doors, Grab Bar(s), Shower
Features
- Levels: One
- Patio & porch: Patio
- Fencing: Fenced,Privacy
- Has view: Yes
- View description: Mountain(s)
Lot
- Size: 16.54 Acres
Details
- Additional structures: Storage
- Parcel number: 12632
- Other equipment: Generator, Whole House Generator
Construction
Type & style
- Home type: SingleFamily
- Architectural style: Ranch
- Property subtype: Single Family Residence
Materials
- Vinyl Siding
- Roof: Shingle
Condition
- Year built: 2006
Utilities & green energy
- Sewer: Septic Tank
- Water: Well
Community & HOA
Location
- Region: Bedford
Financial & listing details
- Price per square foot: $233/sqft
- Annual tax amount: $1,279
- Date on market: 6/12/2026
- Cumulative days on market: 52 days
Estimated market value
Not available
Estimated sales range
Not available
Not available
Price history
| Date | Event | Price |
|---|---|---|
| 6/12/2026 | Listed for sale | $489,000+157.5%$233/sqft |
Source:  RVAR #928425 Report a problem RVAR #928425 Report a problem | ||
| 6/7/2018 | Sold | $189,900$90/sqft |
Source:  LMLS #312462 Report a problem LMLS #312462 Report a problem | ||
Public tax history
Tax history is unavailable.
Monthly payment
Est. payment
Payment breakdown
Explore the cost of this home by adjusting the details. Changes won't be saved.Climate risks
Neighborhood: 24523
Getting around
0 / 100
Car-DependentNearby schools
GreatSchools rating
- 3/10Bedford Elementary SchoolGrades: 2-5Distance: 4.3 mi
- 7/10Bedford Middle SchoolGrades: 6-8Distance: 7 mi
- 2/10Liberty High SchoolGrades: 9-12Distance: 6.9 mi
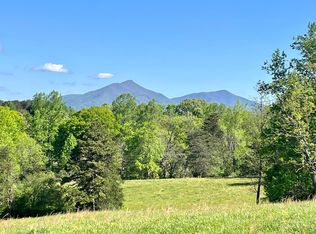
- $--19.6 AcresLOT 3 Magnolia Dr, Bedford, VA 24523Off Market
- $325,0009 Acres0 Rocky Ford Rd, Bedford, VA 24523Sold
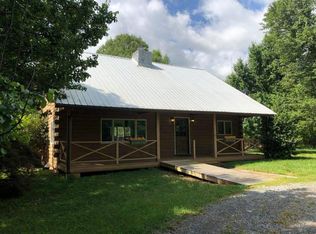
- $553,5003 bd2 ba1.6k sqft2687 Rocky Ford Rd #2689, Bedford, VA 24523Off Market
- $553,1003 bd2 ba1.6k sqft2687 Rocky Ford Rd, Bedford, VA 24523Off Market

- $310,9003 bd2 ba1.2k sqft2379 Magnolia Dr, Bedford, VA 24523Off Market
- $209,0003 bd2 ba1.5k sqft2284 Magnolia Dr, Bedford, VA 24523Off Market
- $573,5004 bd3 ba2.4k sqft2616 Rocky Ford Rd, Thaxton, VA 24174Off Market
- $56,6001 bd1 ba552 sqft2290 Magnolia Dr, Bedford, VA 24523Off Market
A local agent can set up tours, give advice and negotiate with sellers.
A local lender can help you make sure your offer is ready when you are.
Similar homes
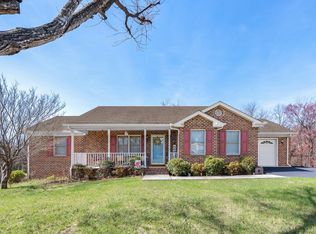
- $499,9003 bd3 ba2.5k sqft1855 Vista Cir, Bedford, VA 24523For Sale
 MLS ID #365385, Tammy Slusher, Century 21 ALL-SERVICE-BED. LMLS
 - $669,9005 bd3 ba3k sqft212 N Branch Rd, Bedford, VA 24523For Sale
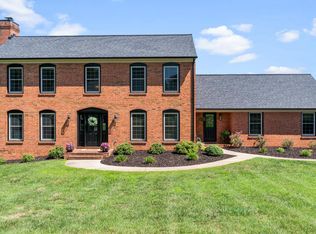 MLS ID #368368, Krista Leighton, Keller Williams. LMLS
 - $559,9997 bd3 ba2.9k sqft1175 Davis Mill Ln, Bedford, VA 24523For Sale
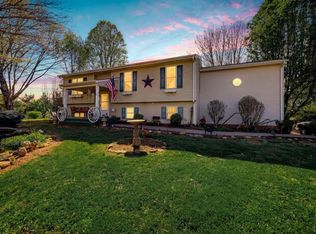 MLS ID #365662, Amanda Marie Whorley, Wainwright & Co., Realtors. LMLS
 - $359,9004 bd3 ba1.9k sqft1778 Parker Rd, Bedford, VA 24523For Sale
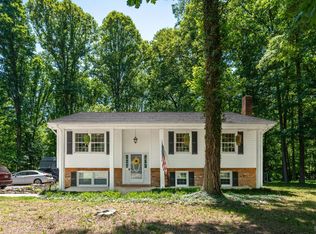 MLS ID #366758, Meagan Templeton, Magnolia Mountain Realty. LMLS
 - $250,0003 bd1 ba1.1k sqft1002 Green Meadow Rd, Bedford, VA 24523For SaleMLS ID #368367, Tony Lowrey, Lowrey Realty LLC. LMLS
- $325,0005 bd3 ba2k sqft1844 Fiddler Creek Rd, Bedford, VA 24523For SaleMLS ID #366784, Stephen J Acree, Keller Williams. LMLS
- $399,9003 bd2 ba1.7k sqft1128 Snead Cir, Bedford, VA 24523For SaleMLS ID #365422, Cindy Snead, Century 21 ALL-SERVICE-BED. LMLS
- $309,9003 bd2 ba1.4k sqft934 Burks Hill Rd, Bedford, VA 24523For SaleMLS ID #368258, Pat Whitehouse, Re/Max 1st Olympic. LMLS
- $699,9003 bd3 ba3k sqft4755 Old Country Rd, Bedford, VA 24523For SaleMLS ID #368081, Cheryl Daffner, Realty ONE Group Leading Edge. LMLS
- $479,0004 bd2 ba1.7k sqft775 Brookfield Ln, Roanoke, VA 24012For Sale
 MLS ID #929792, TAMMY PARRISH. RVAR
 - $469,0004 bd3 ba1.6k sqft4452 Toddsbury Dr, Vinton, VA 24179For SaleMLS ID #929726, DALE RAY ELLIS. RVAR
- $469,9504 bd3 ba1.9k sqft692 Brookfield Ln, Roanoke, VA 24012For SaleMLS ID #929796, CAMRYN LOVELACE. RVAR
- $499,9504 bd3 ba2k sqft109 Ridgeway Ct, Moneta, VA 24121For SaleMLS ID #929967, TAMMY L RICKMAN. RVAR
- $325,0004 bd2 ba2k sqft307 Meadow Creek Dr, Thaxton, VA 24174For SaleMLS ID #367734, Amanda Marie Whorley, Wainwright & Co., Realtors. LMLS
- $674,9004 bd3 ba2.4k sqft1530 Indian Springs Ln, Moneta, VA 24121For SaleMLS ID #927648, DAMON JONATHAN GETTIER. RVAR
- $269,9003 bd2 ba1.4k sqft1181 Huntington Dr, Bedford, VA 24523For SaleMLS ID #927103, BRENDA FICHTNER BRATT. RVAR
- $481,0002 bd2 ba2.8k sqft5328 White House Rd, Moneta, VA 24121For SaleMLS ID #927856, SHIRLEY ALLEN - MCCALL. RVAR
- $419,9003 bd2 ba1.6k sqft2340 Lakewood Forest Rd, Moneta, VA 24121For SaleMLS ID #929956, TAMMY PENCE. RVAR
- $334,9002 bd2 ba1.2k sqft1583 Link Rd, Bedford, VA 24523For SaleMLS ID #367721, Carol Patterson, Century 21 ALL-SERVICE-BED. LMLS
- $429,9005 bd3 ba2.4k sqft1147 Hickory Cove Ln, Moneta, VA 24121For SaleMLS ID #366134, Susan Scott Jones, Long & Foster-Roanoke South. LMLS
