New Price as Sellers are MOTIVATED and ready to roll! This crispy clean, updated, brick ranch is waiting for you to come HOME! The Seller has maintained and given new life to this place called HOME! Across from Liberty Lake Park for walks in the park and peaceful downtime, minutes to Smith Mountain Lake. Shares 3 bedrooms(newer Primary Suite), 2 full updated baths, BEAUTIFUL updated kitchen with granite counter tops/stainless steel appliances, for the COOK who loves to be in the kitchen, OR simply to make that peanut butter and jelly sandwich! The Roof is 2 years YOUNG, many windows have been replaced, newer plumbing updates, laundry update from the basement to the MAIN level for easy access! Storage Building conveys with the home. Heat Pump (6 years old), Back up heat is oil, and mini split in the primary bedroom. Its all here at HOME!
Pending
Price cut: $10K (8/26)
$289,900
934 Burks Hill Rd, Bedford, VA 24523
3beds
1,449sqft
Single Family Residence
Built in 1965
0.75 Acres Lot
$-- Zestimate®
$200/sqft
$-- HOA
What's special
Newer plumbing updates
- 68 days
- 535
- 24
Zillow last checked:
Listing updated:
Listed by:
Pat Whitehouse 434-841-9001 pat@patwhitehouse.com,
Re/Max 1st Olympic 434-832-1100
Source: LMLS,MLS#: 368258 Originating MLS: Lynchburg Board of Realtors
Originating MLS: Lynchburg Board of RealtorsFacts & features
Interior
Bedrooms & bathrooms
- Bedrooms: 3
- Bathrooms: 2
- Full bathrooms: 2
Primary bedroom
- Level: First
- Area: 208
- Dimensions: 16 x 13
Bedroom
- Dimensions: 0 x 0
Bedroom 2
- Level: First
- Area: 132
- Dimensions: 12 x 11
Bedroom 3
- Level: First
- Area: 110
- Dimensions: 11 x 10
Bedroom 4
- Area: 0
- Dimensions: 0 x 0
Bedroom 5
- Area: 0
- Dimensions: 0 x 0
Dining room
- Area: 0
- Dimensions: 0 x 0
Family room
- Area: 0
- Dimensions: 0 x 0
Great room
- Area: 0
- Dimensions: 0 x 0
Kitchen
- Level: First
- Area: 154
- Dimensions: 14 x 11
Living room
- Level: First
- Area: 209
- Dimensions: 19 x 11
Office
- Area: 0
- Dimensions: 0 x 0
Heating
- Forced Warm Air-Oil, Heat Pump
Cooling
- Heat Pump, Mini-Split
Appliances
- Included: Dishwasher, Microwave, Electric Range, Refrigerator, Electric Water Heater
- Laundry: Dryer Hookup, Laundry Room, Main Level, Separate Laundry Rm., Washer Hookup
Features
- Ceiling Fan(s), High Speed Internet, Main Level Bedroom, Primary Bed w/Bath, Pantry, Tile Bath(s), Walk-In Closet(s), Workshop
- Flooring: Hardwood, Laminate, Vinyl Plank
- Doors: Storm Door(s)
- Windows: Storm Window(s)
- Basement: Exterior Entry,Full,Heated,Interior Entry,Walk-Out Access,Workshop
- Attic: Access,Pull Down Stairs,Storage Only
Interior area
- Total structure area: 1,449
- Total interior livable area: 1,449 sqft
- Finished area above ground: 1,449
- Finished area below ground: 0
Video & virtual tour
Property
Parking
- Parking features: Off Street, Paved Drive
- Has uncovered spaces: Yes
Features
- Levels: One
- Exterior features: Garden
Lot
- Size: 0.75 Acres
- Features: Landscaped
Details
- Additional structures: Storage
- Parcel number: 252A15T
- Zoning: R2
Construction
Type & style
- Home type: SingleFamily
- Architectural style: Ranch
- Property subtype: Single Family Residence
Materials
- Brick
- Roof: Shingle
Condition
- Year built: 1965
Utilities & green energy
- Electric: Town of Bedford
- Sewer: Septic Tank
- Water: Central System, County
- Utilities for property: Cable Available
Community & HOA
Location
- Region: Bedford
Financial & listing details
- Price per square foot: $200/sqft
- Tax assessed value: $130,500
- Annual tax amount: $750
- Date on market: 7/27/2026
- Cumulative days on market: 69 days
Estimated market value
Not available
Estimated sales range
Not available
Not available
Price history
| Date | Event | Price |
|---|---|---|
| 9/30/2026 | Pending sale | $289,900$200/sqft |
Source:  LMLS #368258 Report a problem LMLS #368258 Report a problem | ||
| 8/26/2026 | Price change | $289,900-3.3%$200/sqft |
Source: LMLS #368258 Report a problem | ||
| 8/3/2026 | Price change | $299,900-3.2%$207/sqft |
Source: LMLS #368258 Report a problem | ||
| 7/27/2026 | Listed for sale | $309,900+57.7%$214/sqft |
Source: LMLS #368258 Report a problem | ||
| 4/11/2022 | Sold | $196,500-6.4%$136/sqft |
Source:  RVAR #886021 Report a problem RVAR #886021 Report a problem | ||
| 3/4/2022 | Pending sale | $209,900$145/sqft |
Source: LMLS #335571 Report a problem | ||
| 1/10/2022 | Price change | $209,900-1.9%$145/sqft |
Source: RVAR #886021 Report a problem | ||
| 12/18/2021 | Price change | $214,000-2.3%$148/sqft |
Source: LMLS #335571 Report a problem | ||
| 12/15/2021 | Listed for sale | $219,000+41.3%$151/sqft |
Source: LMLS #335571 Report a problem | ||
| 8/25/2011 | Sold | $155,000$107/sqft |
Source: LMLS #266201 Report a problem | ||
Public tax history
| Year | Property taxes | Tax assessment |
|---|---|---|
| 2025 | -- | -- |
| 2024 | -- | -- |
| 2023 | -- | -- |
| 2022 | $653 -26.5% | $130,500 -26.5% |
| 2021 | $888 | $177,600 |
| 2020 | $888 -3.8% | $177,600 |
| 2019 | $924 +0.4% | $177,600 +0.3% |
| 2018 | $920 0% | $177,000 |
| 2017 | $920 | $177,000 |
| 2016 | $920 | $177,000 |
| 2015 | $920 +1.4% | $177,000 +1.4% |
| 2014 | $907 | $174,500 |
Find assessor info on the county website
Monthly payment
Est. payment
Payment breakdown
Explore the cost of this home by adjusting the details. Changes won't be saved.Climate risks
Neighborhood: 24523
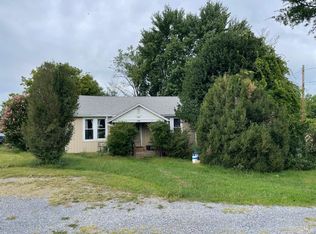
Similar homes
- $298,9003 bd3 ba1.6k sqft1218 Oakwood St, Bedford, VA 24523For Sale
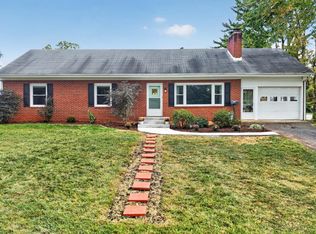 MLS ID #369505, Jasmine Luck, City Properties 2 LLC. LMLS
 - $289,0004 bd3 ba2.1k sqft1214 W Hill Dr, Bedford, VA 24523For Sale
 MLS ID #368249, Preston Thomas Davidson, Mark A. Dalton & Co., Inc.. LMLS
 - $270,0003 bd2 ba1.1k sqft1518 Link Rd, Bedford, VA 24523For Sale
 MLS ID #368033, Jena Simpson, Long & Foster-Forest. LMLS
 - $249,9003 bd3 ba1k sqft1116 Coolbrook Rd, Bedford, VA 24523For Sale
 MLS ID #369120, Tammy Slusher, Century 21 ALL-SERVICE-BED. LMLS
 - $295,0003 bd2 ba1.9k sqft1026 Thaxton Mountain Rd, Thaxton, VA 24174For Sale
 MLS ID #929430, ELLEN JEAN KARNES. RVAR
