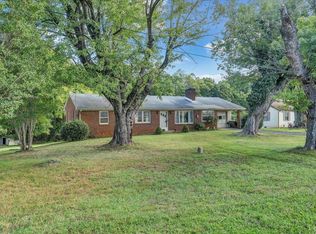
Step into easy, comfortable living with this inviting ranch home set in a well-established neighborhood just minutes from town. The main level features 3 bedrooms, 1.5 baths and a functional layout perfect for everyday life. A full unfinished basement with a second full bath gives you great potential for extra living space, a rec room or a workshop. Outside, enjoy a deck overlooking the fenced backyard, perfect for grilling and relaxing. A storage shed keeps all your garden tools and equipment, and the attached carport adds convenient covered parking. This home delivers charm, convenience, outdoor living, and room to grow.
For sale
Price increase: $10K (9/11)
$249,900
1116 Coolbrook Rd, Bedford, VA 24523
3beds
1,040sqft
Single Family Residence
Built in 1978
0.4 Acres Lot
$-- Zestimate®
$240/sqft
$-- HOA
What's special
Inviting ranch homeFenced backyardAttached carportStorage shed
- 16 days
- 793
- 80
Likely to sell faster than
Zillow last checked:
Listing updated:
Listed by:
Tammy Slusher 540-586-9743 tammy.slusher1@gmail.com,
Century 21 ALL-SERVICE-BED 540-586-5500
Source: LMLS,MLS#: 369120 Originating MLS: Lynchburg Board of Realtors
Originating MLS: Lynchburg Board of RealtorsFacts & features
Interior
Bedrooms & bathrooms
- Bedrooms: 3
- Bathrooms: 3
- Full bathrooms: 2
- 1/2 bathrooms: 1
Primary bedroom
- Level: First
- Area: 130
- Dimensions: 13 x 10
Bedroom
- Dimensions: 0 x 0
Bedroom 2
- Level: First
- Area: 120
- Dimensions: 10 x 12
Bedroom 3
- Level: First
- Area: 100
- Dimensions: 10 x 10
Bedroom 4
- Area: 0
- Dimensions: 0 x 0
Bedroom 5
- Area: 0
- Dimensions: 0 x 0
Dining room
- Area: 0
- Dimensions: 0 x 0
Family room
- Area: 0
- Dimensions: 0 x 0
Great room
- Area: 0
- Dimensions: 0 x 0
Kitchen
- Level: First
- Area: 160
- Dimensions: 16 x 10
Living room
- Level: First
- Area: 208
- Dimensions: 16 x 13
Office
- Area: 0
- Dimensions: 0 x 0
Heating
- Heat Pump, Wood Stove
Cooling
- Heat Pump
Appliances
- Included: Electric Range, Refrigerator, Electric Water Heater
- Laundry: In Basement
Features
- Ceiling Fan(s), Primary Bed w/Bath
- Flooring: Carpet, Laminate
- Basement: Exterior Entry,Interior Entry,Walk-Out Access
- Attic: Access
- Number of fireplaces: 2
- Fireplace features: 2 Fireplaces, Gas Log, Living Room, Wood Burning
Interior area
- Total structure area: 1,040
- Total interior livable area: 1,040 sqft
- Finished area above ground: 1,040
- Finished area below ground: 0
Property
Parking
- Parking features: Paved Drive
- Has uncovered spaces: Yes
Features
- Levels: One
- Fencing: Fenced
Lot
- Size: 0.4 Acres
- Features: Landscaped
Details
- Parcel number: 231A48T
- Zoning: R-1
Construction
Type & style
- Home type: SingleFamily
- Architectural style: Ranch
- Property subtype: Single Family Residence
Materials
- Brick, Vinyl Siding
- Roof: Shingle
Condition
- Year built: 1978
Utilities & green energy
- Electric: Town of Bedford
- Sewer: City
- Water: City
Community & HOA
Community
- Security: Smoke Detector(s)
Location
- Region: Bedford
Financial & listing details
- Price per square foot: $240/sqft
- Tax assessed value: $133,100
- Annual tax amount: $681
- Date on market: 9/9/2026
- Cumulative days on market: 17 days
Estimated market value
Not available
Estimated sales range
Not available
Not available
Price history
| Date | Event | Price |
|---|---|---|
| 9/11/2026 | Price change | $249,900+4.2%$240/sqft |
Source:  LMLS #369120 Report a problem LMLS #369120 Report a problem | ||
| 9/9/2026 | Listed for sale | $239,900+77.7%$231/sqft |
Source: LMLS #369120 Report a problem | ||
| 8/23/2017 | Sold | $135,000+28.6%$130/sqft |
Source: LMLS #305810 Report a problem | ||
| 10/24/2014 | Sold | $105,000$101/sqft |
Source:  RVAR #802547 Report a problem RVAR #802547 Report a problem | ||
Public tax history
| Year | Property taxes | Tax assessment |
|---|---|---|
| 2025 | -- | -- |
| 2024 | -- | -- |
| 2023 | -- | -- |
| 2022 | $666 | $133,100 |
| 2021 | $666 | $133,100 |
| 2020 | $666 -3.8% | $133,100 |
| 2019 | $692 +21.1% | $133,100 +21.1% |
| 2018 | $571 | $109,900 |
| 2017 | $571 | $109,900 |
| 2016 | $571 +3.3% | $109,900 +3.3% |
| 2015 | $553 -3.6% | $106,400 -3.6% |
| 2014 | $574 | $110,400 |
Find assessor info on the county website
Monthly payment
Est. payment
Payment breakdown
Explore the cost of this home by adjusting the details. Changes won't be saved.Climate risks
Neighborhood: 24523
Similar homes
- $259,9003 bd1 ba1.4k sqft1016 Greenfield Rd, Bedford, VA 24523For Sale
 MLS ID #369245, Wendy Witt, Wendy Witt Realty Co. LMLS
 - $234,9002 bd1 ba984 sqft1763 Shiloh Church Rd, Bedford, VA 24523For Sale
 MLS ID #369474, Mike Misjuns, Century 21 ALL-SERVICE. LMLS
 - $--2 bd1 ba600 sqft1457 Dickerson Mill Rd, Bedford, VA 24523Auction
 Auction.com 2
 - $284,9003 bd2 ba1.2k sqft1515 Clearview Rd, Bedford, VA 24523For Sale
 MLS ID #369291, Carson Heckman, Keller Williams. LMLS
 - $265,0002 bd2 ba1k sqft724 Vine St, Bedford, VA 24523For Sale
 MLS ID #927816, CHRIS REAVIS. RVAR
 - $249,9003 bd2 ba1.4k sqft1181 Huntington Dr, Bedford, VA 24523For SaleMLS ID #927103, BRENDA BRATT. RVAR
- $325,0004 bd3 ba1.4k sqft810 Pinecrest Ave, Bedford, VA 24523For SaleMLS ID #930194, LISA FRONTUS. RVAR
- $269,0004 bd2 ba1.2k sqft1167 Bruno Dr, Goodview, VA 24095For SaleMLS ID #931675, MICHELLE H LANIER. RVAR
