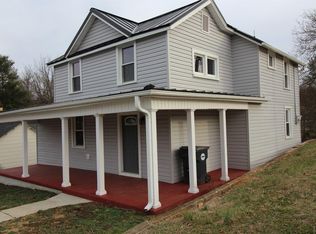
602 E Main Stwhere historic town charm meets a flawless, down-to-the-studs transformation. Nestled on a rare, sprawling 0.63Ac lot in the town of Bedford, this 3-BR, 2-BA home offers a generous 1,504 sq.ft of completely modernized living space. From the studs to the hardwood floors, absolutely no detail was spared, making this home a true new construction alternative without the wait. Step past the welcoming curb appealfeaturing brand-new siding, and new energy-efficient windowsinto a bright, open floor plan meticulously designed for modern living. The entire interior boasts fresh drywall and crisp, neutral paint that perfectly complements the new hardwood floors running throughout. This home has a stunning, fully updated kitchen equipped with sleek, brand-new cabinetry and updated plumbing and lighting fixtures. Both bathrooms are NEW! Throughout the home the wiring, plumbing and mechanical systems have been reworked and modernized. This home is move in READY!
For sale
Price cut: $30K (9/30)
$279,900
602 E Main St, Bedford, VA 24523
3beds
1,504sqft
Single Family Residence
Built in 1900
0.63 Acres Lot
$-- Zestimate®
$186/sqft
$-- HOA
What's special
Sleek brand-new cabinetryWelcoming curb appealBright open floor planStunning fully updated kitchenBrand-new sidingNew energy-efficient windows
- 40 days
- 264
- 18
Zillow last checked:
Listing updated:
Listed by:
Steven M. Drake 540-400-5212 drakesdoor@yahoo.com,
Wainwright & Co., Realtors 540-387-5800
Source: LMLS,MLS#: 369062 Originating MLS: Lynchburg Board of Realtors
Originating MLS: Lynchburg Board of RealtorsFacts & features
Interior
Bedrooms & bathrooms
- Bedrooms: 3
- Bathrooms: 2
- Full bathrooms: 2
Primary bedroom
- Level: First
- Area: 162.31
- Dimensions: 12.25 x 13.25
Bedroom
- Dimensions: 0 x 0
Bedroom 2
- Level: First
- Area: 110
- Dimensions: 11 x 10
Bedroom 3
- Level: First
- Area: 138.06
- Dimensions: 11.75 x 11.75
Bedroom 4
- Area: 0
- Dimensions: 0 x 0
Bedroom 5
- Area: 0
- Dimensions: 0 x 0
Dining room
- Level: First
- Area: 138.38
- Dimensions: 10.25 x 13.5
Family room
- Area: 0
- Dimensions: 0 x 0
Great room
- Area: 0
- Dimensions: 0 x 0
Kitchen
- Level: First
- Area: 138
- Dimensions: 12 x 11.5
Living room
- Level: First
- Area: 174.38
- Dimensions: 11.25 x 15.5
Office
- Area: 0
- Dimensions: 0 x 0
Heating
- Heat Pump
Cooling
- Heat Pump
Appliances
- Included: Dishwasher, Disposal, Microwave, Electric Range, Refrigerator, Electric Water Heater
- Laundry: Laundry Room, Main Level
Features
- Drywall, High Speed Internet, Main Level Bedroom, Primary Bed w/Bath, Separate Dining Room
- Flooring: Hardwood, Vinyl Plank
- Windows: Insulated Windows
- Basement: Exterior Entry,Interior Entry,Partial,Concrete
- Attic: None
Interior area
- Total structure area: 1,504
- Total interior livable area: 1,504 sqft
- Finished area above ground: 1,504
- Finished area below ground: 0
Property
Parking
- Parking features: Off Street, Paved Drive
- Has uncovered spaces: Yes
Features
- Levels: One
- Patio & porch: Porch
- Exterior features: Garden
- Has view: Yes
- View description: City
Lot
- Size: 0.63 Acres
- Features: Undergrnd Utilities
Details
- Parcel number: 214A169T
- Zoning: B-1
Construction
Type & style
- Home type: SingleFamily
- Property subtype: Single Family Residence
Materials
- Vinyl Siding
- Roof: Shingle
Condition
- Year built: 1900
Utilities & green energy
- Electric: Town of Bedford
- Sewer: County
- Water: County
Community & HOA
Location
- Region: Bedford
Financial & listing details
- Price per square foot: $186/sqft
- Annual tax amount: $750
- Date on market: 9/4/2026
- Cumulative days on market: 41 days
Estimated market value
Not available
Estimated sales range
Not available
Not available
Price history
| Date | Event | Price |
|---|---|---|
| 9/30/2026 | Price change | $279,900-9.7%$186/sqft |
Source:  RVAR #931126 Report a problem RVAR #931126 Report a problem | ||
| 9/4/2026 | Listed for sale | $309,900+342.7%$206/sqft |
Source:  LMLS #369062 Report a problem LMLS #369062 Report a problem | ||
| 4/16/2002 | Sold | $70,000$47/sqft |
Source: LMLS #127655 Report a problem | ||
Public tax history
Tax history is unavailable.
Monthly payment
Est. payment
Payment breakdown
Explore the cost of this home by adjusting the details. Changes won't be saved.Climate risks
Neighborhood: 24523


Similar homes
- $270,0003 bd2 ba1.1k sqft1518 Link Rd, Bedford, VA 24523For Sale
 MLS ID #368033, Jena Simpson, Long & Foster-Forest. LMLS
 - $289,0004 bd3 ba2.1k sqft1214 W Hill Dr, Bedford, VA 24523For Sale
 MLS ID #368249, Preston Thomas Davidson, Mark A. Dalton & Co., Inc.. LMLS
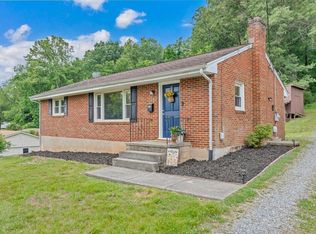
 - $265,0002 bd2 ba1k sqft724 Vine St, Bedford, VA 24523For Sale
 MLS ID #927816, CHRIS REAVIS. RVAR
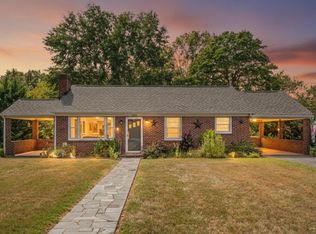
 - $250,0002 bd1 ba988 sqft1435 Belmont Dr, Bedford, VA 24523For Sale
 MLS ID #369132, Jeremiah Cochenour, Mark A. Dalton & Co., Inc.. LMLS
 - $399,9003 bd2 ba1.4k sqft3015 McDaniel Rd, Bedford, VA 24523For SaleMLS ID #930174, PAT BAILEY. RVAR
- $164,5002 bd1 ba1k sqft1006 Madison St, Bedford, VA 24523For SaleMLS ID #932064, W. R. '' BILLY '' KINGERY, JR.. RVAR
- $295,0003 bd2 ba1.9k sqft1026 Thaxton Mountain Rd, Thaxton, VA 24174For SaleMLS ID #929430, ELLEN JEAN KARNES. RVAR
- $297,0002 bd2 ba1.3k sqft97 Cedar Bluff Ln, Hardy, VA 24101For SaleMLS ID #932184, GLENDA D MCDANIEL. RVAR
