Skip main navigation
Sold for $180,000
  • $180,000

    604 E Main St, Bedford, VA 24523

    3beds
    1,554sqft
    Single Family Residence
    Built in 1920
    6,098 Square Feet Lot
    $235,900 Zestimate®
    $116/sqft
    $1,648 Estimated rent

    Home value

    $235,900

    $215,000 - $259,000

    $1,648/mo

    Zestimate® history
    Loading
    Loading...

    Owner options

    List your home for rent

    $1,648/mo

    Rent Zestimate®

    Find your next renter with Zillow Rental Manager. Plus, with online applications, you can quickly screen prospective tenants – for free.

    Learn more

    $1,648/mo

    Rent Zestimate®

    Refinance and save

    $819/mo

    Est. payment

    Refinancing to a lower rate could help reduce your monthly payments and save thousands over the life of the loan.

    See today's rates

    $819/mo

    Est. payment

    Explore your selling options

    Work with a Zillow partner agent

    Leverage their expertise and Zillow's premium Showcase listings to get your home seen by more buyers.

    Get started

    List with your own agent

    Get your home in front of millions of buyers by listing it on Zillow.

    Learn how to do it

    Sell it yourself

    Take full control of how buyers see your home on Zillow by listing For Sale by Owner (FSBO).

    List your home

    What's special

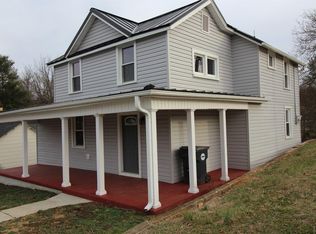
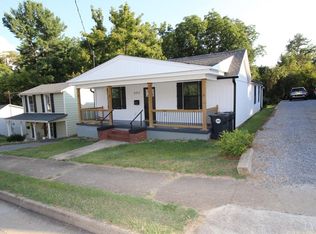
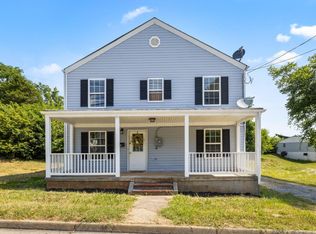
    Totally remodeled and a Certificate of Occupancy issued by the Town of Bedford Building Inspector. New Plumbing, Electrical, Drywall, cabinets, appliances, Doors, Mouldings and Flooring. Truly ''Move-in-Ready''. You cannot buy another home this nice for under $125/square foot!. 3 Generously sized bedrooms and a full bath on both levels. Beautiful wood flooring and sparkling new bathrooms really set off this home. A cute backyard with a great deck to relax on and two paved parking places! Walk everywhere in town from here and enjoy the laid back life of Bedford. This home will NOT be here long so come see it quickly.

    Zillow last checked:

    Listing updated:

    Listed by:

    Steven M. Drake 540-400-5212 drakesdoor@yahoo.com,

    Wainwright & Co., Realtors

    Bought with:

    Tracy Martin, 0225252823

    Century 21 All-Service-AMH

    Source: LMLS,MLS#: 350318MLS LogoOriginating MLS: Lynchburg Board of Realtors

    Facts & features

    Interior

    Bedrooms & bathrooms
    • Bedrooms: 3
    • Bathrooms: 2
    • Full bathrooms: 2
    Primary bedroom
    • Level: First
    • Area: 172.89
    • Dimensions: 15.3 x 11.3
    Bedroom
    • Dimensions: 0 x 0
    Bedroom 2
    • Level: Second
    • Area: 130
    • Dimensions: 13 x 10
    Bedroom 3
    • Level: Second
    • Area: 109.25
    • Dimensions: 9.5 x 11.5
    Bedroom 4
    • Area: 0
    • Dimensions: 0 x 0
    Bedroom 5
    • Area: 0
    • Dimensions: 0 x 0
    Dining room
    • Level: First
    • Area: 160
    • Dimensions: 10 x 16
    Family room
    • Area: 0
    • Dimensions: 0 x 0
    Great room
    • Area: 0
    • Dimensions: 0 x 0
    Kitchen
    • Level: First
    • Area: 143.75
    • Dimensions: 11.5 x 12.5
    Living room
    • Level: First
    • Area: 247.5
    • Dimensions: 15 x 16.5
    Office
    • Area: 0
    • Dimensions: 0 x 0
    Heating
    • Heat Pump
    Cooling
    • Heat Pump
    Appliances
    • Included: Dishwasher, Microwave, Electric Range, Refrigerator, Electric Water Heater
    • Laundry: Main Level, Separate Laundry Rm.
    Features
    • Drywall, High Speed Internet, Main Level Bedroom, Separate Dining Room
    • Flooring: Vinyl Plank, Wood
    • Windows: Insulated Windows
    • Basement: Crawl Space
    • Attic: Scuttle
    Interior area
    • Total structure area: 1,554
    • Total interior livable area: 1,554 sqft
    • Finished area above ground: 1,554
    • Finished area below ground: 0

    Property

    Parking
    • Parking features: Off Street, Paved Drive
    • Has garage: Yes
    • Has uncovered spaces: Yes
    Features
    • Levels: One and One Half
    • Exterior features: Tennis Courts Nearby
    • Has view: Yes
    • View description: City
    Lot
    • Size: 6,098 Square Feet
    Details
    • Parcel number: 214A170T
    • Zoning: B1

    Construction

    Type & style
    • Home type: SingleFamily
    • Property subtype: Single Family Residence
    Materials
    • Aluminum Siding, Vinyl Siding
    • Roof: Shingle
    Condition
    • Year built: 1920

    Utilities & green energy

    • Electric: Town of Bedford
    • Sewer: County
    • Water: County
    • Utilities for property: Cable Available

    Community & HOA

    Location
    • Region: Bedford

    Financial & listing details

    • Price per square foot: $116/sqft
    • Annual tax amount: $1,400
    • Date on market: 2/1/2024
    • Cumulative days on market: 9 days

    Price history

    DateEventPrice
    3/5/2024Sold$180,000-5.2%$116/sqft
    Source: LMLS #350318 Report a problem
    2/12/2024Pending sale$189,900$122/sqft
    Source: RVAR #904670 Report a problem
    2/1/2024Listed for sale$189,900$122/sqft
    Source: RVAR #904670 Report a problem

    Public tax history

    Tax history is unavailable.

    Neighborhood: 24523

    Nearby schools

    GreatSchools rating
    Get pre-qualified for a loan
    At Zillow Home Loans, we can pre-qualify you in as little as 5 minutes with no impact to your credit score.

    An equal housing lender. NMLS #10287.

    Sell for more on Zillow
    Get a Zillow Showcase℠ listing at no additional cost and you could sell for .
    $235,900
    2% more
    +$4,718
    With Zillow Showcase(estimated)
    $240,618