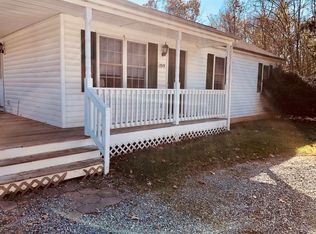
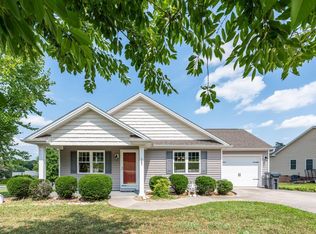
AI-generated exterior image shown for illustrative purposes only. The actual exterior color is blue; please see the additional photos for the home's current appearance. Seller Incentive: Sellers are offering $10,000 toward a buyer's preferred use, which may be applied toward a mortgage rate buy-down, closing costs, or changing the exterior paint colorthe buyer can choose how they would like to use the $10,000. Super Cute, Completely Remodeled Ranch in the Town of Bedford! Move right into this beautifully renovated 3-bedroom, 2-bath ranch offering the perfect blend of modern updates and small-town convenience. Nearly every inch of this home has been thoughtfully remodeled, making it feel like new. The spacious interior features all-new drywall, cabinetry, countertops, luxury vinyl plank flooring, and a full suite of new appliances. The primary bedroom includes a private en-suite bath, while the hall bath has been beautifully finished with custom tile and a tub/shower combination.
For sale
Price cut: $20K (8/6)
$289,990
1518 Link Rd, Bedford, VA 24523
3beds
1,176sqft
Single Family Residence
Built in 1966
0.42 Acres Lot
$284,000 Zestimate®
$247/sqft
$-- HOA
What's special
Luxury vinyl plank flooringSpacious interiorAll-new drywall
- 66 days
- 536
- 25
Zillow last checked:
Listing updated:
Listed by:
Jena Simpson 804-399-1806 Jena@LNF.com,
Long & Foster-Forest 434-316-6100
Source: LMLS,MLS#: 368033 Originating MLS: Lynchburg Board of Realtors
Originating MLS: Lynchburg Board of RealtorsFacts & features
Interior
Bedrooms & bathrooms
- Bedrooms: 3
- Bathrooms: 2
- Full bathrooms: 2
Primary bedroom
- Level: First
- Area: 288
- Dimensions: 24 x 12
Bedroom
- Dimensions: 0 x 0
Bedroom 2
- Level: First
- Area: 240
- Dimensions: 20 x 12
Bedroom 3
- Level: First
- Area: 120
- Dimensions: 10 x 12
Bedroom 4
- Area: 0
- Dimensions: 0 x 0
Bedroom 5
- Area: 0
- Dimensions: 0 x 0
Dining room
- Area: 0
- Dimensions: 0 x 0
Family room
- Area: 0
- Dimensions: 0 x 0
Great room
- Area: 0
- Dimensions: 0 x 0
Kitchen
- Area: 0
- Dimensions: 0 x 0
Living room
- Area: 0
- Dimensions: 0 x 0
Office
- Area: 0
- Dimensions: 0 x 0
Heating
- Heat Pump
Cooling
- Central Air
Appliances
- Included: Dishwasher, Electric Range, Refrigerator, Electric Water Heater
- Laundry: In Basement, Dryer Hookup, Washer Hookup
Features
- Drywall, Main Level Bedroom, Primary Bed w/Bath, Tile Bath(s), Walk-In Closet(s)
- Flooring: Vinyl Plank
- Basement: Exterior Entry,Full,Heated,Interior Entry,Bath/Stubbed
- Attic: Pull Down Stairs
Interior area
- Total structure area: 1,176
- Total interior livable area: 1,176 sqft
- Finished area above ground: 1,176
- Finished area below ground: 0
Property
Features
- Levels: One
- Patio & porch: Porch, Front Porch
Lot
- Size: 0.42 Acres
Details
- Parcel number: 2571C9T
Construction
Type & style
- Home type: SingleFamily
- Architectural style: Ranch
- Property subtype: Single Family Residence
Materials
- Asbestos
- Roof: Shingle
Condition
- Year built: 1966
Utilities & green energy
- Sewer: City
- Water: City
Community & HOA
Location
- Region: Bedford
Financial & listing details
- Price per square foot: $247/sqft
- Tax assessed value: $76,600
- Annual tax amount: $372
- Date on market: 7/15/2026
- Cumulative days on market: 57 days
Estimated market value
$284,000
$270,000 - $298,000
$1,429/mo
Price history
| Date | Event | Price |
|---|---|---|
| 8/6/2026 | Price change | $289,990-6.4%$247/sqft |
Source:  LMLS #368033 Report a problem LMLS #368033 Report a problem | ||
| 7/24/2026 | Listed for sale | $309,950$264/sqft |
Source: LMLS #368033 Report a problem | ||
Public tax history
| Year | Property taxes | Tax assessment |
|---|---|---|
| 2025 | -- | -- |
| 2024 | -- | -- |
| 2023 | -- | -- |
| 2022 | $383 | $76,600 |
| 2021 | $383 | $76,600 |
| 2020 | $383 -3.8% | $76,600 |
| 2019 | $398 -12.3% | $76,600 -12.3% |
| 2018 | $454 | $87,300 |
| 2017 | $454 | $87,300 |
| 2016 | $454 | $87,300 |
| 2015 | $454 -0.8% | $87,300 -0.8% |
| 2014 | $458 | $88,000 |
Find assessor info on the county website
Monthly payment
Est. payment
Payment breakdown
Explore the cost of this home by adjusting the details. Changes won't be saved.Climate risks
Neighborhood: 24523
Similar homes
- $289,9003 bd2 ba1.4k sqft934 Burks Hill Rd, Bedford, VA 24523For Sale
 MLS ID #368258, Pat Whitehouse, Re/Max 1st Olympic. LMLS
 - $345,0003 bd2 ba1.1k sqft1520 Link Rd, Bedford, VA 24523For Sale
 MLS ID #368928, Jena Simpson, Long & Foster-Forest. LMLS
 - $324,9003 bd2 ba1.5k sqft1572 Village Ct, Bedford, VA 24523For Sale
 MLS ID #368457, Jacob Cox, Elite Realty. LMLS
 - $319,9002 bd2 ba1.2k sqft1583 Link Rd, Bedford, VA 24523For Sale
 MLS ID #367721, Carol Patterson, Century 21 ALL-SERVICE-BED. LMLS
 - $265,0002 bd2 ba1k sqft724 Vine St, Bedford, VA 24523For Sale
 MLS ID #927816, CHRIS REAVIS. RVAR
 - $249,9003 bd2 ba1.4k sqft1181 Huntington Dr, Bedford, VA 24523For SaleMLS ID #927103, BRENDA BRATT. RVAR
- $359,5003 bd2 ba1.4k sqft3687 Horseshoe Bend Rd, Goodview, VA 24095For SaleMLS ID #931442, JENNIFER LEE MAZEIKA. RVAR
