Beautiful 2 bedroom/2 full bath home on corner lot. Hardwood floors throughout. Large eat in kitchen. Separate laundry closet. Spacious walk-in closet in master bedroom. Full bathroom with step in shower. Master bath with garden tub. Guest bedroom with large closet. Open living room with lots of natural light. Attached one car garage. Concrete driveway with sidewalk leading to a covered front porch. Great for a starter home or those ready to downsize and have the convenience of being close to shopping and restaurants.
For sale
Price cut: $10K (8/31)
$319,900
1583 Link Rd, Bedford, VA 24523
2beds
1,280sqft
Single Family Residence
Built in 2012
0.35 Acres Lot
$-- Zestimate®
$250/sqft
$-- HOA
What's special
Attached one car garageCovered front porchSeparate laundry closetHardwood floors throughoutCorner lot
- 84 days
- 214
- 5
Zillow last checked:
Listing updated:
Listed by:
Carol Patterson 540-875-8279 carolpatterson021@gmail.com,
Century 21 ALL-SERVICE-BED 540-586-5500
Source: LMLS,MLS#: 367721 Originating MLS: Lynchburg Board of Realtors
Originating MLS: Lynchburg Board of RealtorsFacts & features
Interior
Bedrooms & bathrooms
- Bedrooms: 2
- Bathrooms: 2
- Full bathrooms: 2
Primary bedroom
- Level: First
- Area: 156.62
- Dimensions: 14.11 x 11.1
Bedroom
- Dimensions: 0 x 0
Bedroom 2
- Level: First
- Area: 123.21
- Dimensions: 11.1 x 11.1
Bedroom 3
- Area: 0
- Dimensions: 0 x 0
Bedroom 4
- Area: 0
- Dimensions: 0 x 0
Bedroom 5
- Area: 0
- Dimensions: 0 x 0
Dining room
- Area: 0
- Dimensions: 0 x 0
Family room
- Area: 0
- Dimensions: 0 x 0
Great room
- Area: 0
- Dimensions: 0 x 0
Kitchen
- Level: First
- Area: 182.71
- Dimensions: 15.1 x 12.1
Living room
- Level: First
- Area: 391.5
- Dimensions: 15 x 26.1
Office
- Area: 0
- Dimensions: 0 x 0
Heating
- Heat Pump
Cooling
- Heat Pump
Appliances
- Included: Dryer, Microwave, Electric Range, Refrigerator, Washer, Electric Water Heater
- Laundry: Main Level
Features
- Ceiling Fan(s), Drywall, Soaking Tub, High Speed Internet, Main Level Bedroom, Primary Bed w/Bath, Tile Bath(s), Walk-In Closet(s)
- Flooring: Hardwood, Tile
- Doors: Storm Door(s)
- Windows: Insulated Windows
- Basement: Crawl Space
- Attic: Scuttle
Interior area
- Total structure area: 1,280
- Total interior livable area: 1,280 sqft
- Finished area above ground: 1,280
- Finished area below ground: 0
Video & virtual tour
Property
Parking
- Parking features: Off Street, Concrete Drive
- Has uncovered spaces: Yes
Features
- Levels: One
- Patio & porch: Front Porch
Lot
- Size: 0.35 Acres
- Features: Landscaped
Details
- Parcel number: 25614T
- Zoning: R1
Construction
Type & style
- Home type: SingleFamily
- Architectural style: Contemporary
- Property subtype: Single Family Residence
Materials
- Vinyl Siding
- Roof: Shingle
Condition
- Year built: 2012
Utilities & green energy
- Electric: Town of Bedford
- Sewer: County
- Water: County
Community & HOA
Location
- Region: Bedford
Financial & listing details
- Price per square foot: $250/sqft
- Tax assessed value: $146,300
- Annual tax amount: $1,418
- Date on market: 7/2/2026
- Cumulative days on market: 85 days
Estimated market value
Not available
Estimated sales range
Not available
Not available
Price history
| Date | Event | Price |
|---|---|---|
| 8/31/2026 | Price change | $319,900-3%$250/sqft |
Source:  LMLS #367721 Report a problem LMLS #367721 Report a problem | ||
| 8/20/2026 | Price change | $329,900-1.5%$258/sqft |
Source: LMLS #367721 Report a problem | ||
| 7/2/2026 | Listed for sale | $334,900$262/sqft |
Source: LMLS #367721 Report a problem | ||
Public tax history
| Year | Property taxes | Tax assessment |
|---|---|---|
| 2025 | -- | -- |
| 2024 | -- | -- |
| 2023 | -- | -- |
| 2022 | $732 | $146,300 |
| 2021 | $732 | $146,300 |
| 2020 | $732 -3.8% | $146,300 |
| 2019 | $761 +6.6% | $146,300 +6.6% |
| 2018 | $713 | $137,200 |
| 2017 | $713 | $137,200 |
| 2016 | $713 | $137,200 |
| 2015 | $713 -1.6% | $137,200 -1.6% |
| 2014 | $725 | $139,400 |
Find assessor info on the county website
Monthly payment
Est. payment
Payment breakdown
Explore the cost of this home by adjusting the details. Changes won't be saved.Climate risks
Neighborhood: 24523
Similar homes
- $324,9003 bd2 ba1.5k sqft1572 Village Ct, Bedford, VA 24523For Sale
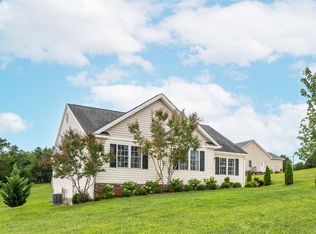 MLS ID #368457, Jacob Cox, Elite Realty. LMLS
 - $345,0003 bd2 ba1.1k sqft1520 Link Rd, Bedford, VA 24523For Sale
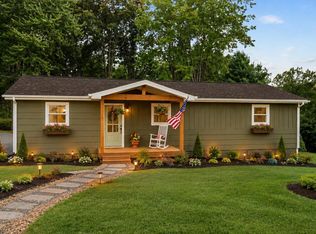 MLS ID #368928, Jena Simpson, Long & Foster-Forest. LMLS
 - $289,9903 bd2 ba1.1k sqft1518 Link Rd, Bedford, VA 24523For SaleMLS ID #368033, Jena Simpson, Long & Foster-Forest. LMLS
- $289,9003 bd2 ba1.4k sqft934 Burks Hill Rd, Bedford, VA 24523For Sale
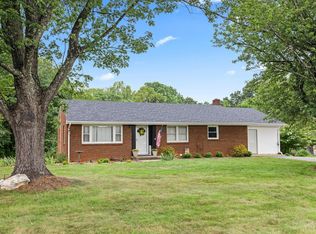 MLS ID #368258, Pat Whitehouse, Re/Max 1st Olympic. LMLS
 - $299,0003 bd2 ba1.6k sqft1064 Lipscomb Rd, Moneta, VA 24121For Sale
 MLS ID #929706, KENDRA REED PORTER. RVAR
 - $314,5002 bd2 ba1.2k sqft1103 Joffrey Dr, Huddleston, VA 24104For SaleMLS ID #930421, WIL CHILDRESS. RVAR
