Welcome to this stunning 5-bedroom, 3-bathroom colonial masterpiece, perfectly situated in a highly sought-after neighborhood. Designed with convenience in mind, this home features rare main-level living paired with the timeless elegance of traditional craftsmanship. The main floor welcomes you with a living room centered around a luxurious marble fireplace, alongside a formal dining room accented with classic chair rail molding. The eat-in kitchen serves as the heart of the home, flowing seamlessly into a breathtaking sunroom. Enclosed by glass walls, the sunroom offers panoramic, unobstructed views of the surrounding mountains. A den with custom built-ins provides the perfect space for a home office or library, while the laundry and mudroom area connects directly to the attached 2-car garage. Step outside into your private, fenced backyard oasis. The outdoor living space features a saltwater in-ground pool alongside a covered patio positioned to capture magnificent mountain views.
Pending
$669,900
212 N Branch Rd, Bedford, VA 24523
5beds
3,273sqft
Single Family Residence
Built in 1988
1.12 Acres Lot
$647,800 Zestimate®
$205/sqft
$-- HOA
What's special
Saltwater in-ground poolRare main-level livingPrivate fenced backyard oasisEat-in kitchenDen with custom built-ins
- 62 days
- 116
- 3
Zillow last checked:
Listing updated:
Listed by:
Krista Leighton 434-221-8851 krista.leighton@kw.com,
Keller Williams 434-534-9113
Source: LMLS,MLS#: 368368 Originating MLS: Lynchburg Board of Realtors
Originating MLS: Lynchburg Board of RealtorsFacts & features
Interior
Bedrooms & bathrooms
- Bedrooms: 5
- Bathrooms: 3
- Full bathrooms: 3
Primary bedroom
- Level: Second
- Area: 270
- Dimensions: 18 x 15
Bedroom
- Dimensions: 0 x 0
Bedroom 2
- Level: Second
- Area: 130
- Dimensions: 13 x 10
Bedroom 3
- Level: Second
- Area: 143
- Dimensions: 11 x 13
Bedroom 4
- Level: Second
- Area: 130
- Dimensions: 10 x 13
Bedroom 5
- Level: First
- Area: 169
- Dimensions: 13 x 13
Dining room
- Level: First
- Area: 168
- Dimensions: 14 x 12
Family room
- Level: First
- Area: 238
- Dimensions: 14 x 17
Great room
- Area: 0
- Dimensions: 0 x 0
Kitchen
- Level: First
- Area: 169
- Dimensions: 13 x 13
Living room
- Level: First
- Area: 234
- Dimensions: 18 x 13
Office
- Area: 0
- Dimensions: 0 x 0
Heating
- Heat Pump, Two-Zone
Cooling
- Heat Pump, Two-Zone
Appliances
- Included: Dishwasher, Electric Range, Refrigerator, Electric Water Heater
- Laundry: Laundry Room, Main Level
Features
- Ceiling Fan(s), Drywall, Pantry, Separate Dining Room, Walk-In Closet(s)
- Flooring: Ceramic Tile, Wood
- Windows: Insulated Windows
- Basement: Full,Interior Entry,Walk-Out Access
- Attic: Access
- Number of fireplaces: 1
- Fireplace features: 1 Fireplace, Gas Log, Living Room
Interior area
- Total structure area: 3,273
- Total interior livable area: 3,273 sqft
- Finished area above ground: 3,273
- Finished area below ground: 0
Video & virtual tour
Property
Parking
- Parking features: Paved Drive
- Has uncovered spaces: Yes
Features
- Levels: Two
- Patio & porch: Patio
- Has private pool: Yes
- Pool features: In Ground
- Has view: Yes
- View description: Mountain(s)
Lot
- Size: 1.12 Acres
- Features: Landscaped, Undergrnd Utilities
Details
- Parcel number: 110912T
- Zoning: R1
Construction
Type & style
- Home type: SingleFamily
- Property subtype: Single Family Residence
Materials
- Brick
- Roof: Shingle
Condition
- Year built: 1988
Utilities & green energy
- Sewer: Septic Tank
- Water: City
Community & HOA
Community
- Subdivision: North Hills
Location
- Region: Bedford
Financial & listing details
- Price per square foot: $205/sqft
- Tax assessed value: $330,900
- Annual tax amount: $2,020
- Date on market: 7/31/2026
- Cumulative days on market: 63 days
Estimated market value
$647,800
$615,000 - $680,000
$3,079/mo
Price history
| Date | Event | Price |
|---|---|---|
| 8/4/2026 | Pending sale | $669,900$205/sqft |
Source:  LMLS #368368 Report a problem LMLS #368368 Report a problem | ||
| 7/31/2026 | Listed for sale | $669,900+91.5%$205/sqft |
Source: LMLS #368368 Report a problem | ||
| 4/28/2012 | Listing removed | $349,900$107/sqft |
Source: Keller Williams - Richmond West #263891 Report a problem | ||
| 2/11/2012 | Listed for sale | $349,900$107/sqft |
Source: Witt-Fogleman Team of Keller Williams Realty #263891 Report a problem | ||
| 1/3/2012 | Listing removed | $349,900$107/sqft |
Source: Keller Williams - Richmond West #263891 Report a problem | ||
| 2/25/2011 | Listed for sale | $349,900$107/sqft |
Source: Keller Williams - Richmond West #263891 Report a problem | ||
| 2/5/2011 | Pending sale | $349,900$107/sqft |
Source: Keller Williams - Richmond West #263891 Report a problem | ||
| 12/31/2010 | Listed for sale | $349,900-8.9%$107/sqft |
Source: Keller Williams - Richmond West #263891 Report a problem | ||
| 7/21/2008 | Listing removed | $384,000$117/sqft |
Source: NCI #233625 Report a problem | ||
| 7/5/2008 | Price change | $384,000-1.3%$117/sqft |
Source: NCI #233625 Report a problem | ||
| 2/1/2008 | Listed for sale | $389,000$119/sqft |
Source: NCI #233625 Report a problem | ||
Public tax history
| Year | Property taxes | Tax assessment |
|---|---|---|
| 2025 | -- | -- |
| 2024 | -- | -- |
| 2023 | -- | -- |
| 2022 | $1,655 | $330,900 |
| 2021 | $1,655 | $330,900 |
| 2020 | $1,655 -3.8% | $330,900 |
| 2019 | $1,721 +7.3% | $330,900 +7.3% |
| 2018 | $1,604 0% | $308,500 |
| 2017 | $1,604 | $308,500 |
| 2016 | $1,604 | $308,500 |
| 2015 | $1,604 -1.2% | $308,500 -1.2% |
| 2014 | $1,624 +4% | $312,300 |
| 2013 | $1,562 | $312,300 |
| 2012 | $1,562 | $312,300 |
| 2011 | $1,562 +2.4% | $312,300 +2.4% |
| 2010 | $1,525 | $305,000 |
| 2009 | $1,525 | $305,000 |
| 2008 | $1,525 | $305,000 |
| 2007 | $1,525 -3.4% | $305,000 +25.6% |
| 2006 | $1,579 | $242,900 |
| 2005 | $1,579 | $242,900 |
| 2004 | $1,579 | $242,900 |
Find assessor info on the county website
Monthly payment
Est. payment
Payment breakdown
Explore the cost of this home by adjusting the details. Changes won't be saved.Climate risks
Neighborhood: 24523
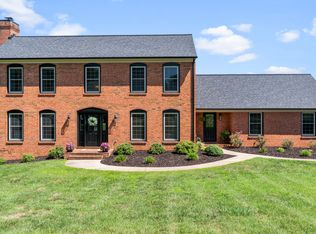
Similar homes
- $649,9003 bd3 ba3k sqft4755 Old Country Rd, Bedford, VA 24523For Sale
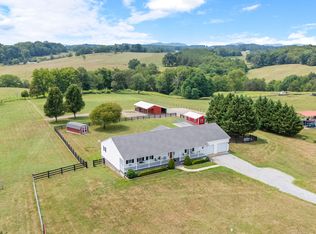
 MLS ID #929852, CHERYL ANN DAFFNER. RVAR
 - $669,9004 bd3 ba3.3k sqft1054 Rock Haven Rd, Goode, VA 24556For Sale
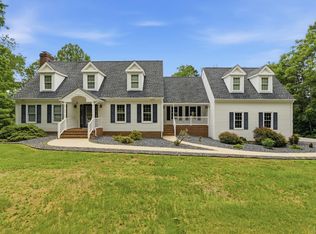 MLS ID #367052, Florence Kilonzo, John Stewart Walker, Inc. LMLS
 - $369,9004 bd2 ba1.9k sqft3332 Forbes Mill Rd, Bedford, VA 24523For Sale
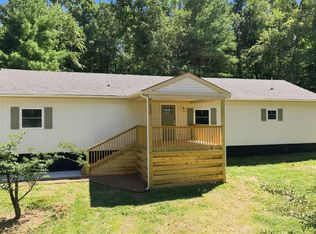 MLS ID #369256, Stephen J Acree, Keller Williams. LMLS
 - $559,9997 bd3 ba2.9k sqft1175 Davis Mill Ln, Bedford, VA 24523For Sale
 MLS ID #365662, Amanda Marie Whorley, Wainwright & Co., Realtors. LMLS
 - $629,9503 bd4 ba3.5k sqft46 Old Church Ln, Blue Ridge, VA 24064For SaleMLS ID #931147, TAMMY L RICKMAN. RVAR
- $599,9005 bd4 ba3.6k sqft1150 Drewrys Hill Rd, Vinton, VA 24179For SaleMLS ID #930256, RILEY MADISON HALL. RVAR
