Welcome home to this like-new story-and-a-half home offering breathtaking mountain views in one of Bedford's most desirable locations. Relax on the inviting rocking chair front porch before stepping inside to an open great room with vaulted ceilings and a stunning floor-to-ceiling stone and shiplap gas fireplace. The chef's kitchen features custom shaker cabinetry, quartz countertops, a gas cooktop, walk-in pantry, and an adjoining dining area with spectacular mountain views. The spacious main-level primary suite offers a large walk-in closet, double quartz vanity, and an impressive tiled walk-in shower. Upstairs, you'll find two generously sized bedrooms and a full bath. Additional highlights include a fully encapsulated crawl space for enhanced energy efficiency, moisture control, and peace of mind. This exceptional home combines modern comfort, quality craftsmanship, quality finishes, and an unbeatable setting.
For sale
$565,000
1610 Wells Rd, Bedford, VA 24523
3beds
2,026sqft
Single Family Residence
Built in 2025
1.08 Acres Lot
$-- Zestimate®
$279/sqft
$-- HOA
What's special
Breathtaking mountain viewsSpacious main-level primary suiteWalk-in pantryQuartz countertopsCustom shaker cabinetryGas cooktopLarge walk-in closet
- 51 days
- 348
- 26
Zillow last checked:
Listing updated:
Listed by:
Hope Davis Metzger 434-238-0149 hope@mmr.homes,
Magnolia Mountain Realty 540-586-0920
Source: LMLS,MLS#: 368338 Originating MLS: Lynchburg Board of Realtors
Originating MLS: Lynchburg Board of RealtorsFacts & features
Interior
Bedrooms & bathrooms
- Bedrooms: 3
- Bathrooms: 3
- Full bathrooms: 2
- 1/2 bathrooms: 1
Primary bedroom
- Level: First
- Area: 187.2
- Dimensions: 13 x 14.4
Bedroom
- Dimensions: 0 x 0
Bedroom 2
- Level: Second
- Area: 141.36
- Dimensions: 12.4 x 11.4
Bedroom 3
- Level: Second
- Area: 129.96
- Dimensions: 11.4 x 11.4
Bedroom 4
- Area: 0
- Dimensions: 0 x 0
Bedroom 5
- Area: 0
- Dimensions: 0 x 0
Dining room
- Area: 0
- Dimensions: 0 x 0
Family room
- Area: 0
- Dimensions: 0 x 0
Great room
- Level: First
- Area: 292.6
- Dimensions: 19 x 15.4
Kitchen
- Area: 0
- Dimensions: 0 x 0
Living room
- Area: 0
- Dimensions: 0 x 0
Office
- Area: 0
- Dimensions: 0 x 0
Heating
- Heat Pump
Cooling
- Heat Pump
Appliances
- Included: Cooktop, Dishwasher, Microwave, Refrigerator, Wall Oven, Electric Water Heater
- Laundry: Dryer Hookup, Laundry Room, Main Level, Washer Hookup
Features
- Ceiling Fan(s), Main Level Bedroom, Primary Bed w/Bath, Pantry, Tile Bath(s)
- Flooring: Vinyl Plank
- Basement: Crawl Space
- Attic: Access
- Number of fireplaces: 1
- Fireplace features: 1 Fireplace, Great Room
Interior area
- Total structure area: 2,026
- Total interior livable area: 2,026 sqft
- Finished area above ground: 2,026
- Finished area below ground: 0
Property
Features
- Levels: One and One Half
- Patio & porch: Front Porch, Rear Porch
- Has view: Yes
- View description: Mountain(s)
Lot
- Size: 1.08 Acres
Details
- Parcel number: 90514509
Construction
Type & style
- Home type: SingleFamily
- Property subtype: Single Family Residence
Materials
- Stone, Vinyl Siding
- Roof: Shingle
Condition
- Year built: 2025
Utilities & green energy
- Electric: Town of Bedford
- Sewer: Septic Tank
- Water: County
Community & HOA
Location
- Region: Bedford
Financial & listing details
- Price per square foot: $279/sqft
- Annual tax amount: $1,444
- Date on market: 8/4/2026
- Cumulative days on market: 51 days
Estimated market value
Not available
Estimated sales range
Not available
Not available
Price history
| Date | Event | Price |
|---|---|---|
| 8/4/2026 | Listed for sale | $565,000+5.6%$279/sqft |
Source:  LMLS #368338 Report a problem LMLS #368338 Report a problem | ||
| 11/14/2025 | Sold | $535,000-0.9%$264/sqft |
Source: LMLS #361663 Report a problem | ||
| 10/10/2025 | Pending sale | $539,900$266/sqft |
Source: LMLS #361663 Report a problem | ||
| 9/3/2025 | Listed for sale | $539,900$266/sqft |
Source: LMLS #361663 Report a problem | ||
Public tax history
Tax history is unavailable.
Monthly payment
Est. payment
Payment breakdown
Explore the cost of this home by adjusting the details. Changes won't be saved.Climate risks
Neighborhood: 24523
Similar homes
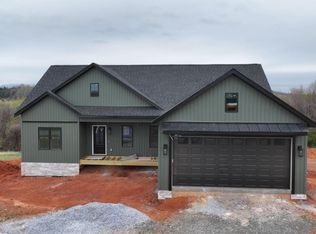
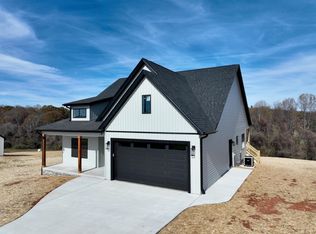
- $489,9003 bd2 ba1.6k sqft1711 Wells Rd, Bedford, VA 24523New Construction
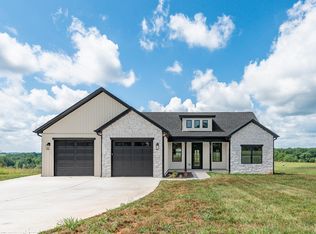 MLS ID #367695, Vickie A. Hull-Gilliland, BHHS Dawson Ford Garbee-Forest. LMLS
 - $459,9003 bd2 ba1.5k sqft2340 Virginia Byway, Bedford, VA 24523New Construction
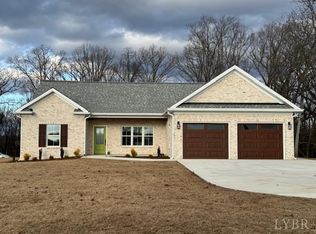 MLS ID #363679, Kevin Turner, Century 21 ALL-SERVICE-BED. LMLS
 - $345,0003 bd2 ba1.1k sqft1520 Link Rd, Bedford, VA 24523For Sale
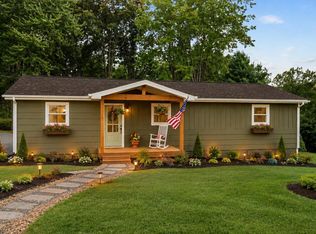 MLS ID #368928, Jena Simpson, Long & Foster-Forest. LMLS
 - $324,9003 bd2 ba1.5k sqft1572 Village Ct, Bedford, VA 24523For Sale
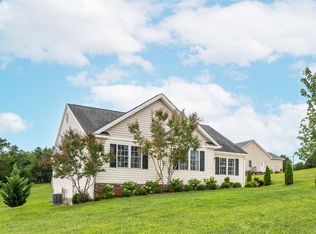 MLS ID #368457, Jacob Cox, Elite Realty. LMLS
 - $595,0004 bd2 ba2.1k sqft200 Surber Dr, Moneta, VA 24121For Sale
 MLS ID #925720, DANA D MONTGOMERY. RVAR
 - $559,9003 bd3 ba2.1k sqft72 Carriage Homes Dr, Moneta, VA 24121New ConstructionMLS ID #926742, ANGELA CANNADY. RVAR
