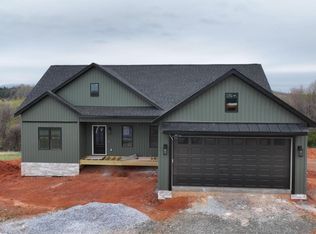
Enjoy spectacular mountain views and Craftsman farmhouse charm in this beautiful ranch-style home, conveniently located
near everything Bedford has to offer! The inviting open floor plan features a spacious great room with vaulted ceilings and a stunning floor-to-ceiling stone and
shiplap electric fireplace. The chef's kitchen boasts white shaker cabinetry, quartz countertops, a pantry, and adjoining dining area. The spacious primary suite
offers a tray ceiling, walk-in closet, and private bath with a large tiled shower and double vanity. Two additional bedrooms, a full bath, and separate laundry
room complete the home. Relax and take in the views from the welcoming rocking-chair front porch or additional outdoor porch. Beautiful finishes, one-level
living, and scenic surroundings make this home a must-see!
For sale
$467,000
1364 Wells Rd, Bedford, VA 24523
3beds
1,579sqft
Single Family Residence
Built in 2024
1.67 Acres Lot
$462,000 Zestimate®
$296/sqft
$-- HOA
What's special
Spectacular mountain viewsInviting open floor planSpacious great roomBeautiful finishesAdjoining dining areaTwo additional bedroomsWelcoming rocking-chair front porch
- 3 days
- 499
- 28
Zillow last checked:
Listing updated:
Listed by:
JESSICA WEDDLE 540-598-5387,
MKB, REALTORS® 540-989-4555
Source: RVAR,MLS#: 933001
Facts & features
Interior
Bedrooms & bathrooms
- Bedrooms: 3
- Bathrooms: 2
- Full bathrooms: 2
- Main level bathrooms: 2
- Main level bedrooms: 3
Bedroom 1
- Level: Entry
Bedroom 2
- Level: Entry
Bedroom 3
- Level: Entry
Other
- Level: Entry
Dining room
- Level: Entry
Kitchen
- Level: Entry
Laundry
- Level: Entry
Living room
- Level: Entry
Heating
- Heat Pump Electric
Cooling
- Central Air
Appliances
- Included: Dishwasher, Disposal, Microwave Oven (Built In), Refrigerator, Electric Range
Features
- Ceiling Fan(s)
- Flooring: Luxury Vinyl Plank
- Basement: Crawl Space
- Number of fireplaces: 1
- Fireplace features: Living Room
Interior area
- Total structure area: 1,579
- Total interior livable area: 1,579 sqft
Property
Parking
- Parking features: Paved Driveway
- Has uncovered spaces: Yes
- Details: Off Street Parking
Features
- Levels: One
- Stories: 1
- Patio & porch: Rear Porch, Covered Porch, Deck
- Has view: Yes
- View description: Mountain(s)
Lot
- Size: 1.67 Acres
- Features: Gentle Sloping, Level
Details
- Parcel number: 147 A 20E
Construction
Type & style
- Home type: SingleFamily
- Architectural style: Ranch
- Property subtype: Single Family Residence
Materials
- Stone, Vinyl Siding
Condition
- Year built: 2024
Utilities & green energy
- Sewer: Private Septic
- Water: Public
Community & HOA
HOA
- Has HOA: No
Location
- Region: Bedford
Financial & listing details
- Price per square foot: $296/sqft
- Tax assessed value: $325,900
- Annual tax amount: $1,336
- Date on market: 11/6/2026
- Cumulative days on market: 4 days
Estimated market value
$462,000
$439,000 - $485,000
$2,455/mo
Price history
| Date | Event | Price |
|---|---|---|
| 11/6/2026 | Listed for sale | $467,000+6.4%$296/sqft |
Source:  RVAR #933001 Report a problem | ||
| 12/23/2024 | Sold | $439,000-0.2%$278/sqft |
Source:  LMLS #355700 Report a problem | ||
| 11/8/2024 | Listed for sale | $439,900$279/sqft |
Source: LMLS #355700 Report a problem | ||
| 10/26/2024 | Listing removed | $439,900$279/sqft |
Source: LMLS #354931 Report a problem | ||
| 9/28/2024 | Listed for sale | $439,900$279/sqft |
Source: LMLS #354931 Report a problem | ||
Public tax history
| Year | Property taxes | Tax assessment |
|---|---|---|
| 2025 | -- | $325,900 +624.2% |
| 2024 | $185 | $45,000 |
Find assessor info on the county website
Monthly payment
Est. payment
Payment breakdown
Explore the cost of this home by adjusting the details. Changes won't be saved.Climate risks
Neighborhood: 24523
Nearby schools
Schools provided by the listing agent
- Elementary: Bedford
- Middle: Liberty Middle
- High: Liberty High
Source: RVAR. This data may not be complete. We recommend contacting the local school district to confirm school assignments for this home.
Similar homes
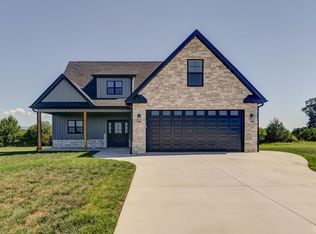
- $563,0003 bd3 ba2k sqft1610 Wells Rd, Bedford, VA 24523For Sale
 MLS ID #368338, Hope Davis Metzger, Magnolia Mountain Realty. LMLS
- $419,9003 bd2 ba1.4k sqft1068 Screechum Hollow Rd, Bedford, VA 24523For Sale
 MLS ID #369927, Ted Jordan, Realty ONE Group Leading Edge. LMLS
- $474,9003 bd2 ba2.3k sqft1588 Springfield Dr, Vinton, VA 24179For Sale
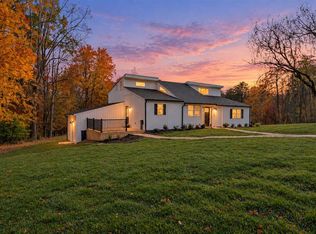
 MLS ID #932946, FRAZIER HUGHES. RVAR
- $349,9004 bd2 ba1.9k sqft3332 Forbes Mill Rd, Bedford, VA 24523For Sale
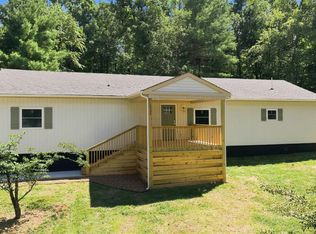 MLS ID #370169, Tim Bushnell, Keller Williams. LMLS
- $325,0004 bd3 ba1.4k sqft810 Pinecrest Ave, Bedford, VA 24523For SaleMLS ID #930194, LISA FRONTUS. RVAR
- $455,0003 bd3 ba2.1k sqft120 Cascade Dr, Vinton, VA 24179For SaleMLS ID #932574, JESSICA DOOLEY. RVAR
- $385,0003 bd2 ba1.4k sqft1255 Russell Dr, Moneta, VA 24121For SaleMLS ID #932014, FRED CUFFARI. RVAR
