Brand-new construction on a spacious corner lot in beautiful Bedford County! Located in the desirable Victoria Lakes community, this move-in ready home offers modern finishes, thoughtful details, and room to grow. The open-concept main level features a bright living space and stylish kitchen with contemporary finishes and custom tile details. The unfinished basement provides valuable potential for future expansion to create additional living space, a home office, gym, a play room, workshop, or whatever fits your needs. Enjoy the added privacy and space of a corner lot, along with access to Victoria Lakes' community pond and scenic walking trails. A modern home with flexibility for the future, all on a peaceful 1-acre lot.
For sale
$429,000
2638 Twin Lake Dr, Bedford, VA 24523
3beds
1,500sqft
Single Family Residence
Built in 2026
1 Acres Lot
$-- Zestimate®
$286/sqft
$23/mo HOA
What's special
Contemporary finishesScenic walking trailsOpen-concept main levelSpacious corner lotModern finishesBright living spaceCustom tile details
- 39 days |
- 299 |
- 16 |
Zillow last checked:
Listing updated:
Listed by:
Corrie Hall 434-426-2845 soldsistersva@gmail.com,
eXp Realty LLC-Lynchburg 434-849-8597
Source: LMLS,MLS#: 368091 Originating MLS: Lynchburg Board of Realtors
Originating MLS: Lynchburg Board of RealtorsFacts & features
Interior
Bedrooms & bathrooms
- Bedrooms: 3
- Bathrooms: 2
- Full bathrooms: 2
Primary bedroom
- Level: First
- Area: 252
- Dimensions: 14 x 18
Bedroom
- Dimensions: 0 x 0
Bedroom 2
- Level: First
- Area: 144
- Dimensions: 12 x 12
Bedroom 3
- Level: First
- Area: 130
- Dimensions: 13 x 10
Bedroom 4
- Area: 0
- Dimensions: 0 x 0
Bedroom 5
- Area: 0
- Dimensions: 0 x 0
Dining room
- Area: 0
- Dimensions: 0 x 0
Family room
- Area: 0
- Dimensions: 0 x 0
Great room
- Area: 0
- Dimensions: 0 x 0
Kitchen
- Level: First
- Area: 154
- Dimensions: 14 x 11
Living room
- Level: First
- Area: 352
- Dimensions: 22 x 16
Office
- Area: 0
- Dimensions: 0 x 0
Heating
- Heat Pump
Cooling
- Heat Pump
Appliances
- Included: Dishwasher, Microwave, Electric Range, Refrigerator, Electric Water Heater
- Laundry: Dryer Hookup, Laundry Room, Main Level, Separate Laundry Rm., Washer Hookup
Features
- Ceiling Fan(s), Drywall, Main Level Bedroom, Primary Bed w/Bath, Tile Bath(s), Walk-In Closet(s)
- Flooring: Tile, Vinyl Plank
- Basement: Exterior Entry,Full,Interior Entry,Bath/Stubbed,Walk-Out Access
- Attic: Scuttle
- Number of fireplaces: 1
- Fireplace features: 1 Fireplace, Living Room, Other
Interior area
- Total structure area: 1,500
- Total interior livable area: 1,500 sqft
- Finished area above ground: 1,500
- Finished area below ground: 0
Property
Parking
- Parking features: Off Street, Concrete Drive
- Has uncovered spaces: Yes
Features
- Levels: One
- Patio & porch: Patio, Front Porch
- Exterior features: Garden
Lot
- Size: 1 Acres
- Features: Landscaped
Details
- Parcel number: 149645
Construction
Type & style
- Home type: SingleFamily
- Architectural style: Ranch
- Property subtype: Single Family Residence
Materials
- Brick, Vinyl Siding
- Roof: Shingle
Condition
- Year built: 2026
Utilities & green energy
- Electric: AEP/Appalachian Powr
- Sewer: Septic Tank
- Water: Well
Community & HOA
Community
- Security: Smoke Detector(s)
- Subdivision: Victoria Lakes
HOA
- Has HOA: Yes
- HOA fee: $275 annually
Location
- Region: Bedford
Financial & listing details
- Price per square foot: $286/sqft
- Annual tax amount: $1,350
- Date on market: 7/18/2026
- Cumulative days on market: 26 days
Estimated market value
Not available
Estimated sales range
Not available
Not available
Price history
| Date | Event | Price |
|---|---|---|
| 8/24/2026 | Listed for sale | $429,000$286/sqft |
Source:  LMLS #368091 Report a problem LMLS #368091 Report a problem | ||
| 8/10/2026 | Pending sale | $429,000$286/sqft |
Source: LMLS #368091 Report a problem | ||
| 7/18/2026 | Listed for sale | $429,000$286/sqft |
Source: LMLS #368091 Report a problem | ||
Public tax history
Tax history is unavailable.
Monthly payment
Est. payment
Payment breakdown
Explore the cost of this home by adjusting the details. Changes won't be saved.Climate risks
Neighborhood: 24523
Getting around
0 / 100
Car-DependentNearby schools
GreatSchools rating
- 3/10Bedford Elementary SchoolGrades: 2-5Distance: 4.4 mi
- 7/10Bedford Middle SchoolGrades: 6-8Distance: 4.9 mi
- 2/10Liberty High SchoolGrades: 9-12Distance: 5.1 mi
- $385,1003 bd3 ba1.6k sqft2592 Twin Lake Dr, Bedford, VA 24523Off Market
- $324,2004 bd2 ba1.4k sqft2559 Twin Lake Dr, Bedford, VA 24523Off Market
- $366,1003 bd2 ba1.7k sqft2598 Twin Lake Dr, Bedford, VA 24523Off Market
- $348,8003 bd3 ba1.3k sqft2665 Twin Lake Dr, Bedford, VA 24523Off Market
- $320,9003 bd3 ba1.2k sqft2506 Twin Lake Dr, Bedford, VA 24523Off Market
- $280,0003 bd3 ba1.8k sqft2481 Twin Lake Dr, Bedford, VA 24523Sold
- $361,0003 bd2 ba1.6k sqft2472 Twin Lake Dr, Bedford, VA 24523Off Market
- $350,1003 bd2 ba1.4k sqft2457 Twin Lake Dr, Bedford, VA 24523Off Market
A local agent can set up tours, give advice and negotiate with sellers.
A local lender can help you make sure your offer is ready when you are.
Similar homes
- $489,9003 bd2 ba1.6k sqft1711 Wells Rd, Bedford, VA 24523New Construction
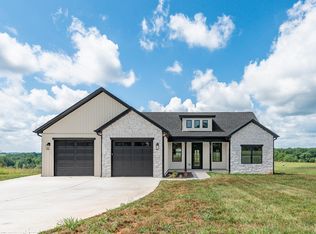 MLS ID #367695, Vickie A. Hull-Gilliland, BHHS Dawson Ford Garbee-Forest. LMLS
 - $390,0003 bd2 ba1.6k sqft1850 Skinnell Mill Rd, Bedford, VA 24523For Sale
 MLS ID #362567, Rosie Wright Gantt, Century 21 ALL-SERVICE. LMLS
 - $479,9003 bd2 ba1.5k sqft2340 Virginia Byway, Bedford, VA 24523New Construction
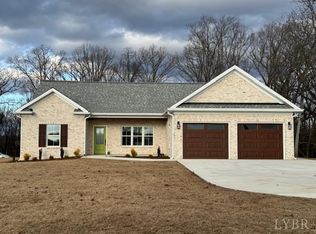 MLS ID #363679, Kevin Turner, Century 21 ALL-SERVICE-BED. LMLS
 - $343,9003 bd2 ba1.4k sqft1094 Skinnell Mill Rd, Bedford, VA 24523New Construction
 MLS ID #364186, Cheryl Roberts Walton, NextHome TwoFourFive. LMLS
 - $399,9003 bd2 ba1.4k sqft15885 Wyatts Way, Huddleston, VA 24104New ConstructionMLS ID #368505, Adam Hazelwood, eXp Realty LLC-Lynchburg. LMLS
- $334,9003 bd2 ba1.5k sqft1572 Village Ct, Bedford, VA 24523For SaleMLS ID #368457, Jacob Cox, Elite Realty. LMLS
- $343,9003 bd2 ba1.4k sqft1094 Skinnell Mill Rd Lot 12, Bedford, VA 24523For SaleNextHome
- $389,9004 bd2 ba1.9k sqft3332 Forbes Mill Rd, Bedford, VA 24523For SaleMLS ID #368425, Tim Bushnell, Keller Williams. LMLS
- $354,0004 bd3 ba1.9k sqft58 Crossing Ct, Bedford, VA 24523New ConstructionLMLS
- $289,9903 bd2 ba1.1k sqft1518 Link Rd, Bedford, VA 24523For SaleMLS ID #368033, Jena Simpson, Long & Foster-Forest. LMLS
- $369,9003 bd3 ba1.7k sqft1509 Clearview Rd, Bedford, VA 24523For SaleMLS ID #367848, Mickey Herzing, Mark A. Dalton & Co., Inc.. LMLS
- $289,9003 bd2 ba1.4k sqft934 Burks Hill Rd, Bedford, VA 24523For SaleMLS ID #368258, Pat Whitehouse, Re/Max 1st Olympic. LMLS
- $565,0003 bd3 ba2k sqft1610 Wells Rd, Bedford, VA 24523For SaleMLS ID #368338, Hope Davis Metzger, Magnolia Mountain Realty. LMLS
- $457,9003 bd2 ba1.9k sqft1240 Gladden Cir, Forest, VA 24551For SaleMLS ID #368243, Steven Koleno, Beycome Brokerage Realty LLC. LMLS
- $500,0003 bd3 ba1.6k sqft1218 Morgans Church Rd, Bedford, VA 24523New ConstructionMLS ID #361483, Julie Bays, Re/Max Lakefront Realty. LMLS
- $399,9003 bd2 ba1.5k sqft1843 Crockett Rd, Forest, VA 24551For SaleMLS ID #366569, Ashley C. Eiban, eXp Realty LLC-Lynchburg. LMLS
- $399,9003 bd2 ba1.5k sqft1833 Crockett Rd, Forest, VA 24551For SaleMLS ID #366400, Ashley C. Eiban, eXp Realty LLC-Lynchburg. LMLS
- $419,9003 bd3 ba1.8k sqft2533 Thomas Jefferson Rd, Forest, VA 24551For SaleMLS ID #367441, Ian Smith, Legacy Realty. LMLS
- $399,9002 bd2 ba1.5k sqft141 Villa Oak Cir, Bedford, VA 24523For SaleMLS ID #367943, Robin Armes Lee Sage, Legacy Realty. LMLS
- $419,9003 bd3 ba1.8k sqft2549 Thomas Jefferson Rd, Forest, VA 24551New ConstructionMLS ID #365579, Ian Smith, Legacy Realty. LMLS
