REDUCED! Beautiful one level home in desirable area, conveniently located near Lynchburg and Bedford. High end finishes throughout this one level living home. Don't miss out on this unbelievable opportunity.
Pending
$390,000
1850 Skinnell Mill Rd, Bedford, VA 24523
3beds
1,600sqft
Single Family Residence
Built in 2026
0.58 Acres Lot
$-- Zestimate®
$244/sqft
$-- HOA
What's special
One level homeHigh end finishes throughout
- 362 days
- 152
- 3
Zillow last checked:
Listing updated:
Listed by:
Rosie Wright Gantt 434-942-9851 rosie@rmgantt.com,
Century 21 ALL-SERVICE 434-237-7777
Source: LMLS,MLS#: 362567 Originating MLS: Lynchburg Board of Realtors
Originating MLS: Lynchburg Board of RealtorsFacts & features
Interior
Bedrooms & bathrooms
- Bedrooms: 3
- Bathrooms: 2
- Full bathrooms: 2
Primary bedroom
- Level: First
- Area: 156
- Dimensions: 12 x 13
Bedroom
- Dimensions: 0 x 0
Bedroom 2
- Level: First
- Area: 100
- Dimensions: 10 x 10
Bedroom 3
- Level: First
- Area: 110
- Dimensions: 11 x 10
Bedroom 4
- Area: 0
- Dimensions: 0 x 0
Bedroom 5
- Area: 0
- Dimensions: 0 x 0
Dining room
- Area: 0
- Dimensions: 0 x 0
Family room
- Area: 0
- Dimensions: 0 x 0
Great room
- Level: First
- Area: 308
- Dimensions: 22 x 14
Kitchen
- Level: First
- Area: 396
- Dimensions: 22 x 18
Living room
- Area: 0
- Dimensions: 0 x 0
Office
- Area: 0
- Dimensions: 0 x 0
Heating
- Heat Pump
Cooling
- Heat Pump
Appliances
- Included: Dishwasher, Microwave, Electric Range, Electric Water Heater
- Laundry: Main Level, Separate Laundry Rm.
Features
- Ceiling Fan(s), Drywall, Main Level Bedroom, Primary Bed w/Bath, Walk-In Closet(s)
- Flooring: Vinyl Plank
- Basement: Crawl Space
- Attic: Scuttle
Interior area
- Total structure area: 1,600
- Total interior livable area: 1,600 sqft
- Finished area above ground: 1,600
- Finished area below ground: 0
Property
Features
- Levels: One
- Patio & porch: Front Porch
Lot
- Size: 0.58 Acres
Details
- Parcel number: 16647
Construction
Type & style
- Home type: SingleFamily
- Architectural style: Ranch
- Property subtype: Single Family Residence
Materials
- Brick, Vinyl Siding
- Roof: Shingle
Condition
- Year built: 2026
Utilities & green energy
- Electric: AEP/Appalachian Powr
- Sewer: Septic Tank
- Water: Well
Community & HOA
Location
- Region: Bedford
Financial & listing details
- Price per square foot: $244/sqft
- Annual tax amount: $1,900
- Date on market: 10/15/2025
- Cumulative days on market: 363 days
Estimated market value
Not available
Estimated sales range
Not available
Not available
Price history
| Date | Event | Price |
|---|---|---|
| 9/18/2026 | Pending sale | $390,000$244/sqft |
Source:  LMLS #362567 Report a problem LMLS #362567 Report a problem | ||
| 5/25/2026 | Price change | $390,000-3.7%$244/sqft |
Source: LMLS #362567 Report a problem | ||
| 4/17/2026 | Price change | $405,000-3.6%$253/sqft |
Source: LMLS #362567 Report a problem | ||
| 4/14/2026 | Listed for sale | $420,000-1.2%$263/sqft |
Source: LMLS #362567 Report a problem | ||
| 10/15/2025 | Listed for sale | $425,000$266/sqft |
Source: LMLS #362567 Report a problem | ||
Public tax history
Tax history is unavailable.
Monthly payment
Est. payment
Payment breakdown
Explore the cost of this home by adjusting the details. Changes won't be saved.Climate risks
Neighborhood: 24523
Similar homes
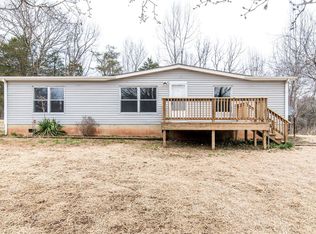
- $334,9003 bd2 ba2.3k sqft3931 Virginia Byway, Bedford, VA 24523For Sale
 MLS ID #367910, Chris Stokes, Alliance Realty Group. LMLS
 - $419,0003 bd2 ba1.5k sqft2638 Twin Lake Dr, Bedford, VA 24523For Sale
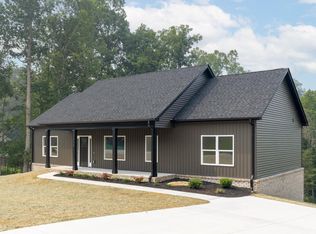 MLS ID #368091, Corrie Hall, eXp Realty LLC-Lynchburg. LMLS
 - $459,9003 bd2 ba1.5k sqft2340 Virginia Byway, Bedford, VA 24523New Construction
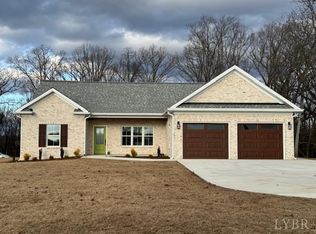 MLS ID #369718, Kevin Turner, Century 21 ALL-SERVICE-BED. LMLS
 - $369,9003 bd3 ba1.7k sqft1509 Clearview Rd, Bedford, VA 24523For Sale
 MLS ID #367848, Mickey Herzing, Mark A. Dalton & Co., Inc.. LMLS
 - $349,9503 bd2 ba1.4k sqft718 Wysong Mill Rd, Hardy, VA 24101For Sale
 MLS ID #932113, CHRISTOPHER KIDD CARTER. RVAR
