Completely transformed and move-in ready, this beautifully renovated Bedford home offers the perfect blend of modern finishes and convenient location just 5 minutes from downtown Bedford. Featuring 4 bedrooms and 2 full baths, this home offers plenty of options for a number of lifestyles! Whether large families, home gym, hobby space, this home provides exceptional flexibility. The expansive great room and oversized den create an inviting atmosphere for entertaining and everyday living, while the walkout basement offers abundant storage and future expansion potential. Recent upgrades include a new roof, new HVAC systems, updated windows, and new flooring throughout. The stunning kitchen boasts new cabinetry, granite countertops, and updated finishes, while both bathrooms have been completely renovated with stylish new vanities and beautiful tile showers. A rare opportunity to enjoy modern living with space, comfort, and convenience in the heart of Bedford County
For sale
$349,900
3931 Virginia Byway, Bedford, VA 24523
4beds
2,300sqft
:
Get pre-qualified$2,933/mo
Single Family Residence
Built in 1978
0.69 Acres Lot
$-- Zestimate®
$152/sqft
$-- HOA
What's special
Stylish new vanitiesOversized denGranite countertopsBeautiful tile showersNew flooring throughoutUpdated finishesStunning kitchen
- 13 days |
- 790 |
- 34 |
Likely to sell faster than
Zillow last checked:
Listing updated:
Listed by:
Chris Stokes 434-213-6307 chris@thousandhillsva.com,
Alliance Realty Group 434-665-9055
Source: LMLS,MLS#: 367910 Originating MLS: Lynchburg Board of Realtors
Originating MLS: Lynchburg Board of RealtorsFacts & features
Interior
Bedrooms & bathrooms
- Bedrooms: 4
- Bathrooms: 2
- Full bathrooms: 2
Primary bedroom
- Level: First
- Area: 121
- Dimensions: 11 x 11
Bedroom
- Dimensions: 0 x 0
Bedroom 2
- Level: First
- Area: 121
- Dimensions: 11 x 11
Bedroom 3
- Level: First
- Area: 110
- Dimensions: 11 x 10
Bedroom 4
- Level: Below Grade
- Area: 187
- Dimensions: 11 x 17
Bedroom 5
- Area: 0
- Dimensions: 0 x 0
Dining room
- Level: First
- Area: 96
- Dimensions: 12 x 8
Family room
- Area: 0
- Dimensions: 0 x 0
Great room
- Area: 0
- Dimensions: 0 x 0
Kitchen
- Level: First
- Area: 156
- Dimensions: 13 x 12
Living room
- Level: First
- Area: 187
- Dimensions: 17 x 11
Office
- Area: 0
- Dimensions: 0 x 0
Heating
- Heat Pump
Cooling
- Heat Pump
Appliances
- Included: Dishwasher, Microwave, Electric Range, Refrigerator, Electric Water Heater
- Laundry: In Basement
Features
- Main Level Bedroom
- Flooring: Vinyl Plank
- Basement: Finished,Walk-Out Access
- Attic: Access
- Number of fireplaces: 2
- Fireplace features: 2 Fireplaces
Interior area
- Total structure area: 2,300
- Total interior livable area: 2,300 sqft
- Finished area above ground: 1,150
- Finished area below ground: 1,150
Property
Parking
- Total spaces: 1
- Parking features: Carport Parking (1 Car)
- Carport spaces: 1
Features
- Levels: One
- Patio & porch: Rear Porch, Side Porch
- Exterior features: Garden
- Has view: Yes
- View description: Mountain(s)
Lot
- Size: 0.69 Acres
- Features: Landscaped
Details
- Parcel number: 16607400
Construction
Type & style
- Home type: SingleFamily
- Architectural style: Ranch
- Property subtype: Single Family Residence
Materials
- Brick
- Roof: Shingle
Condition
- Year built: 1978
Utilities & green energy
- Sewer: Septic Tank
- Water: Well
Community & HOA
Location
- Region: Bedford
Financial & listing details
- Price per square foot: $152/sqft
- Tax assessed value: $186,100
- Annual tax amount: $763
- Date on market: 7/10/2026
Estimated market value
Not available
Estimated sales range
Not available
Not available
Price history
| Date | Event | Price |
|---|---|---|
| 7/10/2026 | Listed for sale | $349,900+143%$152/sqft |
Source:  LMLS #367910 Report a problem LMLS #367910 Report a problem | ||
| 4/1/2026 | Sold | $144,000$63/sqft |
Source: Public Record Report a problem | ||
Public tax history
| Year | Property taxes | Tax assessment |
|---|---|---|
| 2025 | -- | $186,100 |
| 2024 | $763 | $186,100 |
| 2023 | $763 +1.9% | $186,100 +24.3% |
| 2022 | $749 | $149,700 |
| 2021 | $749 | $149,700 |
| 2020 | $749 -3.8% | $149,700 |
| 2019 | $778 +8.1% | $149,700 +8.1% |
| 2018 | $720 0% | $138,500 |
| 2017 | $720 | $138,500 |
| 2016 | $720 | $138,500 |
| 2015 | $720 -7.2% | $138,500 -7.2% |
| 2014 | $776 +4% | $149,200 |
| 2013 | $746 | $149,200 |
| 2012 | $746 | $149,200 |
| 2011 | $746 +5.8% | $149,200 +5.8% |
| 2010 | $705 | $141,000 |
| 2009 | $705 | $141,000 |
| 2008 | $705 | $141,000 |
| 2007 | $705 +0.4% | $141,000 +30.6% |
| 2006 | $702 | $108,000 |
| 2005 | $702 | $108,000 |
| 2004 | $702 -1.5% | $108,000 |
| 2003 | $713 +6% | $108,000 +17.3% |
| 2002 | $672 | $92,100 |
| 2001 | -- | $92,100 |
Find assessor info on the county website
Monthly payment
Est. payment
Payment breakdown
Explore the cost of this home by adjusting the details. Changes won't be saved.Climate risks
Neighborhood: 24523
Nearby schools
GreatSchools rating
- 3/10Bedford Elementary SchoolGrades: 2-5Distance: 3.3 mi
- 7/10Bedford Middle SchoolGrades: 6-8Distance: 5.6 mi
- 2/10Liberty High SchoolGrades: 9-12Distance: 5.7 mi
- $225,5003 bd1 ba1.1k sqft3945 Virginia Byway, Bedford, VA 24523Off Market
- $231,8003 bd1 ba1.5k sqft3973 Virginia Byway, Bedford, VA 24523Off Market
- $102,0001.5 Acres0 Virginia Byway LOT 4, Bedford, VA 24523Sold

- $17,000-- bd-- ba-- sqft3973 Virginia Byway, Bedford, VA 24523Off Market
- $253,9003 bd2 ba1.1k sqft3971 Virginia Byway, Bedford, VA 24523Off Market
- $376,3003 bd1 ba1.3k sqft3812 Virginia Byway, Bedford, VA 24523Off Market
- $218,6003 bd1 ba1.1k sqft4009 Virginia Byway, Bedford, VA 24523Off Market
- $443,8003 bd2 ba1.6k sqft3793 Virginia Byway, Bedford, VA 24523Off Market
A local agent can set up tours, give advice and negotiate with sellers.
A local lender can help you make sure your offer is ready when you are.
Similar homes
- $339,9004 bd2 ba2.4k sqft1018 Woodhaven Dr, Bedford, VA 24523For Sale
 MLS ID #366670, Wendy Witt, Wendy Witt Realty Co. LMLS
 - $349,9003 bd2 ba1.4k sqft1094 Skinnell Mill Rd, Bedford, VA 24523New Construction
 MLS ID #364186, Cheryl Roberts Walton, NextHome TwoFourFive. LMLS
 - $349,9003 bd2 ba1.4k sqft1094 Skinnell Mill Rd Lot 12, Bedford, VA 24523For Sale
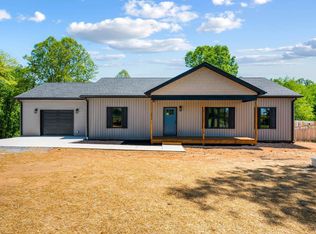 NextHome
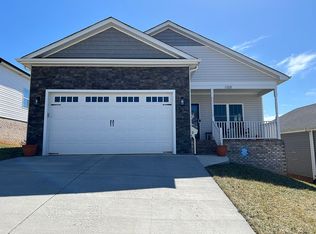
 - $349,5003 bd2 ba1.2k sqft1105 Emerald Crest Dr, Bedford, VA 24523For Sale By Owner
- $359,0003 bd3 ba2.8k sqft1316 Dudley Rd, Moneta, VA 24121For SaleMLS ID #367748, Cornell Mason, Stacey Angel Real Estate LLC. LMLS
- $379,9003 bd3 ba1.7k sqft1509 Clearview Rd, Bedford, VA 24523For SaleMLS ID #367848, Mickey Herzing, Mark A. Dalton & Co., Inc.. LMLS
- $390,0003 bd2 ba1.6k sqft1850 Skinnell Mill Rd, Bedford, VA 24523For SaleMLS ID #362567, Rosie Wright Gantt, Century 21 ALL-SERVICE. LMLS
- $349,9004 bd3 ba2.2k sqft137 Deer Path, Rustburg, VA 24588For SaleMLS ID #367727, Lolly Baker, Mark A. Dalton & Co., Inc.. LMLS
- $385,0004 bd2 ba1.8k sqft129 Foxwood Dr, Goode, VA 24556For SaleMLS ID #367365, Wendy Witt, Wendy Witt Realty Co. LMLS
- $499,9003 bd2 ba1.6k sqft1711 Wells Rd, Bedford, VA 24523New ConstructionMLS ID #367695, Vickie A. Hull-Gilliland, BHHS Dawson Ford Garbee-Forest. LMLS
- $315,0003 bd3 ba2k sqft1243 Thornbird Pl, Huddleston, VA 24104For SaleMLS ID #367662, Cheryl Daffner, Realty ONE Group Leading Edge. LMLS
- $305,0003 bd2 ba1.2k sqft1283 Gladden Cir, Forest, VA 24551For SaleMLS ID #368128, Ellissa Bowen, Mark A. Dalton & Co., Inc.. LMLS
- $369,9004 bd3 ba1.9k sqft295 Westridge Cir, Lynchburg, VA 24502For SaleMLS ID #367775, Audrey Roberts, Keller Williams. LMLS
- $339,9003 bd2 ba1.5k sqft198 Deer Path, Rustburg, VA 24588For SaleMLS ID #367429, Stephanie Cheatham, Property Mgmt. Specialists. LMLS
- $359,9003 bd3 ba2.1k sqft201 Forest Dale Dr, Forest, VA 24551For SaleMLS ID #367590, Mary M. Sloan, John Stewart Walker, Inc. LMLS
- $335,0003 bd2 ba1.7k sqft3959 Diamond Hill Rd, Moneta, VA 24121For SaleMLS ID #366555, Tamera L. Ferguson, Mark A. Dalton & Co., Inc.. LMLS
- $335,0003 bd3 ba1.6k sqft21 Berkeley Ln, Evington, VA 24550For SaleMLS ID #366956, DeAnn P Brown, Long & Foster-Forest. LMLS
- $374,0003 bd3 ba1.5k sqft8840 Charlemont Rd, Goode, VA 24556For SaleMLS ID #367887, Jeffrey Eugene Sims, Legacy Realty. LMLS
- $489,9003 bd2 ba1.5k sqft2340 Virginia Byway, Bedford, VA 24523New ConstructionMLS ID #363679, Kevin Turner, Century 21 ALL-SERVICE-BED. LMLS
- $324,9003 bd2 ba1.5k sqft1432 Nelson Dr, Lynchburg, VA 24502For SaleMLS ID #366598, Luther Maddy, Elite Realty. LMLS
