This beautiful, open concept home in the Governor's Hill neighborhood provides you with mountain views right in the town of Bedford!
Our 3 bedroom, 2 bath home has excellent touches such as hardwoods and granite counter tops throughout. From the front porch with beautiful mountain views, the back covered porch, and sidewalks right out in front, there is no shortage of ways to enjoy the beautiful surroundings. And Centertown Bedford is only a 5 minute drive away!
You will also find other conveniences of main level living, including laundry nook and a large pantry right off the kitchen. The large, main bedroom provides an ensuite bathroom. The 2nd/guest room provides a nice closet and is right across the hall from a full bathroom. The 3rd bedroom is currently being used as an office. Downstairs, you will find a window and a roughed-in 3rd bathroom. It would be a perfect spot for an apartment or an in-law suite! The basement is also partially framed to make finishing easier. Otherwise, there is a lot of space for storage. In addition to a 2 car garage, within the basement is a spot for your mower and other lawn equipment. All appliances come with the home! All of the bedrooms have new carpet and the backyard was recently fenced in so bring your dog! Recently added an above ground pool, so bring your swimsuit!
We hate to leave but excited someone else will get to enjoy this beautiful home. Please text or call if you would like more information or if you would like a tour!
For sale by owner
$349,500
1105 Emerald Crest Dr, Bedford, VA 24523
3beds
1,256sqft
SingleFamily
Built in 2018
0.38 Acres Lot
$341,600 Zestimate®
$278/sqft
$-- HOA
What's special
Mountain viewsMain level livingBeautiful open concept homeGranite counter tops throughoutBack covered porchLaundry nook
- 74 days |
- 298 |
- 17 |
Listed by:
Property Owner (540) 874-0991
Facts & features
Interior
Bedrooms & bathrooms
- Bedrooms: 3
- Bathrooms: 2
- Full bathrooms: 2
Heating
- Heat pump, Electric
Cooling
- Central
Appliances
- Included: Dishwasher, Dryer, Freezer, Garbage disposal, Microwave, Range / Oven, Refrigerator, Washer
- Laundry: Laundry Room, Main Level
Features
- Drywall, Main Level Bedroom, Master Bed w/ Bath, Smoke Alarm, Cable Available, Ceiling Fan(s), Tile Bath(s)
- Flooring: Tile, Carpet, Hardwood
- Basement: Unfinished
- Attic: Scuttle
- Has fireplace: Yes
- Fireplace features: masonry
Interior area
- Total interior livable area: 1,256 sqft
Property
Parking
- Total spaces: 2
- Parking features: Garage - Attached
Features
- Exterior features: Stone, Vinyl, Brick
- Has view: Yes
- View description: Mountain
Lot
- Size: 0.38 Acres
Details
- Parcel number: 231542T
Construction
Type & style
- Home type: SingleFamily
- Architectural style: Conventional
Materials
- Wood
- Roof: Asphalt
Condition
- New construction: No
- Year built: 2018
Utilities & green energy
- Sewer: County
Community & HOA
Location
- Region: Bedford
Financial & listing details
- Price per square foot: $278/sqft
- Tax assessed value: $197,300
- Annual tax amount: $987
- Date on market: 6/1/2026
Estimated market value
$341,600
$284,000 - $410,000
$1,827/mo
Price history
| Date | Event | Price |
|---|---|---|
| 6/1/2026 | Listed for sale | $349,500+6.2%$278/sqft |
Source: Owner Report a problem | ||
| 4/11/2025 | Sold | $329,000-0.3%$262/sqft |
Source:  RVAR #915049 Report a problem RVAR #915049 Report a problem | ||
| 3/13/2025 | Pending sale | $329,900$263/sqft |
Source: RVAR #915049 Report a problem | ||
| 3/11/2025 | Listed for sale | $329,900+59%$263/sqft |
Source: RVAR #915049 Report a problem | ||
| 11/18/2019 | Sold | $207,500+730%$165/sqft |
Source:  LMLS #320905 Report a problem LMLS #320905 Report a problem | ||
| 8/7/2018 | Sold | $25,000$20/sqft |
Source: Public Record Report a problem | ||
Public tax history
| Year | Property taxes | Tax assessment |
|---|---|---|
| 2025 | -- | -- |
| 2024 | -- | -- |
| 2023 | -- | -- |
| 2022 | $987 | $197,300 |
| 2021 | $987 | $197,300 |
| 2020 | $987 +131.4% | $197,300 +140.6% |
| 2019 | $426 +310% | $82,000 +310% |
| 2018 | $104 | $20,000 |
| 2017 | $104 | $20,000 |
Find assessor info on the county website
Monthly payment
Est. payment
Payment breakdown
Explore the cost of this home by adjusting the details. Changes won't be saved.Climate risks
Neighborhood: 24523
Nearby schools
GreatSchools rating
- 3/10Bedford Elementary SchoolGrades: 2-5Distance: 0.5 mi
- 7/10Bedford Middle SchoolGrades: 6-8Distance: 4.2 mi
- 2/10Liberty High SchoolGrades: 9-12Distance: 4.2 mi
Schools provided by the listing agent
- District: Bedford
Source: The MLS. This data may not be complete. We recommend contacting the local school district to confirm school assignments for this home.
- $299,9003 bd2 ba1.2k sqft1107 Emerald Crest Dr, Bedford, VA 24523Sold
- $314,1503 bd2 ba1.2k sqft1103 Emerald Crest Dr, Bedford, VA 24523Sold

- $316,6003 bd3 ba1.6k sqft1109 Emerald Crest Dr, Bedford, VA 24523Off Market
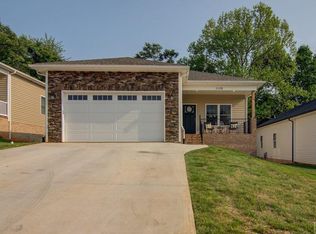
- $324,8003 bd3 ba1.6k sqft1109 Emerald Crest Dr LOT 40, Bedford, VA 24523Off Market
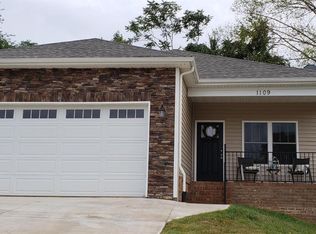
- $299,9003 bd2 ba1.2k sqft1107 Emerald Crest Dr, Bedford, VA 24523Sold
- $328,7003 bd2 ba1.2k sqft1111 Emerald Crest Dr, Bedford, VA 24523Off Market
- $263,9003 bd3 ba1.2k sqft1106 Emerald Crest Dr, Bedford, VA 24523Off Market
- $332,9003 bd3 ba1.6k sqft1113 Emerald Crest Dr, Bedford, VA 24523Off Market
A local agent can set up tours, give advice and negotiate with sellers.
A local lender can help you make sure your offer is ready when you are.
Similar homes
- $299,9003 bd2 ba1.4k sqft934 Burks Hill Rd, Bedford, VA 24523For Sale
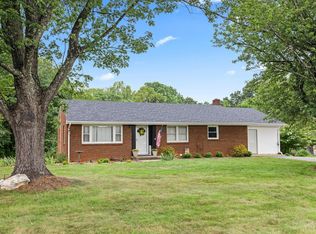 MLS ID #368258, Pat Whitehouse, Re/Max 1st Olympic. LMLS
 - $419,9003 bd2 ba1.4k sqft3015 McDaniel Rd, Bedford, VA 24523For Sale

 MLS ID #930174, PAT BAILEY. RVAR
 - $379,9003 bd3 ba1.7k sqft1509 Clearview Rd, Bedford, VA 24523For Sale
 MLS ID #367848, Mickey Herzing, Mark A. Dalton & Co., Inc.. LMLS
 - $343,9003 bd2 ba1.4k sqft1094 Skinnell Mill Rd Lot 12, Bedford, VA 24523For Sale
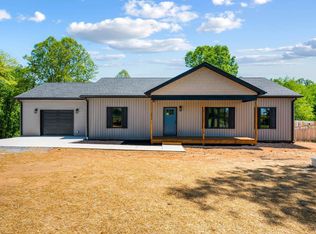 NextHome
 - $345,0003 bd3 ba1.6k sqft203 Fox Creek Dr, Goode, VA 24556For SaleMLS ID #368549, Chris Johnson, Long & Foster-Forest. LMLS
- $279,9002 bd1 ba970 sqft512 Westview Ave, Bedford, VA 24523For SaleMLS ID #364668, Ronald Lee Gross, Lyons Team Realtors. LMLS
- $390,0003 bd2 ba1.6k sqft1850 Skinnell Mill Rd, Bedford, VA 24523For SaleMLS ID #362567, Rosie Wright Gantt, Century 21 ALL-SERVICE. LMLS
- $335,0003 bd2 ba1.7k sqft3959 Diamond Hill Rd, Moneta, VA 24121For SaleMLS ID #366555, Tamera L. Ferguson, Mark A. Dalton & Co., Inc.. LMLS
- $399,9003 bd2 ba1.4k sqft15885 Wyatts Way, Huddleston, VA 24104New ConstructionMLS ID #368505, Adam Hazelwood, eXp Realty LLC-Lynchburg. LMLS
- $374,9993 bd3 ba1.6k sqft80 Walnut Landing Cir, Hardy, VA 24101For SaleMLS ID #925850, SHEPHERD CRONEMEYER. RVAR
- $479,9003 bd2 ba1.5k sqft2340 Virginia Byway, Bedford, VA 24523New ConstructionMLS ID #363679, Kevin Turner, Century 21 ALL-SERVICE-BED. LMLS
- $385,9003 bd2 ba1.3k sqft1098 Saint Paul Church Cir, Forest, VA 24551For SaleMLS ID #365224, Betty Burch, John Stewart Walker, Inc. LMLS
- $399,9002 bd2 ba1.5k sqft141 Villa Oak Cir, Bedford, VA 24523For SaleMLS ID #367943, Robin Armes Lee Sage, Legacy Realty. LMLS
- $329,9003 bd2 ba1.3k sqft6249 Joppa Mill Rd, Moneta, VA 24121For SaleMLS ID #923698, DARRYL LAYNE. RVAR
- $364,0003 bd3 ba1.5k sqft8840 Charlemont Rd, Goode, VA 24556For SaleMLS ID #367887, Jeffrey Eugene Sims, Legacy Realty. LMLS
- $319,9003 bd2 ba1.4k sqft530 Sweeney Cir, Forest, VA 24551For SaleMLS ID #368198, Michele Howard Jordan, Realty ONE Group Leading Edge. LMLS
- $329,9003 bd2 ba1.3k sqft6223 Joppa Mill Rd, Moneta, VA 24121For SaleMLS ID #362632, Darryl Layne, Long & Foster-Forest. LMLS
- $417,0003 bd3 ba1.5k sqft1392 Tucker Ter, Evington, VA 24550For SaleMLS ID #368454, Shane Timberlake, Karl Miller Realty LLC. LMLS
- $312,5003 bd4 ba1.8k sqft125 Willard Way, Lynchburg, VA 24502For SaleMLS ID #368213, Tracy Ellett, Keller Williams. LMLS
- $389,0003 bd3 ba1.5k sqft1070 Owl Ln, Hardy, VA 24101For SaleMLS ID #929428, MICHELLE H LANIER. RVAR
