Escape to the peace and beauty of the Bedford County countryside! This classic brick ranch with open floor plan is nestled on 5 scenic acres featuring a perfect mix of open pasture and mature woods, complete with a tranquil pond. The fenced front yard is ideal for pets or play, while the surrounding acreage offers endless opportunities for gardening, recreation, or simply enjoying nature. Inside, you'll find hardwood floors, two cozy fireplaces, and a spacious layout full of charm. The full basement provides abundant storage, workshop space, or room to expand. While the home needs some TLC, it offers solid bones and incredible potential for buyers looking to personalize a country retreat. If you've been searching for privacy, acreage, and the chance to build equity in a beautiful rural setting, this property is ready to become your dream home. Don't miss this rare opportunity to own your own slice of Virginia countryside! HUD Case #544-308431. HUD Properties are sold as is (IE).
For sale
$315,000
1243 Thornbird Pl, Huddleston, VA 24104
3beds
2,028sqft
:
Get pre-qualified$1,827/mo
Single Family Residence
Built in 1977
5 Acres Lot
$-- Zestimate®
$155/sqft
$-- HOA
What's special
Classic brick ranchTranquil pondTwo cozy fireplacesOpen floor planHardwood floors
- 45 days |
- 1,159 |
- 83 |
Zillow last checked:
Listing updated:
Listed by:
Cheryl Daffner 434-665-7211 cheryldaffner@gmail.com,
Realty ONE Group Leading Edge 434-544-0100
Source: LMLS,MLS#: 367662 Originating MLS: Lynchburg Board of Realtors
Originating MLS: Lynchburg Board of RealtorsFacts & features
Interior
Bedrooms & bathrooms
- Bedrooms: 3
- Bathrooms: 3
- Full bathrooms: 3
Primary bedroom
- Level: First
- Area: 176
- Dimensions: 16 x 11
Bedroom
- Dimensions: 0 x 0
Bedroom 2
- Level: First
- Area: 120
- Dimensions: 12 x 10
Bedroom 3
- Level: First
- Area: 120
- Dimensions: 12 x 10
Bedroom 4
- Area: 0
- Dimensions: 0 x 0
Bedroom 5
- Area: 0
- Dimensions: 0 x 0
Dining room
- Area: 0
- Dimensions: 0 x 0
Family room
- Area: 0
- Dimensions: 0 x 0
Great room
- Area: 0
- Dimensions: 0 x 0
Kitchen
- Level: First
- Area: 315
- Dimensions: 15 x 21
Living room
- Level: First
- Area: 625
- Dimensions: 25 x 25
Office
- Area: 0
- Dimensions: 0 x 0
Heating
- Heat Pump, Two-Zone
Cooling
- Heat Pump, Two-Zone
Appliances
- Included: None, Electric Water Heater
- Laundry: In Basement, Laundry Room
Features
- Main Level Bedroom, Main Level Den, Primary Bed w/Bath
- Flooring: Hardwood, Laminate, Vinyl
- Basement: Exterior Entry,Interior Entry,Walk-Out Access
- Attic: Access
- Number of fireplaces: 2
- Fireplace features: 2 Fireplaces
Interior area
- Total structure area: 2,028
- Total interior livable area: 2,028 sqft
- Finished area above ground: 2,028
- Finished area below ground: 0
Property
Features
- Levels: One
- Fencing: Fenced
Lot
- Size: 5 Acres
Details
- Parcel number: 2031G
- Zoning: AP
Construction
Type & style
- Home type: SingleFamily
- Architectural style: Ranch
- Property subtype: Single Family Residence
Materials
- Brick, Vinyl Siding
- Roof: Shingle
Condition
- Year built: 1977
Utilities & green energy
- Sewer: Septic Tank
- Water: Well
Community & HOA
Location
- Region: Huddleston
Financial & listing details
- Price per square foot: $155/sqft
- Tax assessed value: $250,800
- Annual tax amount: $1,028
- Date on market: 6/29/2026
Estimated market value
Not available
Estimated sales range
Not available
$2,470/mo
Price history
| Date | Event | Price |
|---|---|---|
| 6/29/2026 | Listed for sale | $315,000+19.1%$155/sqft |
Source:  LMLS #367662 Report a problem LMLS #367662 Report a problem | ||
| 8/15/2025 | Sold | $264,589+5.8%$130/sqft |
Source: Public Record Report a problem | ||
| 6/27/2019 | Sold | $250,000$123/sqft |
Source: LMLS #318321 Report a problem | ||
| 5/8/2019 | Pending sale | $250,000$123/sqft |
Source: EXP REALTY LLC - BEDFORD #858664 Report a problem | ||
| 5/2/2019 | Listed for sale | $250,000$123/sqft |
Source: eXp Realty-Bedford #318321 Report a problem | ||
Public tax history
| Year | Property taxes | Tax assessment |
|---|---|---|
| 2025 | -- | $250,800 |
| 2024 | $1,028 | $250,800 |
| 2023 | -- | $250,800 +34.5% |
| 2022 | $933 | $186,500 |
| 2021 | $933 | $186,500 |
| 2020 | $933 -3.8% | $186,500 |
| 2019 | $970 +2.2% | $186,500 +2.2% |
| 2018 | $948 | $182,400 |
| 2017 | $948 | $182,400 |
| 2016 | $948 | $182,400 |
| 2015 | $948 -3.1% | $182,400 -3.1% |
| 2014 | $979 +4% | $188,200 |
| 2013 | $941 | $188,200 |
| 2012 | $941 | $188,200 |
| 2011 | $941 | $188,200 |
| 2010 | $941 | $188,200 |
| 2009 | $941 | $188,200 |
| 2008 | $941 | $188,200 |
| 2007 | $941 +5.1% | $188,200 +36.7% |
| 2006 | $895 | $137,700 |
| 2005 | $895 | $137,700 |
| 2004 | $895 | $137,700 |
Find assessor info on the county website
Monthly payment
Est. payment
Payment breakdown
Explore the cost of this home by adjusting the details. Changes won't be saved.Climate risks
Neighborhood: 24104
Getting around
0 / 100
Car-DependentNearby schools
GreatSchools rating
- 5/10Huddleston Elementary SchoolGrades: PK-5Distance: 7.1 mi
- 5/10Staunton River Middle SchoolGrades: 6-8Distance: 13.8 mi
- 2/10Staunton River High SchoolGrades: 9-12Distance: 13.6 mi
- $40,000-- bd-- ba-- sqft16850 Wyatts Way, Huddleston, VA 24104Off Market
- $362,5003 bd3 ba2.1k sqft1307 Thornbird Pl, Huddleston, VA 24104Off Market
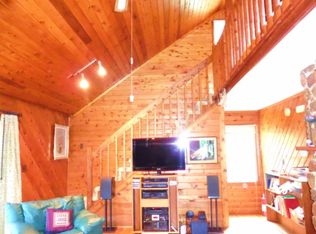
- $216,9003 bd2 ba1.9k sqft1075 Thornbird Pl, Huddleston, VA 24104Off Market
- $319,0002 bd3 ba1.5k sqft1045 Thornbird Pl, Huddleston, VA 24104Off Market
- $279,2003 bd2 ba1.8k sqft1246 Thornbird Pl, Huddleston, VA 24104Off Market
- $435,7004 bd3 ba2.1k sqft1256 Thornbird Pl, Huddleston, VA 24104Off Market
- $270,8002 bd1 ba1.3k sqft1338 Thornbird Pl, Huddleston, VA 24104Off Market
- $316,8003 bd2 ba1.5k sqft1334 Thornbird Pl, Huddleston, VA 24104Off Market
A local agent can set up tours, give advice and negotiate with sellers.
Similar homes
- $325,0003 bd3 ba1.6k sqft21 Berkeley Ln, Evington, VA 24550For Sale
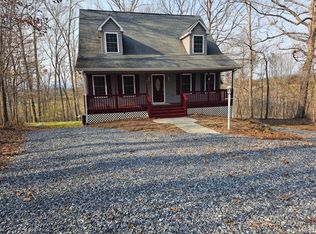 MLS ID #366956, DeAnn P Brown, Long & Foster-Forest. LMLS
 - $324,9003 bd3 ba2k sqft212 Chesterfield Rd, Lynchburg, VA 24502For Sale
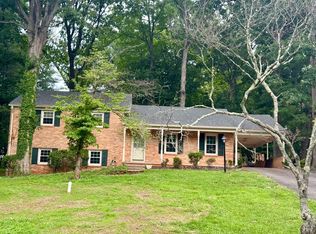 MLS ID #368152, Teresa D. Hudson, John Stewart Walker, Inc. LMLS
 - $304,0004 bd3 ba2.6k sqft969 Hawkins Rd, Evington, VA 24550For Sale
 MLS ID #367398, Susan E. Murray, Epique Realty. LMLS
 - $417,0003 bd3 ba1.5k sqft1392 Tucker Ter, Evington, VA 24550For Sale
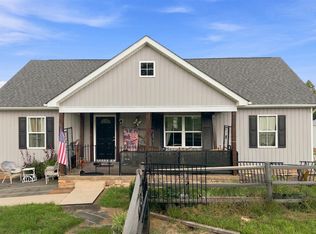 MLS ID #368454, Shane Timberlake, Karl Miller Realty LLC. LMLS
 - $349,0003 bd3 ba2.8k sqft1316 Dudley Rd, Moneta, VA 24121For SaleMLS ID #367748, Cornell Mason, Stacey Angel Real Estate LLC. LMLS
- $315,0003 bd2 ba2k sqft2920 Goode Station Rd, Goode, VA 24556For SaleMLS ID #368185, Sterling Stroud, Keller Williams. LMLS
- $249,9003 bd2 ba1.8k sqft465 Wileman Rd, Lynch Station, VA 24571For SaleMLS ID #366116, Stephen Garrett Mock, John Stewart Walker, Inc. LMLS
- $305,0003 bd2 ba1.2k sqft1283 Gladden Cir, Forest, VA 24551For SaleMLS ID #368128, Ellissa Bowen, Mark A. Dalton & Co., Inc.. LMLS
- $329,9003 bd2 ba2.5k sqft128 Lynview Dr, Lynchburg, VA 24502For SaleMLS ID #368450, Mike Misjuns, Century 21 ALL-SERVICE. LMLS
- $419,9003 bd2 ba1.4k sqft3015 McDaniel Rd, Bedford, VA 24523For Sale
 MLS ID #930174, PAT BAILEY. RVAR
 - $329,9003 bd2 ba1.5k sqft198 Deer Path, Rustburg, VA 24588For SaleMLS ID #367429, Stephanie Cheatham, Property Mgmt. Specialists. LMLS
- $349,0004 bd1 ba1.5k sqft47 Harbor Dr, Lynchburg, VA 24504For SaleMLS ID #368499, Lolly Baker, Mark A. Dalton & Co., Inc.. LMLS
- $349,9004 bd3 ba2.1k sqft287 Catalpa Rd, Lynchburg, VA 24502For Sale By Owner
- $349,9003 bd2 ba2.3k sqft3931 Virginia Byway, Bedford, VA 24523For SaleMLS ID #367910, Chris Stokes, Alliance Realty Group. LMLS
- $309,9004 bd3 ba2.3k sqft7128 Meadowbrook Rd, Lynchburg, VA 24502For SaleMLS ID #368090, Adam M. Stinespring, Keller Williams. LMLS
- $249,9004 bd3 ba2.8k sqft3819 Moorman Dr, Lynchburg, VA 24501For SaleMLS ID #368267, Schyler Coleman Higgins, Cornerstone Realty Group Inc.. LMLS
- $335,0003 bd2 ba1.7k sqft3959 Diamond Hill Rd, Moneta, VA 24121For SaleMLS ID #366555, Tamera L. Ferguson, Mark A. Dalton & Co., Inc.. LMLS
- $290,0004 bd3 ba2.1k sqft1214 W Hill Dr, Bedford, VA 24523For SaleMLS ID #368249, Preston Thomas Davidson, Mark A. Dalton & Co., Inc.. LMLS
- $225,0002 bd2 ba1.7k sqft2213 Fancy Grove Rd, Huddleston, VA 24104For SaleMLS ID #365023, Julie Bays, Re/Max Lakefront Realty. LMLS
- $379,0004 bd3 ba2.2k sqft109 Kenbridge Pl, Lynchburg, VA 24502For SaleMLS ID #368519, Carter Ancona, Keller Williams. LMLS
