This updated Cape Cod is located in a quiet but convenient neighborhood. The London Downs Golf club and New London Steak House are minutes away. The home has new stainless appliances in the kitchen, new flooring and new lighting throughout. The Primary Suite is on the main level, with an additional half bath and main level laundry. The upper level has two bedrooms with another full bath. A rock fire place with gas logs can be put to use on a cold day. The lower level has heating and cooling. A bathroom is plumbed in, waiting to be framed and finished to the Buyers preferences.
For sale
Price cut: $10K (7/30)
$325,000
21 Berkeley Ln, Evington, VA 24550
3beds
1,604sqft
Single Family Residence
Built in 2009
1 Acres Lot
$-- Zestimate®
$203/sqft
$-- HOA
What's special
Main level laundry
- 139 days
- 487
- 32
Zillow last checked:
Listing updated:
Listed by:
DeAnn P Brown 434-610-6440 deann.brown@longandfoster.com,
Long & Foster-Forest 434-316-6100
Source: LMLS,MLS#: 366956 Originating MLS: Lynchburg Board of Realtors
Originating MLS: Lynchburg Board of RealtorsFacts & features
Interior
Bedrooms & bathrooms
- Bedrooms: 3
- Bathrooms: 3
- Full bathrooms: 2
- 1/2 bathrooms: 1
Primary bedroom
- Level: First
- Area: 108
- Dimensions: 12 x 9
Bedroom
- Dimensions: 0 x 0
Bedroom 2
- Level: Second
- Area: 180
- Dimensions: 15 x 12
Bedroom 3
- Level: Second
- Area: 165
- Dimensions: 15 x 11
Bedroom 4
- Area: 0
- Dimensions: 0 x 0
Bedroom 5
- Area: 0
- Dimensions: 0 x 0
Dining room
- Area: 0
- Dimensions: 0 x 0
Family room
- Area: 0
- Dimensions: 0 x 0
Great room
- Level: First
- Area: 323
- Dimensions: 19 x 17
Kitchen
- Level: First
- Area: 108
- Dimensions: 12 x 9
Living room
- Area: 0
- Dimensions: 0 x 0
Office
- Area: 0
- Dimensions: 0 x 0
Heating
- Heat Pump
Cooling
- Heat Pump
Appliances
- Included: None, Electric Water Heater
- Laundry: Dryer Hookup, Main Level, Washer Hookup
Features
- Main Level Bedroom, Primary Bed w/Bath
- Flooring: Carpet, Hardwood, Vinyl
- Basement: Exterior Entry,Full,Interior Entry,Bath/Stubbed,Walk-Out Access
- Attic: None
- Number of fireplaces: 1
- Fireplace features: 1 Fireplace, Gas Log, Living Room
Interior area
- Total structure area: 1,604
- Total interior livable area: 1,604 sqft
- Finished area above ground: 1,604
- Finished area below ground: 0
Property
Features
- Levels: One and One Half
- Patio & porch: Patio, Front Porch
Lot
- Size: 1 Acres
Details
- Parcel number: 40C11
- Zoning: A1
Construction
Type & style
- Home type: SingleFamily
- Architectural style: Cape Cod
- Property subtype: Single Family Residence
Materials
- Vinyl Siding
- Roof: Shingle
Condition
- Year built: 2009
Utilities & green energy
- Sewer: Septic Tank
- Water: Well
Community & HOA
Location
- Region: Evington
Financial & listing details
- Price per square foot: $203/sqft
- Tax assessed value: $272,900
- Annual tax amount: $1,228
- Date on market: 5/29/2026
- Cumulative days on market: 140 days
Estimated market value
Not available
Estimated sales range
Not available
Not available
Price history
| Date | Event | Price |
|---|---|---|
| 7/30/2026 | Price change | $325,000-3%$203/sqft |
Source:  RVAR #928516 Report a problem RVAR #928516 Report a problem | ||
| 7/14/2026 | Price change | $335,000-2.9%$209/sqft |
Source: RVAR #928516 Report a problem | ||
| 5/30/2026 | Listed for sale | $345,000+3%$215/sqft |
Source:  LMLS #366956 Report a problem LMLS #366956 Report a problem | ||
| 4/21/2026 | Listing removed | $335,000$209/sqft |
Source: RVAR #923193 Report a problem | ||
| 3/23/2026 | Pending sale | $335,000$209/sqft |
Source: RVAR #923193 Report a problem | ||
| 3/11/2026 | Price change | $335,000-2.9%$209/sqft |
Source: LMLS #363632 Report a problem | ||
| 1/13/2026 | Price change | $345,000-4.2%$215/sqft |
Source: LMLS #363632 Report a problem | ||
| 12/4/2025 | Listed for sale | $360,000+75.6%$224/sqft |
Source: RVAR #923193 Report a problem | ||
| 4/17/2015 | Listing removed | $205,000$128/sqft |
Source: LONG & FOSTER - HALES FORD BRIDGE #0802549 Report a problem | ||
| 2/26/2015 | Listed for sale | $205,000-4.7%$128/sqft |
Source: Long & Foster Real Estate #0802549 Report a problem | ||
| 8/29/2014 | Price change | $215,000-4.4%$134/sqft |
Source: Long & Foster Real Estate #0802549 Report a problem | ||
| 4/10/2014 | Listed for sale | $225,000+19.7%$140/sqft |
Source: Long & Foster Real Estate #0802549 Report a problem | ||
| 11/18/2011 | Sold | $188,000$117/sqft |
Source: Agent Provided Report a problem | ||
Public tax history
| Year | Property taxes | Tax assessment |
|---|---|---|
| 2024 | $1,228 | $272,900 |
| 2023 | $1,228 +13.9% | $272,900 +31.6% |
| 2022 | $1,078 | $207,400 |
| 2021 | $1,078 | -- |
| 2020 | -- | -- |
| 2019 | $957 | $207,400 +12.7% |
| 2018 | $957 | $184,100 |
| 2017 | -- | $184,100 |
| 2016 | -- | $184,100 |
| 2015 | -- | $184,100 -7.2% |
| 2014 | -- | $198,400 |
| 2013 | -- | $198,400 |
| 2012 | -- | $198,400 |
| 2011 | -- | $198,400 +1438% |
| 2010 | -- | $12,900 |
| 2009 | -- | $12,900 |
| 2008 | -- | $12,900 |
| 2007 | -- | $12,900 +0.8% |
| 2006 | -- | $12,800 |
| 2005 | -- | $12,800 |
| 2004 | -- | $12,800 |
| 2003 | -- | $12,800 +60% |
| 2002 | $46 | $8,000 |
| 2001 | $46 | $8,000 |
| 2000 | $46 | $8,000 |
Find assessor info on the county website
Monthly payment
Est. payment
Payment breakdown
Explore the cost of this home by adjusting the details. Changes won't be saved.Climate risks
Neighborhood: 24550
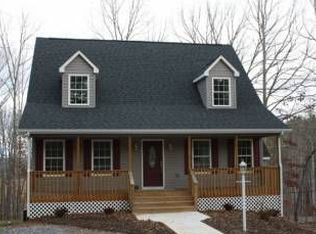
Similar homes
- $239,9003 bd2 ba1.2k sqft10972 Colonial Hwy, Evington, VA 24550For Sale
 MLS ID #367881, Charlie Watts, Watts Auction Realty Appra Inc. LMLS
 - $339,0004 bd2 ba1.9k sqft500 Jefferson Manor Dr, Forest, VA 24551For Sale
 MLS ID #369695, Jamey Parks, Keller Williams. LMLS
 - $255,0003 bd1 ba1.6k sqft14691 Leesville Rd, Evington, VA 24550For Sale
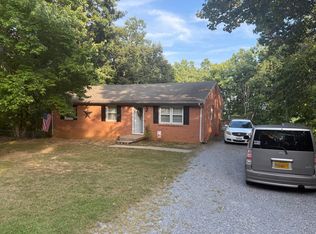
 MLS ID #931133, BENNY HAGY. RVAR
 - $339,9004 bd3 ba2.2k sqft287 Catalpa Rd, Lynchburg, VA 24502For Sale
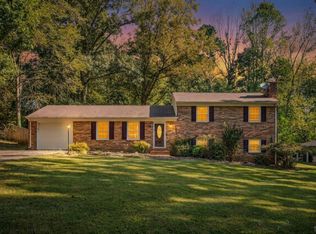 MLS ID #369561, Thomas G. Wolcott, NextHome TwoFourFive. LMLS
