Welcome to this stunning brick home where classic charm meets modern luxury. Nestled in a prime location between 122S + 460W, this property offers a peaceful retreat with city convenience. Step inside to find gleaming hardwood floors flowing throughout the entire main level. The heart of the home is the newly updated kitchen, boasting pristine quartz countertops, stylish tile flooring + brand-new appliancesperfect for the home chef. Relax in the expansive sunroom while taking in the breathtaking mountain views, or head down to the fully finished lower level, complete with a full bath, offering excellent guest or recreational space. Outside, the level backyard is a dream, featuring a large 3-bay storage barn equipped with electricity. Whether you're exploring the nearby Blue Ridge Parkway, visiting the National D-Day Memorial, or spending a day at Smith Mountain Lake, this home is your gateway to all the outdoor adventure and history Bedford has to offer.
For sale
Price cut: $5K (6/25)
$339,900
1018 Woodhaven Dr, Bedford, VA 24523
4beds
2,425sqft
:
Get pre-qualified$2,849/mo
Single Family Residence
Built in 1972
0.5 Acres Lot
$-- Zestimate®
$140/sqft
$-- HOA
What's special
Breathtaking mountain viewsStunning brick homeFully finished lower levelStylish tile flooringPristine quartz countertopsLevel backyardExpansive sunroom
- 86 days |
- 581 |
- 38 |
Zillow last checked:
Listing updated:
Listed by:
Wendy Witt 540-874-7755 wendy@wendywitt.com,
Wendy Witt Realty Co 540-587-5577
Source: LMLS,MLS#: 366670 Originating MLS: Lynchburg Board of Realtors
Originating MLS: Lynchburg Board of RealtorsFacts & features
Interior
Bedrooms & bathrooms
- Bedrooms: 4
- Bathrooms: 2
- Full bathrooms: 2
Primary bedroom
- Level: First
- Area: 110
- Dimensions: 11 x 10
Bedroom
- Dimensions: 0 x 0
Bedroom 2
- Level: First
- Area: 110
- Dimensions: 11 x 10
Bedroom 3
- Level: First
- Area: 99
- Dimensions: 11 x 9
Bedroom 4
- Level: Below Grade
- Area: 171
- Dimensions: 19 x 9
Bedroom 5
- Area: 0
- Dimensions: 0 x 0
Dining room
- Area: 0
- Dimensions: 0 x 0
Family room
- Area: 0
- Dimensions: 0 x 0
Great room
- Area: 0
- Dimensions: 0 x 0
Kitchen
- Level: First
- Area: 187
- Dimensions: 17 x 11
Living room
- Level: First
- Area: 187
- Dimensions: 17 x 11
Office
- Level: Below Grade
- Area: 120
- Dimensions: 12 x 10
Heating
- Heat Pump, Two-Zone
Cooling
- Heat Pump, Two-Zone
Appliances
- Included: Dishwasher, Electric Range, Refrigerator, Self Cleaning Oven, Electric Water Heater
- Laundry: In Basement, Laundry Room
Features
- Ceiling Fan(s), High Speed Internet, Main Level Bedroom, Main Level Den, Tile Bath(s)
- Flooring: Hardwood, Tile, Vinyl Plank
- Windows: Insulated Windows
- Basement: Exterior Entry,Finished,Full,Heated,Interior Entry,Partitioned
- Attic: Floored,Pull Down Stairs
- Number of fireplaces: 1
- Fireplace features: 1 Fireplace, Glass Doors, Living Room
Interior area
- Total structure area: 2,425
- Total interior livable area: 2,425 sqft
- Finished area above ground: 1,425
- Finished area below ground: 1,000
Property
Parking
- Total spaces: 2
- Parking features: Off Street, Paved Drive, Carport Parking (2 Car)
- Carport spaces: 2
- Has uncovered spaces: Yes
Features
- Levels: One
- Patio & porch: Porch
- Has view: Yes
- View description: Mountain(s)
Lot
- Size: 0.5 Acres
- Features: Landscaped
Details
- Additional structures: Storage, Workshop
- Parcel number: 12819500
- Zoning: R1
Construction
Type & style
- Home type: SingleFamily
- Architectural style: Ranch
- Property subtype: Single Family Residence
Materials
- Brick
- Roof: Shingle
Condition
- Year built: 1972
Utilities & green energy
- Electric: Town of Bedford
- Sewer: City
- Water: City
- Utilities for property: Cable Available
Community & HOA
Community
- Subdivision: T And C
Location
- Region: Bedford
Financial & listing details
- Price per square foot: $140/sqft
- Tax assessed value: $132,100
- Annual tax amount: $1,360
- Date on market: 5/19/2026
- Cumulative days on market: 88 days
Estimated market value
Not available
Estimated sales range
Not available
Not available
Price history
| Date | Event | Price |
|---|---|---|
| 6/25/2026 | Price change | $339,900-1.4%$140/sqft |
Source:  LMLS #366670 Report a problem LMLS #366670 Report a problem | ||
| 6/3/2026 | Price change | $344,900-1.5%$142/sqft |
Source: LMLS #366670 Report a problem | ||
| 5/19/2026 | Listed for sale | $350,000+288.9%$144/sqft |
Source: LMLS #366670 Report a problem | ||
| 6/20/2014 | Sold | $90,000-46.7%$37/sqft |
Source: LMLS #283928 Report a problem | ||
| 2/24/2014 | Sold | $168,763+5.8%$70/sqft |
Source: Public Record Report a problem | ||
| 2/19/2009 | Sold | $159,500$66/sqft |
Source: LMLS #238065 Report a problem | ||
| 9/17/2008 | Sold | $159,500$66/sqft |
Source: Public Record Report a problem | ||
Public tax history
| Year | Property taxes | Tax assessment |
|---|---|---|
| 2025 | -- | -- |
| 2024 | -- | -- |
| 2023 | -- | -- |
| 2022 | $661 | $132,100 |
| 2021 | $661 | $132,100 |
| 2020 | $661 -3.8% | $132,100 |
| 2019 | $687 +8.2% | $132,100 +8.2% |
| 2018 | $635 | $122,100 |
| 2017 | $635 | $122,100 |
| 2016 | $635 | $122,100 |
| 2015 | $635 -14.2% | $122,100 -14.2% |
| 2014 | $740 +4% | $142,300 |
| 2013 | $712 | $142,300 |
| 2012 | $712 | $142,300 |
| 2011 | $712 +17.1% | $142,300 +17.1% |
| 2010 | $608 | $121,500 |
| 2009 | $608 | $121,500 |
| 2008 | $608 | $121,500 |
| 2007 | $608 -7.8% | $121,500 +19.8% |
| 2006 | $659 | $101,400 |
| 2005 | $659 | $101,400 |
| 2004 | $659 | $101,400 |
Find assessor info on the county website
Monthly payment
Est. payment
Payment breakdown
Explore the cost of this home by adjusting the details. Changes won't be saved.Climate risks
Neighborhood: 24523
Nearby schools
GreatSchools rating
- 3/10Bedford Elementary SchoolGrades: 2-5Distance: 0.6 mi
- 7/10Bedford Middle SchoolGrades: 6-8Distance: 4 mi
- 2/10Liberty High SchoolGrades: 9-12Distance: 4 mi
- $89,7003 bd1 ba1k sqft1020 Woodhaven Dr, Bedford, VA 24523Off Market
- $221,1003 bd1 ba1k sqft1020 Woodhaven Dr, Bedford, VA 24523Off Market
- $201,1002 bd1 ba1.3k sqft1016 Woodhaven Dr, Bedford, VA 24523Off Market
- $234,7002 bd2 ba1.1k sqft1019 Windy Ridge Dr, Bedford, VA 24523Off Market
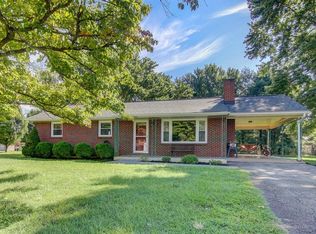
- $232,5003 bd2 ba1.4k sqft1022 Woodhaven Dr, Bedford, VA 24523Off Market
- $110,3003 bd1 ba1.2k sqft1021 Windy Ridge Dr, Bedford, VA 24523Off Market
- $236,0003 bd1 ba1.2k sqft1021 Windy Ridge Dr, Bedford, VA 24523Off Market
- $268,7003 bd2 ba2.4k sqft1014 Woodhaven Dr, Bedford, VA 24523Off Market
A local agent can set up tours, give advice and negotiate with sellers.
A local lender can help you make sure your offer is ready when you are.
Similar homes
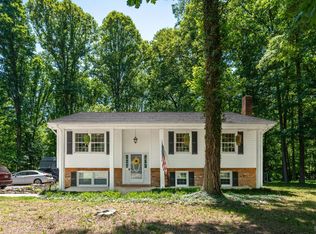
- $359,9004 bd3 ba1.9k sqft1778 Parker Rd, Bedford, VA 24523For Sale
 MLS ID #366758, Meagan Templeton, Magnolia Mountain Realty. LMLS
 - $389,9004 bd2 ba1.9k sqft3332 Forbes Mill Rd, Bedford, VA 24523For Sale
 MLS ID #368425, Tim Bushnell, Keller Williams. LMLS
 - $349,9003 bd2 ba2.3k sqft3931 Virginia Byway, Bedford, VA 24523For Sale
 MLS ID #367910, Chris Stokes, Alliance Realty Group. LMLS
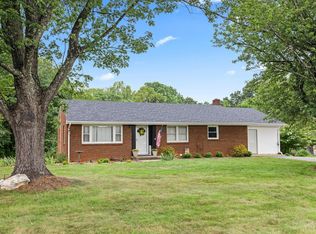
 - $299,9003 bd2 ba1.4k sqft934 Burks Hill Rd, Bedford, VA 24523For Sale
 MLS ID #368258, Pat Whitehouse, Re/Max 1st Olympic. LMLS
 - $375,0003 bd2 ba1.9k sqft921 Peaksview St, Bedford, VA 24523For SaleMLS ID #368222, Ronald Lee Gross, Lyons Team Realtors. LMLS
- $419,9003 bd2 ba1.4k sqft3015 McDaniel Rd, Bedford, VA 24523For Sale
 MLS ID #930174, PAT BAILEY. RVAR
 - $379,9003 bd3 ba1.7k sqft1509 Clearview Rd, Bedford, VA 24523For SaleMLS ID #367848, Mickey Herzing, Mark A. Dalton & Co., Inc.. LMLS
- $379,0004 bd3 ba2.2k sqft109 Kenbridge Pl, Lynchburg, VA 24502For SaleMLS ID #368519, Carter Ancona, Keller Williams. LMLS
- $359,9004 bd3 ba1.9k sqft295 Westridge Cir, Lynchburg, VA 24502For SaleMLS ID #368319, Tracy Ellett, Keller Williams. LMLS
- $329,9003 bd3 ba2k sqft204 Simsbury Ln, Forest, VA 24551For SaleMLS ID #368471, Jason C. Hinds, DeWitt Real Estate & Auctions. LMLS
- $315,0003 bd2 ba2k sqft2920 Goode Station Rd, Goode, VA 24556For SaleMLS ID #368185, Sterling Stroud, Keller Williams. LMLS
- $329,9003 bd2 ba2.5k sqft128 Lynview Dr, Lynchburg, VA 24502For SaleMLS ID #368450, Mike Misjuns, Century 21 ALL-SERVICE. LMLS
- $360,0004 bd3 ba2.1k sqft63 Viking Dr, Lynchburg, VA 24502For SaleMLS ID #368409, Ashley Nash, TMoore Real Estate Group LLC. LMLS
- $349,9003 bd3 ba2.1k sqft201 Forest Dale Dr, Forest, VA 24551For SaleMLS ID #367590, Mary M. Sloan, John Stewart Walker, Inc. LMLS
- $349,0004 bd3 ba2.4k sqft1236 Carroll Rd, Goodview, VA 24095For SaleMLS ID #925267, MICHELLE H LANIER. RVAR
- $364,9003 bd3 ba2k sqft135 Cheyenne Dr, Lynchburg, VA 24502For SaleMLS ID #368366, Heather Watson, Keller Williams. LMLS
- $339,9503 bd2 ba1.9k sqft1436 Mountain Pass Rd, Blue Ridge, VA 24064For SaleMLS ID #925836, BARRY C COMPTON. RVAR
- $374,9993 bd3 ba1.6k sqft80 Walnut Landing Cir, Hardy, VA 24101For SaleMLS ID #925850, SHEPHERD CRONEMEYER. RVAR
- $329,9503 bd2 ba2.3k sqft12213 Hardy Rd, Hardy, VA 24101For SaleMLS ID #930050, DOUG A TREXELL. RVAR
- $327,9503 bd2 ba2k sqft311 Woodmere Dr, Vinton, VA 24179For SaleMLS ID #930079, TAMMY ENTSMINGER SHEPHERD. RVAR
