Beautifully updated split-level home on 1.74 acres in highly desirable North Bedford with the Town Pond just beyond your backyard. This 3-bedroom, 2-bath home features a spacious great room with hardwood floors and a wood-burning fireplace, plus a stunning remodeled kitchen with new cabinetry, quartz countertops, farmhouse sink, slate flooring, stainless steel appliances, a breakfast area, and coffee bar. A large den with a gas fireplace provides additional living space, while the converted walk-in pantry with shiplap walls and open shelving adds charm and functionality. Step outside to enjoy the covered porch, open deck, private backyard, garden area, and two storage buildings. Recent updates include a new HVAC system and main waterline (2024), along with numerous other improvements. This move-in-ready home offers the perfect blend of modern updates, peaceful surroundings, and a highly sought-after North Bedford location.
For sale
$390,000
921 Peaksview St, Bedford, VA 24523
3beds
1,934sqft
:
Get pre-qualified$3,295/mo
Single Family Residence
Built in 1954
1.74 Acres Lot
$-- Zestimate®
$202/sqft
$-- HOA
What's special
Wood-burning fireplaceFarmhouse sinkGarden areaTwo storage buildingsPrivate backyardStunning remodeled kitchenSpacious great room
- 1 day |
- 640 |
- 42 |
Zillow last checked:
Listing updated:
Listed by:
Ronald Lee Gross 540-874-4749 ronnie@ltr.realtor,
Lyons Team Realtors 540-297-7777
Source: LMLS,MLS#: 368222 Originating MLS: Lynchburg Board of Realtors
Originating MLS: Lynchburg Board of RealtorsFacts & features
Interior
Bedrooms & bathrooms
- Bedrooms: 3
- Bathrooms: 2
- Full bathrooms: 2
Primary bedroom
- Level: Second
- Area: 165
- Dimensions: 11 x 15
Bedroom
- Dimensions: 0 x 0
Bedroom 2
- Level: Second
- Area: 154
- Dimensions: 11 x 14
Bedroom 3
- Level: Second
- Area: 110
- Dimensions: 11 x 10
Bedroom 4
- Area: 0
- Dimensions: 0 x 0
Bedroom 5
- Area: 0
- Dimensions: 0 x 0
Dining room
- Area: 0
- Dimensions: 0 x 0
Family room
- Level: Below Grade
- Area: 396
- Dimensions: 22 x 18
Great room
- Area: 0
- Dimensions: 0 x 0
Kitchen
- Level: First
- Area: 110
- Dimensions: 11 x 10
Living room
- Level: First
- Area: 234
- Dimensions: 13 x 18
Office
- Area: 0
- Dimensions: 0 x 0
Heating
- Heat Pump
Cooling
- Heat Pump
Appliances
- Included: Dishwasher, Disposal, Electric Range, Refrigerator, Electric Water Heater
- Laundry: In Basement, Dryer Hookup, Washer Hookup
Features
- Ceiling Fan(s), Pantry
- Flooring: Hardwood, Slate, Tile
- Windows: Insulated Windows
- Basement: Partial
- Attic: Access
- Number of fireplaces: 2
- Fireplace features: 2 Fireplaces, Gas Log
Interior area
- Total structure area: 1,934
- Total interior livable area: 1,934 sqft
- Finished area above ground: 1,311
- Finished area below ground: 623
Property
Parking
- Parking features: Paved Drive
- Has uncovered spaces: Yes
Features
- Levels: Multi/Split
- Exterior features: Garden
Lot
- Size: 1.74 Acres
- Features: Landscaped
Details
- Additional structures: Storage
- Parcel number: 15265T
- Zoning: R-1
Construction
Type & style
- Home type: SingleFamily
- Architectural style: Split Level
- Property subtype: Single Family Residence
Materials
- Brick
- Roof: Shingle
Condition
- Year built: 1954
Utilities & green energy
- Sewer: City
- Water: City
- Utilities for property: Cable Available
Community & HOA
Location
- Region: Bedford
Financial & listing details
- Price per square foot: $202/sqft
- Tax assessed value: $168,600
- Annual tax amount: $1,162
- Date on market: 7/24/2026
Estimated market value
Not available
Estimated sales range
Not available
Not available
Price history
| Date | Event | Price |
|---|---|---|
| 7/24/2026 | Listed for sale | $390,000+0.3%$202/sqft |
Source:  LMLS #368222 Report a problem LMLS #368222 Report a problem | ||
| 6/27/2025 | Sold | $389,000$201/sqft |
Source: LMLS #359575 Report a problem | ||
| 6/5/2025 | Pending sale | $389,000$201/sqft |
Source: LMLS #359575 Report a problem | ||
| 5/29/2025 | Listed for sale | $389,000+36.5%$201/sqft |
Source: LMLS #359575 Report a problem | ||
| 6/1/2023 | Sold | $285,000+3.7%$147/sqft |
Source: LMLS #343726 Report a problem | ||
| 5/2/2023 | Pending sale | $274,900$142/sqft |
Source: LMLS #343726 Report a problem | ||
| 4/29/2023 | Listed for sale | $274,900+57.2%$142/sqft |
Source: LMLS #343726 Report a problem | ||
| 2/9/2018 | Sold | $174,900$90/sqft |
Source: LMLS #308927 Report a problem | ||
Public tax history
| Year | Property taxes | Tax assessment |
|---|---|---|
| 2025 | -- | -- |
| 2024 | -- | -- |
| 2023 | -- | -- |
| 2022 | $843 | $168,600 |
| 2021 | $843 | $168,600 |
| 2020 | $843 -3.8% | $168,600 |
| 2019 | $877 +1.5% | $168,600 +1.5% |
| 2018 | $864 | $166,100 |
| 2017 | $864 | $166,100 |
| 2016 | $864 | $166,100 |
| 2015 | $864 -1.3% | $166,100 -1.3% |
| 2014 | $875 | $168,300 |
Find assessor info on the county website
Monthly payment
Est. payment
Payment breakdown
Explore the cost of this home by adjusting the details. Changes won't be saved.Climate risks
Neighborhood: 24523
Nearby schools
GreatSchools rating
- 3/10Bedford Primary SchoolGrades: PK-1Distance: 0.5 mi
- 7/10Bedford Middle SchoolGrades: 6-8Distance: 2.7 mi
- 2/10Liberty High SchoolGrades: 9-12Distance: 2.6 mi
- $271,5004 bd2 ba1.5k sqft1003 Lake Dr, Bedford, VA 24523Off Market
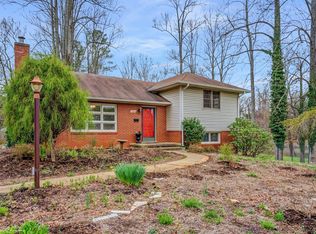
- $298,5003 bd2 ba-- sqft1003 Lake Dr, Bedford, VA 24523Off Market
- $349,0004 bd2 ba2.1k sqft1001 Lake Dr, Bedford, VA 24523Off Market
- $373,4003 bd3 ba1.9k sqft915 Peaksview St, Bedford, VA 24523Off Market
- $355,500-- bd-- ba-- sqft915 Peaksview St, Bedford, VA 24523Off Market
- $289,1003 bd3 ba1.4k sqft1005 Lake Dr, Bedford, VA 24523Off Market
- $291,9003 bd2 ba1.6k sqft920 Peaksview St, Bedford, VA 24523Off Market
- $310,000-- bd-- ba-- sqft920 Peaksview St, Bedford, VA 24523Off Market
A local agent can set up tours, give advice and negotiate with sellers.
A local lender can help you make sure your offer is ready when you are.
Similar homes
- $349,9003 bd2 ba1.7k sqft984 Ashland Ave, Bedford, VA 24523For Sale
 MLS ID #366850, Ronald Lee Gross, Lyons Team Realtors. LMLS
 - $359,9004 bd3 ba1.9k sqft1778 Parker Rd, Bedford, VA 24523For Sale
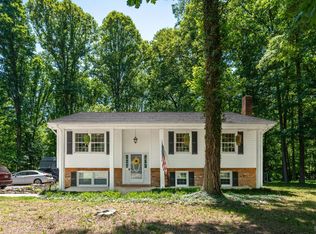 MLS ID #366758, Meagan Templeton, Magnolia Mountain Realty. LMLS
 - $339,9004 bd2 ba2.4k sqft1018 Woodhaven Dr, Bedford, VA 24523For Sale
 MLS ID #366670, Wendy Witt, Wendy Witt Realty Co. LMLS
 - $399,9003 bd2 ba1.8k sqft1136 Ryan Estates Ln, Bedford, VA 24523For Sale
 MLS ID #367957, Adam C. Hopkins, Virginia Homes & Land Realty. LMLS
 - $489,9003 bd2 ba1.5k sqft1560 Quarles Rd, Thaxton, VA 24174For SaleMLS ID #368205, Carson Heckman, Keller Williams. LMLS
- $455,0003 bd2 ba1.9k sqft1240 Gladden Cir, Forest, VA 24551For SaleMLS ID #368243, Steven Koleno, Beycome Brokerage Realty LLC. LMLS
- $334,9002 bd2 ba1.2k sqft1583 Link Rd, Bedford, VA 24523For SaleMLS ID #367721, Carol Patterson, Century 21 ALL-SERVICE-BED. LMLS
- $429,9003 bd3 ba1.6k sqft807 Grove St, Bedford, VA 24523For SaleMLS ID #367706, Wendy Witt, Wendy Witt Realty Co. LMLS
- $305,0003 bd2 ba1.2k sqft1283 Gladden Cir, Forest, VA 24551For SaleMLS ID #368128, Ellissa Bowen, Mark A. Dalton & Co., Inc.. LMLS
- $549,9003 bd2 ba2.7k sqft2932 Dickerson Mill Rd, Bedford, VA 24523For Sale
 MLS ID #929103, EDNA JAMIESON WOOD. RVAR
 - $299,9503 bd1 ba1.1k sqft381 Morning Dove Ln, Blue Ridge, VA 24064For SaleMLS ID #929443, ASHLEY RENEE RAMSEY. RVAR
- $397,9004 bd2 ba1.4k sqft108 Piccadilly Ct, Goode, VA 24556For SaleMLS ID #366866, Amanda Marie Whorley, Wainwright & Co., Realtors. LMLS
- $325,0004 bd2 ba2k sqft307 Meadow Creek Dr, Thaxton, VA 24174For SaleMLS ID #367734, Amanda Marie Whorley, Wainwright & Co., Realtors. LMLS
- $385,9003 bd2 ba1.3k sqft1098 Saint Paul Church Cir, Forest, VA 24551For SaleMLS ID #365224, Betty Burch, John Stewart Walker, Inc. LMLS
- $419,9503 bd3 ba2.2k sqft1067 Archway Rd, Blue Ridge, VA 24064For SaleMLS ID #928721, TAMMY L RICKMAN. RVAR
- $374,0003 bd3 ba1.5k sqft8840 Charlemont Rd, Goode, VA 24556For SaleMLS ID #367887, Jeffrey Eugene Sims, Legacy Realty. LMLS
- $364,9003 bd3 ba2k sqft1191 Rainbow Forest Dr, Lynchburg, VA 24502For SaleMLS ID #366695, Susan Smith, NextHome TwoFourFive. LMLS
- $409,9003 bd2 ba2.3k sqft324 Charldon Rd, Lynchburg, VA 24501For SaleMLS ID #367337, Lynne Creasy, Karl Miller Realty LLC. LMLS
- $299,9003 bd2 ba1.2k sqft115 Howard Dr, Lynchburg, VA 24503For SaleMLS ID #368045, Nathan Haefer, Keller Williams. LMLS
- $329,9004 bd3 ba2.3k sqft7128 Meadowbrook Rd, Lynchburg, VA 24502For SaleMLS ID #368090, Adam M. Stinespring, Keller Williams. LMLS
