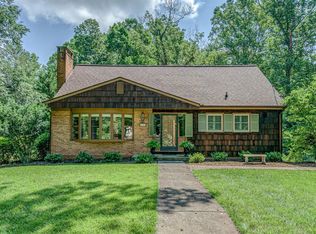
This charming 3-bedroom, 2-bath home offering large living space is a must see inside. Filled with warmth and character, the home offer a cozy, cottage-like feel while still providing spacious living areas and thoughtful design throughout. Features include 9-foot ceilings, crown molding, and a beautiful blend of original wood floors, porcelain, and granite tile that add to the timeless appeal. The gas log fireplace creates a warm and inviting atmosphere perfect for relaxing evenings at home. Additional highlights include a detached studio, an enclosed personal pool within its own poolhouse, a large front porch, and an attached garage. Situated on a picturesque tree-lined street with sidewalks, the setting perfectly complements the home's welcoming character. Enjoy the comfort of climate control with the heat pump for cooling and heat and an optional oil furnace still in the home if desired.
For sale
$349,900
984 Ashland Ave, Bedford, VA 24523
3beds
1,770sqft
Single Family Residence
Built in 1937
0.46 Acres Lot
$-- Zestimate®
$198/sqft
$-- HOA
What's special
Gas log fireplaceAttached garageDetached studioThoughtful design throughoutCozy cottage-like feelLarge living spaceLarge front porch
- 71 days |
- 471 |
- 25 |
Zillow last checked:
Listing updated:
Listed by:
Ronald Lee Gross 540-874-4749 ronnie@ltr.realtor,
Lyons Team Realtors 540-297-7777
Source: LMLS,MLS#: 366850 Originating MLS: Lynchburg Board of Realtors
Originating MLS: Lynchburg Board of RealtorsFacts & features
Interior
Bedrooms & bathrooms
- Bedrooms: 3
- Bathrooms: 2
- Full bathrooms: 2
Primary bedroom
- Level: First
- Area: 196
- Dimensions: 14 x 14
Bedroom
- Dimensions: 0 x 0
Bedroom 2
- Level: First
- Area: 196
- Dimensions: 14 x 14
Bedroom 3
- Level: First
- Area: 88
- Dimensions: 11 x 8
Bedroom 4
- Area: 0
- Dimensions: 0 x 0
Bedroom 5
- Area: 0
- Dimensions: 0 x 0
Dining room
- Level: First
- Area: 224
- Dimensions: 16 x 14
Family room
- Area: 0
- Dimensions: 0 x 0
Great room
- Area: 0
- Dimensions: 0 x 0
Kitchen
- Level: First
- Area: 150
- Dimensions: 15 x 10
Living room
- Level: First
- Area: 308
- Dimensions: 22 x 14
Office
- Area: 0
- Dimensions: 0 x 0
Heating
- Forced Warm Air-Oil, Heat Pump
Cooling
- Heat Pump
Appliances
- Included: Dryer, Microwave, Electric Range, Refrigerator, Washer, Electric Water Heater
- Laundry: Laundry Room
Features
- Ceiling Fan(s)
- Flooring: Hardwood, Tile, Wood
- Basement: Partial
- Attic: Access,Scuttle
Interior area
- Total structure area: 1,770
- Total interior livable area: 1,770 sqft
- Finished area above ground: 1,450
- Finished area below ground: 320
Property
Parking
- Parking features: Paved Drive
- Has uncovered spaces: Yes
Features
- Levels: One
Lot
- Size: 0.46 Acres
- Features: Landscaped
Details
- Parcel number: 152850T
- Zoning: R-1
Construction
Type & style
- Home type: SingleFamily
- Property subtype: Single Family Residence
Materials
- Aluminum Siding, Vinyl Siding
- Roof: Shingle
Condition
- Year built: 1937
Utilities & green energy
- Sewer: City
- Water: City
Community & HOA
Location
- Region: Bedford
Financial & listing details
- Price per square foot: $198/sqft
- Tax assessed value: $182,800
- Annual tax amount: $1,743
- Date on market: 6/12/2026
- Cumulative days on market: 72 days
Estimated market value
Not available
Estimated sales range
Not available
Not available
Price history
| Date | Event | Price |
|---|---|---|
| 6/12/2026 | Listed for sale | $349,900+91.2%$198/sqft |
Source:  LMLS #366850 Report a problem LMLS #366850 Report a problem | ||
| 7/18/2017 | Sold | $183,000$103/sqft |
Source: LMLS #299575 Report a problem | ||
Public tax history
| Year | Property taxes | Tax assessment |
|---|---|---|
| 2025 | -- | -- |
| 2024 | -- | -- |
| 2023 | -- | -- |
| 2022 | $914 | $182,800 |
| 2021 | $914 | $182,800 |
| 2020 | $914 -3.8% | $182,800 |
| 2019 | $951 +45.8% | $182,800 +45.8% |
| 2018 | $652 | $125,400 |
| 2017 | $652 | $125,400 |
| 2016 | $652 | $125,400 |
| 2015 | $652 -0.2% | $125,400 -0.2% |
| 2014 | $653 | $125,600 |
Find assessor info on the county website
Monthly payment
Est. payment
Payment breakdown
Explore the cost of this home by adjusting the details. Changes won't be saved.Climate risks
Neighborhood: 24523
Nearby schools
GreatSchools rating
- 3/10Bedford Primary SchoolGrades: PK-1Distance: 0.5 mi
- 7/10Bedford Middle SchoolGrades: 6-8Distance: 2.8 mi
- 2/10Liberty High SchoolGrades: 9-12Distance: 2.7 mi
- $228,9002 bd1 ba-- sqft990 Ashland Ave, Bedford, VA 24523Off Market
- $225,9002 bd1 ba972 sqft990 Ashland Ave, Bedford, VA 24523Off Market
- $386,6003 bd3 ba2.5k sqft980 Ashland Ave, Bedford, VA 24523Off Market
- $318,3003 bd3 ba-- sqft980 Ashland Ave, Bedford, VA 24523Off Market
- $303,500-- bd-- ba-- sqft980 Ashland Ave, Bedford, VA 24523Off Market
- $321,1003 bd3 ba1.9k sqft980 Ashland Ave, Bedford, VA 24523Off Market
- $260,3004 bd2 ba-- sqft992 Ashland Ave, Bedford, VA 24523Off Market
- $233,5004 bd2 ba768 sqft992 Ashland Ave, Bedford, VA 24523Off Market
A local agent can set up tours, give advice and negotiate with sellers.
A local lender can help you make sure your offer is ready when you are.
Similar homes
- $375,0003 bd2 ba1.9k sqft921 Peaksview St, Bedford, VA 24523For Sale
 MLS ID #368222, Ronald Lee Gross, Lyons Team Realtors. LMLS
 - $289,9504 bd2 ba2.1k sqft1002 Galax St, Bedford, VA 24523For Sale
 MLS ID #368758, Francisco Miguel Negron, eXp Realty LLC-Stafford. LMLS
 - $319,9003 bd2 ba2k sqft1111 Roundtree Dr, Bedford, VA 24523For Sale
 MLS ID #368566, Shemia Ferguson, Divine Fog Realty Company LLC. LMLS
 - $325,0004 bd3 ba1.4k sqft810 Pinecrest Ave, Bedford, VA 24523For Sale

 MLS ID #930194, LISA FRONTUS. RVAR
 - $375,0003 bd3 ba2.3k sqft214 Leatherwood Pl, Bedford, VA 24523For SaleMLS ID #368577, Carol Patterson, Century 21 ALL-SERVICE-BED. LMLS
- $419,9003 bd3 ba1.7k sqft1226 Rendezvous Ln, Bedford, VA 24523For SaleMLS ID #368642, Wendy Witt, Wendy Witt Realty Co. LMLS
- $299,9003 bd2 ba1.4k sqft934 Burks Hill Rd, Bedford, VA 24523For SaleMLS ID #368258, Pat Whitehouse, Re/Max 1st Olympic. LMLS
- $280,0004 bd2 ba2.6k sqft1102 Maiden Ln, Bedford, VA 24523For SaleMLS ID #930402, JAMES R WRAY. RVAR
- $389,9004 bd2 ba1.9k sqft3332 Forbes Mill Rd, Bedford, VA 24523For SaleMLS ID #368425, Tim Bushnell, Keller Williams. LMLS
- $329,9002 bd2 ba1.2k sqft1583 Link Rd, Bedford, VA 24523For SaleMLS ID #367721, Carol Patterson, Century 21 ALL-SERVICE-BED. LMLS
- $345,0003 bd2 ba2.3k sqft112 Valleywood Dr, Forest, VA 24551For SaleMLS ID #368721, William Matthew Barrett IV, Elite Realty. LMLS
- $310,0004 bd2 ba2k sqft2412 Quarterwood Rd, Montvale, VA 24122For SaleMLS ID #930538, DAVID LEROY LUCAS. RVAR
- $325,0004 bd2 ba2k sqft307 Meadow Creek Dr, Thaxton, VA 24174For SaleMLS ID #367734, Amanda Marie Whorley, Wainwright & Co., Realtors. LMLS
- $315,0003 bd2 ba2k sqft2920 Goode Station Rd, Goode, VA 24556For SaleMLS ID #368185, Sterling Stroud, Keller Williams. LMLS
- $342,9003 bd3 ba1.7k sqft12376 Leesville Rd, Lynch Station, VA 24571For SaleMLS ID #367784, Jenny Leigh Ayers, Karl Miller Realty LLC. LMLS
- $219,5003 bd2 ba1.6k sqft5297 Peaks Rd, Bedford, VA 24523For SaleMLS ID #916752, JOHN WESLEY SMITH. RVAR
- $309,9004 bd3 ba2.3k sqft7128 Meadowbrook Rd, Lynchburg, VA 24502For SaleMLS ID #368726, Zachary A Willis, Keller Williams. LMLS
- $370,0003 bd2 ba2.2k sqft162 Ridgewood Dr, Troutville, VA 24175For SaleMLS ID #930359, JONATHAN WATTS. RVAR
- $359,9503 bd2 ba1.6k sqft1842 Thomason Ln, Goodview, VA 24095For SaleMLS ID #367631, Austin Bousman, Re/Max All Stars Realty. LMLS
- $349,9003 bd3 ba2.1k sqft201 Forest Dale Dr, Forest, VA 24551For SaleMLS ID #367590, Mary M. Sloan, John Stewart Walker, Inc. LMLS
