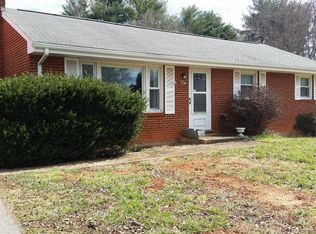
Beautifully maintained brick ranch in the desirable Town & Country Subdivision, tucked along a quiet street with convenient access to Routes 460 and 122, Roanoke, Lynchburg, and Smith Mountain Lake. This inviting home blends timeless character with thoughtful modern updates. Recent improvements include a new heat pump and air handler with full warranty, electrical and plumbing updates, a 2021 metal roof, fresh interior paint, new vinyl flooring, an updated laundry room, a newly added basement bathroom, and luxury vinyl plank flooring throughout the finished basement area. Inside, you'll find beautiful hardwood floors, an upstairs bath with a walk-in Jacuzzi tub/shower, and easy pull-down attic access. The full walk-up basement offers finished living space plus plenty of room for laundry, storage, hobbies, or future possibilities. Outside features include a two-car carport, detached 17x30 garage/workshop with a second-level bonus room, and a charming 8x8 vintage metal storage shed
Pending
$319,900
1111 Roundtree Dr, Bedford, VA 24523
3beds
2,000sqft
Single Family Residence
Built in 1971
0.36 Acres Lot
$-- Zestimate®
$160/sqft
$-- HOA
What's special
Beautifully maintained brick ranchTwo-car carportTimeless characterFresh interior paintThoughtful modern updatesInviting homeElectrical and plumbing updates
- 41 days
- 62
- 0
Zillow last checked:
Listing updated:
Listed by:
Shemia Ferguson 434-237-3777 shayden326@gmail.com,
Divine Fog Realty Company LLC 434-237-3777
Source: LMLS,MLS#: 368566 Originating MLS: Lynchburg Board of Realtors
Originating MLS: Lynchburg Board of RealtorsFacts & features
Interior
Bedrooms & bathrooms
- Bedrooms: 3
- Bathrooms: 2
- Full bathrooms: 2
Primary bedroom
- Level: First
- Area: 144
- Dimensions: 12 x 12
Bedroom
- Dimensions: 0 x 0
Bedroom 2
- Level: First
- Area: 144
- Dimensions: 12 x 12
Bedroom 3
- Level: First
- Area: 108
- Dimensions: 12 x 9
Bedroom 4
- Area: 0
- Dimensions: 0 x 0
Bedroom 5
- Area: 0
- Dimensions: 0 x 0
Dining room
- Area: 0
- Dimensions: 0 x 0
Family room
- Level: Below Grade
- Area: 228
- Dimensions: 19 x 12
Great room
- Area: 0
- Dimensions: 0 x 0
Kitchen
- Level: First
- Area: 240
- Dimensions: 20 x 12
Living room
- Level: First
- Area: 228
- Dimensions: 19 x 12
Office
- Level: Below Grade
- Area: 132
- Dimensions: 11 x 12
Heating
- Heat Pump
Cooling
- Heat Pump
Appliances
- Included: Electric Range, Refrigerator, Self Cleaning Oven, Electric Water Heater
- Laundry: In Basement, Dryer Hookup, Washer Hookup
Features
- Main Level Bedroom, Main Level Den, Paneling
- Flooring: Hardwood, Vinyl, Vinyl Plank
- Windows: Insulated Windows
- Basement: Exterior Entry,Full,Interior Entry,Walk-Out Access
- Attic: Pull Down Stairs,Storage Only
Interior area
- Total structure area: 2,000
- Total interior livable area: 2,000 sqft
- Finished area above ground: 1,000
- Finished area below ground: 1,000
Property
Parking
- Total spaces: 2
- Parking features: Off Street, Concrete Drive, Carport Parking (2 Car)
- Carport spaces: 2
- Has uncovered spaces: Yes
Features
- Levels: One
Lot
- Size: 0.36 Acres
Details
- Additional structures: Storage
- Parcel number: 128A598T
Construction
Type & style
- Home type: SingleFamily
- Architectural style: Ranch
- Property subtype: Single Family Residence
Materials
- Brick
- Roof: Metal
Condition
- Year built: 1971
Utilities & green energy
- Electric: Town of Bedford
- Sewer: City
- Water: City
- Utilities for property: Cable Available
Community & HOA
Community
- Security: Smoke Detector(s)
- Subdivision: Town & Country
Location
- Region: Bedford
Financial & listing details
- Price per square foot: $160/sqft
- Tax assessed value: $50,700
- Annual tax amount: $1,303
- Date on market: 8/14/2026
- Cumulative days on market: 37 days
Estimated market value
Not available
Estimated sales range
Not available
Not available
Price history
| Date | Event | Price |
|---|---|---|
| 8/24/2026 | Pending sale | $319,900$160/sqft |
Source:  LMLS #368566 Report a problem LMLS #368566 Report a problem | ||
| 8/14/2026 | Listed for sale | $319,900-5.9%$160/sqft |
Source: LMLS #368566 Report a problem | ||
| 8/13/2026 | Listing removed | -- |
Source: Owner Report a problem | ||
| 7/11/2026 | Listed for sale | $339,900+570.4%$170/sqft |
Source: Owner Report a problem | ||
| 5/15/2015 | Sold | $50,700$25/sqft |
Source: Public Record Report a problem | ||
Public tax history
| Year | Property taxes | Tax assessment |
|---|---|---|
| 2025 | -- | $50,700 |
| 2024 | $71 | $50,700 |
| 2023 | $71 -18% | $50,700 |
| 2022 | $87 -65.9% | $50,700 |
| 2021 | $254 | $50,700 |
| 2020 | $254 -3.8% | $50,700 |
| 2019 | $264 | $50,700 +193.1% |
| 2018 | $264 +193.1% | $17,300 |
| 2017 | $90 -65.9% | $17,300 -65.9% |
| 2016 | $264 | $50,700 |
| 2015 | $264 | $50,700 |
| 2014 | $264 +4% | $50,700 |
| 2013 | $254 | $50,700 |
| 2012 | $254 | $50,700 |
| 2011 | $254 | $50,700 |
| 2010 | $254 | $50,700 |
| 2009 | $254 | $50,700 |
| 2008 | $254 | $50,700 |
| 2007 | $254 +202.3% | $50,700 +293% |
| 2006 | $84 | $12,900 |
| 2005 | $84 | $12,900 |
| 2004 | $84 | $12,900 |
Find assessor info on the county website
Monthly payment
Est. payment
Payment breakdown
Explore the cost of this home by adjusting the details. Changes won't be saved.Climate risks
Neighborhood: 24523
Similar homes
- $280,0004 bd2 ba2.6k sqft1102 Maiden Ln, Bedford, VA 24523For Sale

 MLS ID #930402, JAMES R WRAY. RVAR
 - $325,0004 bd3 ba1.4k sqft810 Pinecrest Ave, Bedford, VA 24523For Sale
 MLS ID #930194, LISA FRONTUS. RVAR
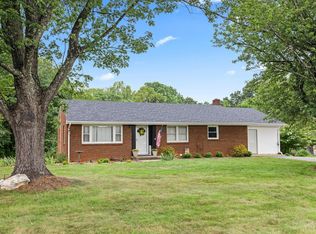
 - $289,9003 bd2 ba1.4k sqft934 Burks Hill Rd, Bedford, VA 24523For Sale
 MLS ID #368258, Pat Whitehouse, Re/Max 1st Olympic. LMLS
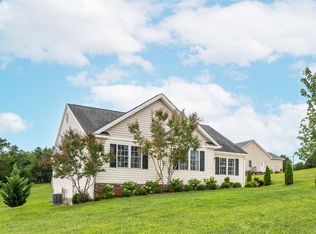
 - $324,9003 bd2 ba1.5k sqft1572 Village Ct, Bedford, VA 24523For Sale
 MLS ID #368457, Jacob Cox, Elite Realty. LMLS
 - $279,9504 bd2 ba2.1k sqft1002 Galax St, Bedford, VA 24523For SaleMLS ID #929751, KATHERYN PASCAL. RVAR
- $265,0002 bd2 ba1k sqft724 Vine St, Bedford, VA 24523For SaleMLS ID #927816, CHRIS REAVIS. RVAR
- $324,9504 bd2 ba2.2k sqft1578 Jordantown Rd, Thaxton, VA 24174For SaleMLS ID #930029, EMMA MAE KISER. RVAR
- $299,0003 bd2 ba1.6k sqft1064 Lipscomb Rd, Moneta, VA 24121For SaleMLS ID #929706, KENDRA REED PORTER. RVAR
- $339,9003 bd3 ba2k sqft162 Ridgeview Rd, Blue Ridge, VA 24064For SaleMLS ID #931361, TONEY R HUMPHRIES, I I. RVAR
- $299,0004 bd2 ba2k sqft2412 Quarterwood Rd, Montvale, VA 24122For SaleMLS ID #930538, DAVID LEROY LUCAS. RVAR
