Beautiful home on quiet cul de sac with creek. Tucked away yet conveniet to everything, this split bedroom design has it all. Great covered porches. Large great room with upgraded kitchen details, stone fireplace, cathedral ceiling. The primary suite is oversized with walk in closet, walk in shower, slipper tub and dual vanities. Large auxiliary bedrooms and main level laundry. Enjoy a cozy fire or your coffee on the covered back deck overlooking the creek. Completed in 2025, everything in this home is new!! Paved driveway. 3rd bathroom will be completed prior to closing.
For sale
$419,900
1226 Rendezvous Ln, Bedford, VA 24523
3beds
1,760sqft
Single Family Residence
Built in 2025
0.4 Acres Lot
$-- Zestimate®
$239/sqft
$-- HOA
What's special
Stone fireplaceCozy firePaved drivewayMain level laundryGreat covered porchesQuiet cul de sacLarge auxiliary bedrooms
- 5 days |
- 450 |
- 25 |
Zillow last checked:
Listing updated:
Listed by:
Wendy Witt 540-874-7755 wendy@wendywitt.com,
Wendy Witt Realty Co 540-587-5577
Source: LMLS,MLS#: 368642 Originating MLS: Lynchburg Board of Realtors
Originating MLS: Lynchburg Board of RealtorsFacts & features
Interior
Bedrooms & bathrooms
- Bedrooms: 3
- Bathrooms: 3
- Full bathrooms: 3
Primary bedroom
- Level: First
- Area: 225
- Dimensions: 15 x 15
Bedroom
- Dimensions: 0 x 0
Bedroom 2
- Level: First
- Area: 204
- Dimensions: 17 x 12
Bedroom 3
- Level: First
- Area: 144
- Dimensions: 12 x 12
Bedroom 4
- Area: 0
- Dimensions: 0 x 0
Bedroom 5
- Area: 0
- Dimensions: 0 x 0
Dining room
- Level: First
- Area: 128
- Dimensions: 16 x 8
Family room
- Area: 0
- Dimensions: 0 x 0
Great room
- Area: 0
- Dimensions: 0 x 0
Kitchen
- Level: First
- Area: 176
- Dimensions: 16 x 11
Living room
- Level: First
- Area: 264
- Dimensions: 22 x 12
Office
- Area: 0
- Dimensions: 0 x 0
Heating
- Heat Pump, Propane
Cooling
- Heat Pump
Appliances
- Included: Dishwasher, Microwave, Electric Range, Refrigerator, Self Cleaning Oven, Electric Water Heater
- Laundry: Main Level, Separate Laundry Rm.
Features
- Ceiling Fan(s), Drywall, Great Room, High Speed Internet, Main Level Bedroom, Primary Bed w/Bath, Pantry, Tile Bath(s), Walk-In Closet(s)
- Flooring: Vinyl Plank
- Windows: Insulated Windows
- Basement: Exterior Entry,Full,Heated,Interior Entry,Concrete,Walk-Out Access
- Attic: Access
- Number of fireplaces: 1
- Fireplace features: 1 Fireplace, Great Room
Interior area
- Total structure area: 1,760
- Total interior livable area: 1,760 sqft
- Finished area above ground: 1,700
- Finished area below ground: 60
Property
Parking
- Parking features: Off Street, Paved Drive
- Has uncovered spaces: Yes
Features
- Levels: One
- Patio & porch: Patio, Porch, Front Porch, Rear Porch
Lot
- Size: 0.4 Acres
- Features: Landscaped, Undergrnd Utilities, Close to Clubhouse, Near Golf Course
Details
- Parcel number: 80500815
- Zoning: R1
Construction
Type & style
- Home type: SingleFamily
- Architectural style: Ranch
- Property subtype: Single Family Residence
Materials
- Vinyl Siding
- Roof: Shingle
Condition
- Year built: 2025
Utilities & green energy
- Electric: Town of Bedford
- Sewer: County
- Water: County
Community & HOA
Community
- Subdivision: Atkinson Sub
Location
- Region: Bedford
Financial & listing details
- Price per square foot: $239/sqft
- Tax assessed value: $3,000
- Annual tax amount: $2,415
- Date on market: 8/14/2026
Estimated market value
Not available
Estimated sales range
Not available
Not available
Price history
| Date | Event | Price |
|---|---|---|
| 8/13/2026 | Listed for sale | $419,900$239/sqft |
Source:  RVAR #930365 Report a problem RVAR #930365 Report a problem | ||
Public tax history
| Year | Property taxes | Tax assessment |
|---|---|---|
| 2025 | -- | -- |
| 2024 | -- | -- |
| 2023 | -- | -- |
| 2022 | $15 | $3,000 |
| 2021 | $15 | $3,000 |
| 2020 | $15 -3.8% | $3,000 |
| 2019 | $16 +3.6% | $3,000 |
| 2018 | $15 -3.5% | $3,000 |
| 2017 | $16 | $3,000 |
| 2016 | $16 | $3,000 |
| 2015 | $16 | $3,000 |
| 2014 | $16 | $3,000 |
Find assessor info on the county website
Monthly payment
Est. payment
Payment breakdown
Explore the cost of this home by adjusting the details. Changes won't be saved.Climate risks
Neighborhood: 24523
Nearby schools
GreatSchools rating
- 3/10Bedford Primary SchoolGrades: PK-1Distance: 0.8 mi
- 7/10Bedford Middle SchoolGrades: 6-8Distance: 2.7 mi
- 2/10Liberty High SchoolGrades: 9-12Distance: 2.6 mi
- $380,0004 bd3 ba2.1k sqft1224 Rendezvous Ln, Bedford, VA 24523Sold

- $365,6003 bd3 ba2.2k sqft1227 Rendezvous Ln, Bedford, VA 24523Off Market
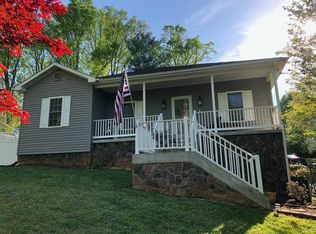
- $340,0004 bd3 ba2k sqft1228 Rendezvous Ln, Bedford, VA 24523Sold

- $423,400-- bd-- ba-- sqft1228 Rendezvous Ln, Bedford, VA 24523Off Market
- $423,400-- bd-- ba-- sqft1228 Rendezvous Ln, Bedford, VA 24523Off Market
- $372,6003 bd1 ba1.5k sqft1223 Rendezvous Ln, Bedford, VA 24523Off Market
- $368,4003 bd2 ba1.7k sqft1529 Woodland Rd, Bedford, VA 24523Off Market
- $430,800-- bd-- ba-- sqft1226 Rendezvous Ln, Bedford, VA 24523Off Market
A local agent can set up tours, give advice and negotiate with sellers.
A local lender can help you make sure your offer is ready when you are.
Similar homes
- $375,0003 bd2 ba1.9k sqft921 Peaksview St, Bedford, VA 24523For Sale
 MLS ID #368222, Ronald Lee Gross, Lyons Team Realtors. LMLS
 - $349,9003 bd2 ba1.7k sqft984 Ashland Ave, Bedford, VA 24523For Sale
 MLS ID #366850, Ronald Lee Gross, Lyons Team Realtors. LMLS
 - $389,9004 bd2 ba1.9k sqft3332 Forbes Mill Rd, Bedford, VA 24523For Sale
 MLS ID #368425, Tim Bushnell, Keller Williams. LMLS
 - $289,9504 bd2 ba2.1k sqft1002 Galax St, Bedford, VA 24523For Sale

 MLS ID #929751, KATHERYN PASCAL. RVAR
 - $325,0004 bd3 ba1.4k sqft810 Pinecrest Ave, Bedford, VA 24523For SaleMLS ID #930194, LISA FRONTUS. RVAR
- $419,9503 bd3 ba2.1k sqft19 Lochwood Hill Dr, Goode, VA 24556New ConstructionLMLS
- $414,8883 bd2 ba1.9k sqft109 Creeden Dr, Moneta, VA 24121For SaleMLS ID #930542, TRICIA JOHNSON. RVAR
- $245,0003 bd1 ba1.1k sqft1002 Green Meadow Rd, Bedford, VA 24523For SaleMLS ID #368367, Tony Lowrey, Lowrey Realty LLC. LMLS
- $315,0005 bd3 ba2k sqft1844 Fiddler Creek Rd, Bedford, VA 24523For SaleMLS ID #366784, Stephen J Acree, Keller Williams. LMLS
- $409,9503 bd3 ba1.8k sqft239 Pin Oak Dr, Blue Ridge, VA 24064For SaleMLS ID #930366, RENEE WIGGINS. RVAR
- $414,9004 bd4 ba2.5k sqft191 Goldfinch Dr, Lynchburg, VA 24502For SaleMLS ID #368653, Tracy Ellett, Keller Williams. LMLS
- $549,9004 bd4 ba2.4k sqft904 Longwood Ave, Bedford, VA 24523For SaleMLS ID #364830, Wendy Witt, Wendy Witt Realty Co. LMLS
- $399,9504 bd3 ba2.1k sqft18 Lochwood Hill Dr, Goode, VA 24556New ConstructionLMLS
- $419,9003 bd3 ba2.1k sqft5600 Old Cifax Rd, Goode, VA 24556For SaleMLS ID #368314, Nadine Blakely, Re/Max 1st Olympic. LMLS
- $343,9003 bd2 ba1.4k sqft1094 Skinnell Mill Rd Lot 12, Bedford, VA 24523For SaleNextHome
- $457,9003 bd2 ba1.9k sqft1240 Gladden Cir, Forest, VA 24551For SaleMLS ID #368243, Steven Koleno, Beycome Brokerage Realty LLC. LMLS
- $459,0003 bd2 ba2k sqft1164 Boonsboro Meadows Dr, Lynchburg, VA 24503For SaleMLS ID #368627, Greg Lucado, Real Broker, LLC. LMLS
- $399,9504 bd3 ba2.1k sqft14 Lochwood Hill Dr, Goode, VA 24556New ConstructionLMLS
- $310,0004 bd2 ba2k sqft2412 Quarterwood Rd, Montvale, VA 24122For SaleMLS ID #930538, DAVID LEROY LUCAS. RVAR
- $374,9993 bd3 ba1.6k sqft80 Walnut Landing Cir, Hardy, VA 24101For SaleMLS ID #925850, SHEPHERD CRONEMEYER. RVAR
