Back on the market due to buyers sell falling through! Extremely well built custom home in a park-like setting at the end of a cul de sac. This rare 4 bedroom 3 bath home is just seconds away from the Bedford Town Pond and walking loop. The main level includes a living room, kitchen, dining room along with a primary bedroom and bath, with 2 more bedrooms and a hall full bath. In the partially finished basement you will find a great room with a 4th bedroom and a 3rd full bathroom.
Sold for $340,000
$340,000
1228 Rendezvous Ln, Bedford, VA 24523
4beds
2,056sqft
Single Family Residence
Built in 1963
0.73 Acres Lot
$349,800 Zestimate®
$165/sqft
$2,219 Estimated rent
Home value
$349,800
$294,000 - $413,000
$2,219/mo
Zestimate® history
Owner options
List your home for rent
$2,219/mo
Rent Zestimate®
Find your next renter with Zillow Rental Manager. Plus, with online applications, you can quickly screen prospective tenants – for free.
$2,219/mo
Rent Zestimate®
Refinance and save
$1,962/mo
Est. payment
Refinancing to a lower rate could help reduce your monthly payments and save thousands over the life of the loan.
$1,962/mo
Est. payment
Explore your selling options
Work with a Zillow partner agent
Leverage their expertise and Zillow's premium Showcase listings to get your home seen by more buyers.
Get startedList with your own agent
Get your home in front of millions of buyers by listing it on Zillow.
Learn how to do itSell it yourself
Take full control of how buyers see your home on Zillow by listing For Sale by Owner (FSBO).
List your homeWhat's special
Zillow last checked:
Listing updated:
Listed by:
Jamie Dooley 540-816-8948 jamie@dooley-realestate.com,
eXp Realty LLC-Stafford
Bought with:
OUT OF AREA BROKER
OUT OF AREA BROKER
Source: LMLS,MLS#: 357231 Originating MLS: Lynchburg Board of Realtors
Originating MLS: Lynchburg Board of RealtorsFacts & features
Interior
Bedrooms & bathrooms
- Bedrooms: 4
- Bathrooms: 3
- Full bathrooms: 3
Primary bedroom
- Level: First
- Area: 182
- Dimensions: 13 x 14
Bedroom
- Dimensions: 0 x 0
Bedroom 2
- Level: First
- Area: 130
- Dimensions: 10 x 13
Bedroom 3
- Level: First
- Area: 99
- Dimensions: 9 x 11
Bedroom 4
- Level: Below Grade
- Area: 156
- Dimensions: 12 x 13
Bedroom 5
- Area: 0
- Dimensions: 0 x 0
Dining room
- Level: First
- Area: 143
- Dimensions: 11 x 13
Family room
- Area: 0
- Dimensions: 0 x 0
Great room
- Level: Below Grade
- Area: 299
- Dimensions: 13 x 23
Kitchen
- Level: First
- Area: 156
- Dimensions: 12 x 13
Living room
- Level: First
- Area: 234
- Dimensions: 13 x 18
Office
- Level: Below Grade
- Area: 130
- Dimensions: 10 x 13
Heating
- Heat Pump
Cooling
- Heat Pump
Appliances
- Included: Gas Range, Refrigerator, Wall Oven, Electric Water Heater
- Laundry: In Basement
Features
- Drywall, Great Room, High Speed Internet, Main Level Bedroom, Primary Bed w/Bath, Separate Dining Room, Tile Bath(s)
- Flooring: Ceramic Tile, Hardwood, Vinyl
- Basement: Finished,Full,Heated,Partial,Walk-Out Access
- Attic: Access
- Number of fireplaces: 1
- Fireplace features: 1 Fireplace, Living Room, Wood Burning
Interior area
- Total structure area: 2,056
- Total interior livable area: 2,056 sqft
- Finished area above ground: 1,456
- Finished area below ground: 600
Property
Parking
- Total spaces: 1
- Parking features: Paved Drive, Carport Parking (1 Car)
- Has garage: Yes
- Carport spaces: 1
- Has uncovered spaces: Yes
Features
- Levels: One
- Exterior features: Garden
Lot
- Size: 0.73 Acres
- Features: Landscaped, Secluded
Details
- Parcel number: 152451T
Construction
Type & style
- Home type: SingleFamily
- Architectural style: Ranch
- Property subtype: Single Family Residence
Materials
- Brick
- Roof: Shingle
Condition
- Year built: 1963
Utilities & green energy
- Electric: Town of Bedford
- Sewer: City
- Water: City
- Utilities for property: Cable Available
Community & HOA
Location
- Region: Bedford
Financial & listing details
- Price per square foot: $165/sqft
- Tax assessed value: $153,300
- Annual tax amount: $1,609
- Date on market: 2/13/2025
- Cumulative days on market: 118 days
Price history
| Date | Event | Price |
|---|---|---|
| 7/10/2025 | Sold | $340,000+0%$165/sqft |
Source:  LMLS #357231 Report a problem LMLS #357231 Report a problem | ||
| 6/23/2025 | Pending sale | $339,900$165/sqft |
Source:  RVAR #914331 Report a problem RVAR #914331 Report a problem | ||
| 6/9/2025 | Listed for sale | $339,900$165/sqft |
Source: RVAR #914331 Report a problem | ||
| 6/6/2025 | Pending sale | $339,900$165/sqft |
Source: RVAR #914331 Report a problem | ||
| 5/16/2025 | Listed for sale | $339,900$165/sqft |
Source: RVAR #914331 Report a problem | ||
| 5/8/2025 | Pending sale | $339,900$165/sqft |
Source: RVAR #914331 Report a problem | ||
| 3/7/2025 | Price change | $339,900-1.4%$165/sqft |
Source: LMLS #357231 Report a problem | ||
| 2/13/2025 | Listed for sale | $344,900$168/sqft |
Source: LMLS #357231 Report a problem | ||
Public tax history
| Year | Property taxes | Tax assessment |
|---|---|---|
| 2025 | -- | -- |
| 2024 | -- | -- |
| 2023 | -- | -- |
| 2022 | $767 | $153,300 |
| 2021 | $767 | $153,300 |
| 2020 | $767 -3.8% | $153,300 |
| 2019 | $797 +3.5% | $153,300 +3.5% |
| 2018 | $770 | $148,100 |
| 2017 | $770 | $148,100 |
| 2016 | $770 | $148,100 |
| 2015 | $770 +4.4% | $148,100 +4.4% |
| 2014 | $737 | $141,800 |
Find assessor info on the county website
Neighborhood: 24523
Nearby homes
- $411,000-- bd-- ba-- sqft1228 Rendezvous Ln, Bedford, VA 24523Off Market
- $411,000-- bd-- ba-- sqft1228 Rendezvous Ln, Bedford, VA 24523Off Market
- $415,4002 bd4 ba1.9k sqft1106 Ashland Ave, Bedford, VA 24523Off Market
- $365,6003 bd3 ba2.2k sqft1227 Rendezvous Ln, Bedford, VA 24523Off Market
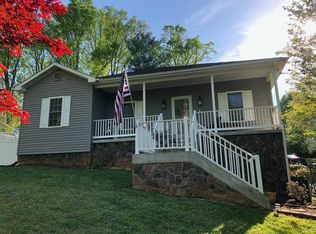
- $419,9003 bd3 ba1.7k sqft1226 Rendezvous Ln, Bedford, VA 24523For Sale
- $359,4003 bd1 ba1.5k sqft1223 Rendezvous Ln, Bedford, VA 24523Off Market
- $380,0004 bd3 ba2.1k sqft1224 Rendezvous Ln, Bedford, VA 24523Sold
- $551,5005 bd4 ba4.1k sqft1108 Ashland Ave, Bedford, VA 24523Off Market
Nearby schools
GreatSchools rating
- 3/10Bedford Primary SchoolGrades: PK-1Distance: 0.8 mi
- 7/10Bedford Middle SchoolGrades: 6-8Distance: 2.7 mi
- 2/10Liberty High SchoolGrades: 9-12Distance: 2.6 mi


Get pre-qualified for a loan
At Zillow Home Loans, we can pre-qualify you in as little as 5 minutes with no impact to your credit score.An equal housing lender. NMLS #10287.
Sell for more on Zillow
Get a Zillow Showcase℠ listing at no additional cost and you could sell for .
$349,800
2% more
+$6,996
With Zillow Showcase(estimated)
$356,796
- Virginia
- Bedford County
- Bedford
- 24523
- 1228 Rendezvous Ln
Nearby cities
Nearby zip codes
Other Bedford Topics
