Don't settle for tiny New Construction lots. You'll LOVE this newly constructed home (2025) 1 full acre park-like setting with $0 Down Financing. Spacious yard with room to play. Move in ready. You'll enjoy drinking coffee watching the sunrise with direct mountain views. This amazing home was built with those who appreciate a BEAUTIFUL custom gourmet kitchen with open design that is PERFECT for hosting game nights, family dinners, entertaining, cookouts in the summer and fall, and with easy and convenient one level living. Primary bedroom with fabulous double vanities, gorgeous cabinets and a luxurious spa like energy. Guest rooms are thoughtfully laid out with added privacy, and the 3rd bedroom overlooking the spacious back yard is perfect for home gym, office, or gaming room. Convenient laundry room is off the back yard, making keeping your fabulous wood floors pristine. And if you've ever wanted a back yard for dirt bikes, quads, playing football and camp fires, this is for you!
For sale
$399,900
1136 Ryan Estates Ln, Bedford, VA 24523
3beds
1,820sqft
:
Get pre-qualified$3,378/mo
Single Family Residence
Built in 2025
1.03 Acres Lot
$-- Zestimate®
$220/sqft
$-- HOA
What's special
Direct mountain viewsOne level livingGorgeous cabinetsFabulous wood floorsBeautiful custom gourmet kitchen
- 24 days |
- 994 |
- 74 |
Zillow last checked:
Listing updated:
Listed by:
Adam C. Hopkins 434-444-7136 Adam@AdamHopkins.Net,
Virginia Homes & Land Realty 434-444-7136
Source: LMLS,MLS#: 367957 Originating MLS: Lynchburg Board of Realtors
Originating MLS: Lynchburg Board of RealtorsFacts & features
Interior
Bedrooms & bathrooms
- Bedrooms: 3
- Bathrooms: 2
- Full bathrooms: 2
Primary bedroom
- Level: First
- Area: 216
- Dimensions: 18 x 12
Bedroom
- Dimensions: 0 x 0
Bedroom 2
- Level: First
- Area: 140
- Dimensions: 14 x 10
Bedroom 3
- Level: First
- Area: 140
- Dimensions: 14 x 10
Bedroom 4
- Area: 0
- Dimensions: 0 x 0
Bedroom 5
- Area: 0
- Dimensions: 0 x 0
Dining room
- Level: First
- Area: 238
- Dimensions: 17 x 14
Family room
- Area: 0
- Dimensions: 0 x 0
Great room
- Level: First
- Area: 403
- Dimensions: 31 x 13
Kitchen
- Level: First
- Area: 144
- Dimensions: 12 x 12
Living room
- Area: 0
- Dimensions: 0 x 0
Office
- Area: 0
- Dimensions: 0 x 0
Heating
- Heat Pump
Cooling
- Heat Pump
Appliances
- Included: Dishwasher, Microwave, Electric Range, Refrigerator, Self Cleaning Oven, Electric Water Heater
- Laundry: Dryer Hookup, Laundry Room, Main Level, Separate Laundry Rm., Washer Hookup
Features
- Ceiling Fan(s), Drywall, Great Room, High Speed Internet, Main Level Bedroom, Primary Bed w/Bath, Walk-In Closet(s)
- Flooring: Vinyl Plank
- Windows: Insulated Windows
- Basement: Crawl Space
- Attic: None
Interior area
- Total structure area: 1,820
- Total interior livable area: 1,820 sqft
- Finished area above ground: 1,820
- Finished area below ground: 0
Property
Parking
- Parking features: Off Street
Features
- Levels: One
- Patio & porch: Patio, Front Porch
- Exterior features: Garden
- Has view: Yes
- View description: Mountain(s)
Lot
- Size: 1.03 Acres
- Features: Landscaped, Undergrnd Utilities
Details
- Parcel number: 18400410
Construction
Type & style
- Home type: SingleFamily
- Architectural style: Ranch
- Property subtype: Single Family Residence
Materials
- Vinyl Siding
- Roof: Shingle
Condition
- Year built: 2025
Utilities & green energy
- Electric: AEP/Appalachian Powr
- Sewer: Septic Tank
- Water: Well
- Utilities for property: Cable Available
Community & HOA
Community
- Security: Smoke Detector(s)
- Subdivision: Ryan Estates
Location
- Region: Bedford
Financial & listing details
- Price per square foot: $220/sqft
- Annual tax amount: $185
- Date on market: 7/10/2026
- Cumulative days on market: 77 days
Estimated market value
Not available
Estimated sales range
Not available
Not available
Price history
| Date | Event | Price |
|---|---|---|
| 7/10/2026 | Listed for sale | $399,900-4.8%$220/sqft |
Source:  LMLS #367957 Report a problem LMLS #367957 Report a problem | ||
| 7/10/2026 | Listing removed | $419,900$231/sqft |
Source: LMLS #366673 Report a problem | ||
| 6/19/2026 | Price change | $419,900-2.3%$231/sqft |
Source: LMLS #366673 Report a problem | ||
| 5/19/2026 | Listed for sale | $429,900$236/sqft |
Source: LMLS #366673 Report a problem | ||
Public tax history
Tax history is unavailable.
Monthly payment
Est. payment
Payment breakdown
Explore the cost of this home by adjusting the details. Changes won't be saved.Climate risks
Neighborhood: 24523
Nearby schools
GreatSchools rating
- 5/10Huddleston Elementary SchoolGrades: PK-5Distance: 6 mi
- 5/10Staunton River Middle SchoolGrades: 6-8Distance: 9.3 mi
- 2/10Staunton River High SchoolGrades: 9-12Distance: 9.1 mi
- $45,000-- bd-- ba-- sqft1136 Ryan Estates Ln, Bedford, VA 24523Sold
- $--1.01 AcresRyan Estates Ln LOT 10, Bedford, VA 24523Off Market

- $150,000-- bd-- ba-- sqft1192 Ryan Estates Ln, Bedford, VA 24523Sold
- $719,9004 bd4 ba3.9k sqft1151 Ryan Estates Ln, Bedford, VA 24523Sold

- $379,0003 bd2 ba1.8k sqft1064 Ryan Estates Ln, Bedford, VA 24523Off Market
- $402,3003 bd2 ba1.7k sqft1109 Ryan Estates Ln, Bedford, VA 24523Off Market
- $501,5003 bd3 ba2.2k sqft3265 Otter Hill Rd, Bedford, VA 24523Off Market
- $323,0003 bd2 ba2.5k sqft1042 Ryan Estates Ln, Bedford, VA 24523Sold
A local agent can set up tours, give advice and negotiate with sellers.
A local lender can help you make sure your offer is ready when you are.
Similar homes
- $359,9004 bd3 ba1.9k sqft1778 Parker Rd, Bedford, VA 24523For Sale
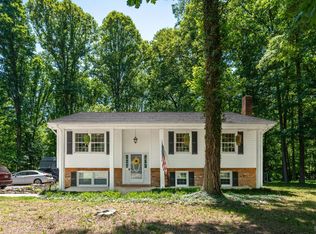 MLS ID #366758, Meagan Templeton, Magnolia Mountain Realty. LMLS
 - $299,9003 bd2 ba1.4k sqft934 Burks Hill Rd, Bedford, VA 24523For Sale
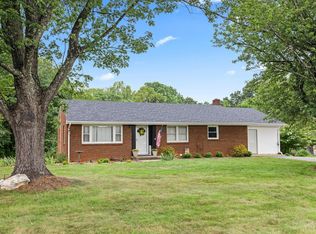 MLS ID #368258, Pat Whitehouse, Re/Max 1st Olympic. LMLS
 - $379,9003 bd3 ba1.7k sqft1509 Clearview Rd, Bedford, VA 24523For Sale
 MLS ID #367848, Mickey Herzing, Mark A. Dalton & Co., Inc.. LMLS
 - $397,9004 bd2 ba1.4k sqft108 Piccadilly Ct, Goode, VA 24556For Sale
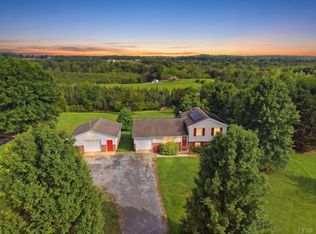 MLS ID #366866, Amanda Marie Whorley, Wainwright & Co., Realtors. LMLS
 - $309,9503 bd2 ba1.1k sqft1518 Link Rd, Bedford, VA 24523For SaleMLS ID #368033, Jena Simpson, Long & Foster-Forest. LMLS
- $334,9002 bd2 ba1.2k sqft1583 Link Rd, Bedford, VA 24523For SaleMLS ID #367721, Carol Patterson, Century 21 ALL-SERVICE-BED. LMLS
- $437,5003 bd3 ba2.1k sqft5600 Old Cifax Rd, Goode, VA 24556For SaleMLS ID #368314, Nadine Blakely, Re/Max 1st Olympic. LMLS
- $455,0003 bd2 ba1.9k sqft1240 Gladden Cir, Forest, VA 24551For SaleMLS ID #368243, Steven Koleno, Beycome Brokerage Realty LLC. LMLS
- $374,0003 bd3 ba1.5k sqft8840 Charlemont Rd, Goode, VA 24556For SaleMLS ID #367887, Jeffrey Eugene Sims, Legacy Realty. LMLS
- $359,9003 bd2 ba1.5k sqft10606 Leesville Rd, Lynch Station, VA 24571New ConstructionMLS ID #364388, Krystle Hicks, NextHome TwoFourFive. LMLS
- $359,9004 bd3 ba1.9k sqft295 Westridge Cir, Lynchburg, VA 24502For SaleMLS ID #368319, Tracy Ellett, Keller Williams. LMLS
- $399,9002 bd2 ba1.5k sqft141 Villa Oak Cir, Bedford, VA 24523For SaleMLS ID #367943, Robin Armes Lee Sage, Legacy Realty. LMLS
- $429,9003 bd2 ba1.5k sqft2249 Lipscomb Rd, Moneta, VA 24121New ConstructionMLS ID #367167, Schyler Coleman Higgins, Cornerstone Realty Group Inc.. LMLS
- $385,9003 bd2 ba1.3k sqft1098 Saint Paul Church Cir, Forest, VA 24551For SaleMLS ID #365224, Betty Burch, John Stewart Walker, Inc. LMLS
- $449,9004 bd3 ba2.2k sqft217 Traverse Dr, Evington, VA 24550For SaleMLS ID #368294, Stacy Powell, Keller Williams. LMLS
- $399,9003 bd2 ba1.5k sqft1843 Crockett Rd, Forest, VA 24551For SaleMLS ID #366569, Ashley C. Eiban, eXp Realty LLC-Lynchburg. LMLS
- $404,9002 bd2 ba1.5k sqft182 Villa Oak Cir, Bedford, VA 24523For SaleMLS ID #367896, Robin Armes Lee Sage, Legacy Realty. LMLS
- $399,9003 bd2 ba1.5k sqft1833 Crockett Rd, Forest, VA 24551For SaleMLS ID #366400, Ashley C. Eiban, eXp Realty LLC-Lynchburg. LMLS
- $312,5003 bd4 ba1.8k sqft125 Willard Way, Lynchburg, VA 24502For SaleMLS ID #368213, Tracy Ellett, Keller Williams. LMLS
- $364,9003 bd3 ba2k sqft1191 Rainbow Forest Dr, Lynchburg, VA 24502For SaleMLS ID #366695, Susan Smith, NextHome TwoFourFive. LMLS
