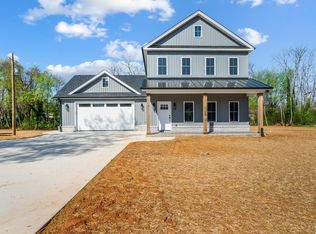
BRAND NEW home just completed in the heart of Forest on Thomas Jefferson Road! This 3 bedroom two story home has just been completed and is now ready for its first ever owner! Walk in to your spacious living area on the main level, just off the kitchen and dining area. Walk-in laundry room on first floor just off the two car garage. Upstairs you are greeted by 3 spacious bedrooms, including your spacious primary suite with its en-suite bathroom and walk-in closet. Great home in an excellent location in the Jefferson Forest school district. Call today for your private viewing!
New construction
Price cut: $20K (8/27)
$399,900
2549 Thomas Jefferson Rd, Forest, VA 24551
3beds
1,834sqft
Single Family Residence
Built in 2026
0.62 Acres Lot
$-- Zestimate®
$218/sqft
$-- HOA
What's special
Two car garageKitchen and dining areaEn-suite bathroomWalk-in closetSpacious primary suite
- 166 days
- 549
- 36
Zillow last checked:
Listing updated:
Listed by:
Ian Smith 434-444-5513 iansmithrealestate@gmail.com,
Legacy Realty 804-402-3725
Source: LMLS,MLS#: 365579 Originating MLS: Lynchburg Board of Realtors
Originating MLS: Lynchburg Board of RealtorsFacts & features
Interior
Bedrooms & bathrooms
- Bedrooms: 3
- Bathrooms: 3
- Full bathrooms: 2
- 1/2 bathrooms: 1
Primary bedroom
- Level: Second
- Area: 196
- Dimensions: 14 x 14
Bedroom
- Dimensions: 0 x 0
Bedroom 2
- Level: Second
- Area: 156
- Dimensions: 13 x 12
Bedroom 3
- Level: Second
- Area: 132
- Dimensions: 12 x 11
Bedroom 4
- Area: 0
- Dimensions: 0 x 0
Bedroom 5
- Area: 0
- Dimensions: 0 x 0
Dining room
- Area: 0
- Dimensions: 0 x 0
Family room
- Area: 0
- Dimensions: 0 x 0
Great room
- Area: 0
- Dimensions: 0 x 0
Kitchen
- Level: First
- Area: 100
- Dimensions: 10 x 10
Living room
- Level: First
- Area: 272
- Dimensions: 17 x 16
Office
- Area: 0
- Dimensions: 0 x 0
Heating
- Heat Pump
Cooling
- Heat Pump
Appliances
- Included: Dishwasher, Microwave, Electric Range, Electric Water Heater
- Laundry: Dryer Hookup, Laundry Room, Main Level, Separate Laundry Rm., Washer Hookup
Features
- Ceiling Fan(s), Drywall, Primary Bed w/Bath, Walk-In Closet(s)
- Flooring: Tile, Vinyl Plank, Other
- Basement: Slab
- Attic: Scuttle
- Number of fireplaces: 1
- Fireplace features: 1 Fireplace, Great Room
Interior area
- Total structure area: 1,834
- Total interior livable area: 1,834 sqft
- Finished area above ground: 1,834
- Finished area below ground: 0
Property
Parking
- Parking features: Concrete Drive
- Has uncovered spaces: Yes
Features
- Levels: Two
- Stories: 2
Lot
- Size: 0.62 Acres
- Features: Undergrnd Utilities
Construction
Type & style
- Home type: SingleFamily
- Architectural style: Two Story
- Property subtype: Single Family Residence
Materials
- Vinyl Siding
- Roof: Shingle
Condition
- New construction: Yes
- Year built: 2026
Utilities & green energy
- Electric: AEP/Appalachian Powr
- Sewer: Septic Tank
- Water: County
Community & HOA
Community
- Security: Smoke Detector(s)
Location
- Region: Forest
Financial & listing details
- Price per square foot: $218/sqft
- Annual tax amount: $1,900
- Date on market: 4/6/2026
- Cumulative days on market: 166 days
Estimated market value
Not available
Estimated sales range
Not available
Not available
Price history
| Date | Event | Price |
|---|---|---|
| 8/27/2026 | Price change | $399,900-4.8%$218/sqft |
Source:  LMLS #365579 Report a problem LMLS #365579 Report a problem | ||
| 7/21/2026 | Price change | $419,900-2.3%$229/sqft |
Source: LMLS #365579 Report a problem | ||
| 4/6/2026 | Listed for sale | $429,900$234/sqft |
Source: LMLS #365579 Report a problem | ||
Public tax history
Tax history is unavailable.
Monthly payment
Est. payment
Payment breakdown
Explore the cost of this home by adjusting the details. Changes won't be saved.Climate risks
Neighborhood: 24551
- $399,9003 bd3 ba1.8k sqft2533 Thomas Jefferson Rd, Forest, VA 24551For Sale
- $183,8003 bd2 ba984 sqft2508 Thomas Jefferson Rd, Forest, VA 24551Off Market
- $311,8004 bd2 ba1.6k sqft2497 Thomas Jefferson Rd, Forest, VA 24551Off Market
- $194,5002 bd1 ba888 sqft2587 Thomas Jefferson Rd, Forest, VA 24551Off Market
Similar homes
- $399,9003 bd3 ba1.8k sqft2533 Thomas Jefferson Rd, Forest, VA 24551For SaleMLS ID #367441, Ian Smith, Legacy Realty. LMLS
- $448,0003 bd2 ba1.9k sqft1240 Gladden Cir, Forest, VA 24551For Sale
 MLS ID #369179, Nadine Blakely, Re/Max 1st Olympic. LMLS
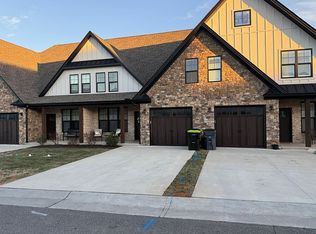
 - $420,0003 bd3 ba2.5k sqft1603 Helmsdale Dr, Forest, VA 24551For Sale By Owner
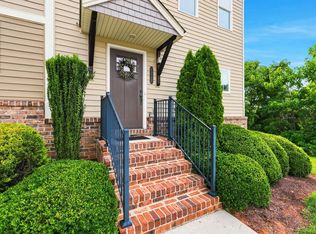
- $369,9004 bd4 ba2.2k sqft1232 Commonwealth Cir, Forest, VA 24551For Sale
 MLS ID #369246, Dan Callaway, Cornerstone Realty Group Inc.. LMLS
