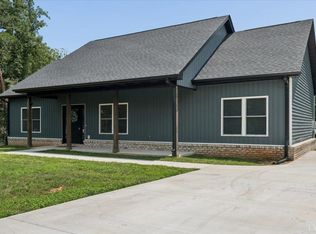
ONLY 2 years old! Blinds are already installed and Warranties on flooring, siding, roof, gutters and guards and heat pump2 Car garage with pull-down steps to attic, covered front porch and rear deck AND a storage shed. Nicely landscaped plus some evergreens and about a Dozen fruit trees planted- nectarine, plum, peach and apple. Incredibly close to so much! 5 minutes from Liberty University, restaurants, shopping, Rt 29 or 460 while enjoying the quietness of a small neighborhood. Attractive Great Room with soaring ceiling and kitchen island with all appliances. Split Bedroom floor plan, 2 bedrooms and bath on the left, right side features a Lovely Primary suite with 7 ft walk-in closet and 7 f t tile shower, Laundry room offers cabinets above and door to a Big pantry. Blinds are already installed as well. Call to see this today!
Pending
Price cut: $10K (9/16)
$389,900
232 Armistead Ln, Rustburg, VA 24588
3beds
1,516sqft
Single Family Residence
Built in 2024
0.68 Acres Lot
$389,300 Zestimate®
$257/sqft
$-- HOA
What's special
Storage shedNicely landscapedSplit bedroom floor planBlinds are already installedCovered front porchRear deck
- 61 days
- 562
- 35
Likely to sell faster than
Zillow last checked:
Listing updated:
Listed by:
Teresa D. Hudson 434-841-8096 teesoldit@gmail.com,
John Stewart Walker, Inc 434-385-6655
Source: LMLS,MLS#: 368587 Originating MLS: Lynchburg Board of Realtors
Originating MLS: Lynchburg Board of RealtorsFacts & features
Interior
Bedrooms & bathrooms
- Bedrooms: 3
- Bathrooms: 2
- Full bathrooms: 2
Primary bedroom
- Level: First
- Area: 180
- Dimensions: 15 x 12
Bedroom
- Dimensions: 0 x 0
Bedroom 2
- Level: First
- Area: 110
- Dimensions: 11 x 10
Bedroom 3
- Level: First
- Area: 110
- Dimensions: 11 x 10
Bedroom 4
- Area: 0
- Dimensions: 0 x 0
Bedroom 5
- Area: 0
- Dimensions: 0 x 0
Dining room
- Area: 0
- Dimensions: 0 x 0
Family room
- Area: 0
- Dimensions: 0 x 0
Great room
- Level: First
- Area: 234
- Dimensions: 18 x 13
Kitchen
- Level: First
- Area: 234
- Dimensions: 18 x 13
Living room
- Area: 0
- Dimensions: 0 x 0
Office
- Area: 0
- Dimensions: 0 x 0
Heating
- Heat Pump
Cooling
- Heat Pump
Appliances
- Included: Dishwasher, Disposal, Microwave, Electric Range, Refrigerator, Electric Water Heater
- Laundry: Laundry Room, Main Level
Features
- Ceiling Fan(s), Great Room, High Speed Internet, Main Level Bedroom, Primary Bed w/Bath, Pantry, Tile Bath(s), Walk-In Closet(s), Workshop
- Flooring: Tile, Vinyl Plank
- Windows: Insulated Windows
- Basement: Slab
- Attic: Pull Down Stairs
Interior area
- Total structure area: 1,516
- Total interior livable area: 1,516 sqft
- Finished area above ground: 1,516
- Finished area below ground: 0
Property
Parking
- Parking features: Off Street, Concrete Drive
- Has uncovered spaces: Yes
Features
- Levels: One
- Patio & porch: Front Porch
- Exterior features: Garden
Lot
- Size: 0.68 Acres
- Features: Landscaped, Undergrnd Utilities
Details
- Additional structures: Storage
- Parcel number: 23N126
Construction
Type & style
- Home type: SingleFamily
- Architectural style: Ranch
- Property subtype: Single Family Residence
Materials
- Brick, Vinyl Siding
- Roof: Shingle
Condition
- Year built: 2024
Utilities & green energy
- Electric: AEP/Appalachian Powr
- Sewer: Septic Tank
- Water: Well
- Utilities for property: Cable Available
Community & HOA
Community
- Subdivision: Walnut Hills
Location
- Region: Rustburg
Financial & listing details
- Price per square foot: $257/sqft
- Annual tax amount: $1,244
- Date on market: 8/13/2026
- Cumulative days on market: 61 days
Estimated market value
$389,300
$370,000 - $409,000
$2,297/mo
Price history
| Date | Event | Price |
|---|---|---|
| 9/21/2026 | Pending sale | $389,900$257/sqft |
Source:  LMLS #368587 Report a problem LMLS #368587 Report a problem | ||
| 9/16/2026 | Price change | $389,900-2.5%$257/sqft |
Source: LMLS #368587 Report a problem | ||
| 8/31/2026 | Price change | $399,900-2.4%$264/sqft |
Source: LMLS #368587 Report a problem | ||
| 8/18/2026 | Price change | $409,900-3.5%$270/sqft |
Source: LMLS #368587 Report a problem | ||
| 8/13/2026 | Listed for sale | $424,900+8.9%$280/sqft |
Source: LMLS #368587 Report a problem | ||
| 1/31/2025 | Sold | $390,000-1.2%$257/sqft |
Source: LMLS #355214 Report a problem | ||
| 12/12/2024 | Pending sale | $394,900$260/sqft |
Source: LMLS #355214 Report a problem | ||
| 10/16/2024 | Listed for sale | $394,900$260/sqft |
Source: LMLS #355214 Report a problem | ||
Public tax history
Tax history is unavailable.
Monthly payment
Est. payment
Payment breakdown
Explore the cost of this home by adjusting the details. Changes won't be saved.Climate risks
Neighborhood: 24588
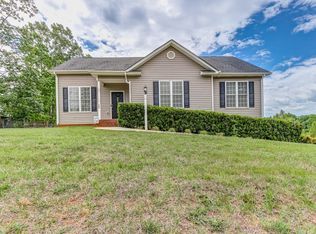

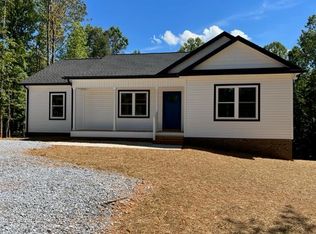

Similar homes
- $349,0003 bd2 ba1.4k sqft13 Vista Ct, Rustburg, VA 24588For Sale
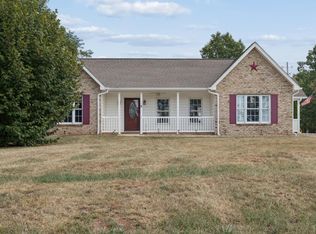 MLS ID #369158, Sarah Pfau, Divine Fog Realty Company LLC. LMLS
 - $439,9004 bd3 ba1.9k sqft1125 Lynbrook Rd, Rustburg, VA 24588For Sale
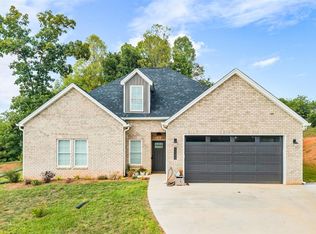 MLS ID #368995, Melissa B Murdock, Century 21 ALL-SERVICE. LMLS
 - $489,9003 bd3 ba2.2k sqft52 Armistead Ln, Rustburg, VA 24588For Sale
 MLS ID #368790, Ian Smith, Legacy Realty. LMLS
 - $348,9003 bd2 ba1.4k sqft233 Bocock Rd, Lynchburg, VA 24501For Sale
 MLS ID #369734, Janelle Basham, eXp Realty LLC-Lynchburg. LMLS
 - $409,9003 bd3 ba1.8k sqft2358 Twin Lake Dr, Bedford, VA 24523For Sale
 MLS ID #931933, TAMMY PENCE. RVAR
