Welcome to 52 Armistead Lane in the highly sought-after Walnut Hills community! Situated on just shy of an acre, this beautiful two-story home offers incredible curb appeal, a spacious layout, and plenty of room to enjoy. The main level features a large living area with a gas-log fireplace, spacious kitchen with an impressive 6x7 walk-in pantry, formal dining room, den, and half bath. Upstairs, you'll find all bedrooms, including a spacious primary suite with a private en-suite bath and massive 15x7 walk-in closet, plus a conveniently located laundry room. Step outside and relax on the rear deck overlooking a peaceful, tree-lined backyard. A tall walk-in crawl space provides plenty of additional storage. Don't miss your opportunity to make this beautiful Walnut Hills home yours!
For sale
Price cut: $10K (9/30)
$489,900
52 Armistead Ln, Rustburg, VA 24588
3beds
2,208sqft
Single Family Residence
Built in 2026
0.84 Acres Lot
$-- Zestimate®
$222/sqft
$-- HOA
What's special
- 50 days
- 424
- 44
Zillow last checked:
Listing updated:
Listed by:
Ian Smith 434-444-5513 iansmithrealestate@gmail.com,
Legacy Realty 804-402-3725
Source: LMLS,MLS#: 368790 Originating MLS: Lynchburg Board of Realtors
Originating MLS: Lynchburg Board of RealtorsFacts & features
Interior
Bedrooms & bathrooms
- Bedrooms: 3
- Bathrooms: 3
- Full bathrooms: 2
- 1/2 bathrooms: 1
Primary bedroom
- Level: Second
- Area: 210
- Dimensions: 15 x 14
Bedroom
- Dimensions: 0 x 0
Bedroom 2
- Level: Second
- Area: 144
- Dimensions: 12 x 12
Bedroom 3
- Level: Second
- Area: 169
- Dimensions: 13 x 13
Bedroom 4
- Area: 0
- Dimensions: 0 x 0
Bedroom 5
- Area: 0
- Dimensions: 0 x 0
Dining room
- Level: First
- Area: 169
- Dimensions: 13 x 13
Family room
- Area: 0
- Dimensions: 0 x 0
Great room
- Area: 0
- Dimensions: 0 x 0
Kitchen
- Level: First
- Area: 195
- Dimensions: 15 x 13
Living room
- Level: First
- Area: 272
- Dimensions: 17 x 16
Office
- Area: 0
- Dimensions: 0 x 0
Heating
- Heat Pump
Cooling
- Heat Pump, Two-Zone
Appliances
- Included: Dishwasher, Microwave, Electric Range, Refrigerator, Electric Water Heater
- Laundry: Dryer Hookup, Second Floor, Separate Laundry Rm., Washer Hookup
Features
- Ceiling Fan(s), Drywall, Main Level Den, Primary Bed w/Bath, Pantry, Separate Dining Room, Walk-In Closet(s)
- Flooring: Vinyl Plank
- Basement: Crawl Space,Exterior Entry
- Attic: Scuttle
- Number of fireplaces: 1
- Fireplace features: 1 Fireplace, Gas Log, Living Room
Interior area
- Total structure area: 2,208
- Total interior livable area: 2,208 sqft
- Finished area above ground: 2,208
- Finished area below ground: 0
Property
Parking
- Parking features: Concrete Drive
- Has uncovered spaces: Yes
Features
- Levels: Two
- Stories: 2
- Patio & porch: Side Porch
Lot
- Size: 0.84 Acres
- Features: Landscaped, Undergrnd Utilities
Construction
Type & style
- Home type: SingleFamily
- Architectural style: Two Story
- Property subtype: Single Family Residence
Materials
- Stone, Vinyl Siding
- Roof: Shingle
Condition
- Year built: 2026
Utilities & green energy
- Electric: AEP/Appalachian Powr
- Sewer: Septic Tank
- Water: Well
Community & HOA
Community
- Security: Smoke Detector(s)
Location
- Region: Rustburg
Financial & listing details
- Price per square foot: $222/sqft
- Annual tax amount: $2,000
- Date on market: 8/24/2026
- Cumulative days on market: 47 days
Estimated market value
Not available
Estimated sales range
Not available
Not available
Price history
| Date | Event | Price |
|---|---|---|
| 9/30/2026 | Price change | $489,900-2%$222/sqft |
Source:  LMLS #368790 Report a problem LMLS #368790 Report a problem | ||
| 8/28/2026 | Listed for sale | $499,900$226/sqft |
Source: LMLS #368790 Report a problem | ||
Public tax history
Tax history is unavailable.
Monthly payment
Est. payment
Payment breakdown
Explore the cost of this home by adjusting the details. Changes won't be saved.Climate risks
Neighborhood: 24588
Similar homes
- $544,9003 bd3 ba2.2k sqft43 Semmes Ct, Rustburg, VA 24588For Sale
 MLS ID #367046, Ian Smith, Legacy Realty. LMLS
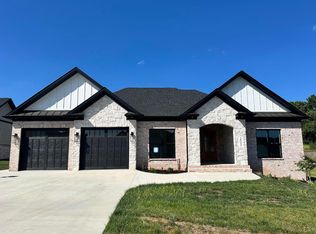
 - $449,9003 bd2 ba2k sqft16 Crest Ridge Ct, Rustburg, VA 24588New Construction
 MLS ID #368823, Lauren Bell, Lauren Bell Real Estate, Inc.. LMLS
 - $535,0004 bd4 ba2.7k sqft138 Holland Ct, Rustburg, VA 24588For Sale
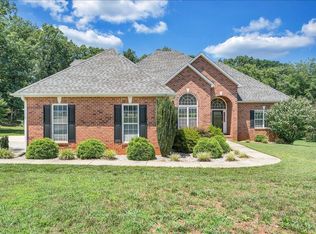 MLS ID #367955, Teresa Grant, Keller Williams. LMLS
 - $483,9003 bd2 ba1.8k sqft1933 Bear Creek Rd, Rustburg, VA 24588For Sale
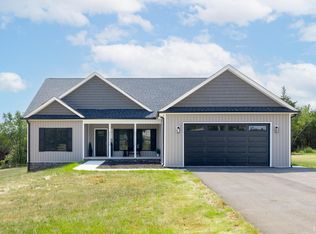 MLS ID #365546, Karl Miller, Karl Miller Realty LLC. LMLS
