Welcome to Bentley Grove - Lynchburg's newest upscale subdivision with mountain views, sidewalks & streetlights! Centrally located only 2 miles from Wards Rd./Hwy 29, Liberty University and 460! Our most desired floor plan featuring main level living with 2-story foyer, an enormous kitchen opening to the dining room & 2-story great room with gas log stacked stone fireplace. Gourmet kitchen features range w/ double oven, quartz countertops, marble subway backsplash, pantry & large entertaining island. Main level master suite w/ his & her closets & lavish master bath. Two other main level bedrooms, main level laundry room & full bathroom. Upstairs boasts large 4th bedroom, full bathroom and flex room that would make a great office or bonus room. Ample walk-in unfinished storage space. All the upgrades you are looking for with gorgeous hardwood floors, craftsman style doors, upgraded lighting package & covered back patio. Call today for more details!
For sale
Price cut: $9.9K (7/20)
$515,000
210 Lincolns Way, Lynchburg, VA 24502
5beds
2,492sqft
:
Get pre-qualified$3,183/mo
Single Family Residence
Built in 2025
6,838 Square Feet Lot
$-- Zestimate®
$207/sqft
$25/mo HOA
What's special
Mountain viewsMain level livingMain level laundry roomCovered back patioUpgraded lighting packageCraftsman style doorsLarge entertaining island
- 104 days |
- 950 |
- 60 |
Zillow last checked:
Listing updated:
Listed by:
Lauren Bell 434-221-9375 laurenbellrealestate@gmail.com,
Lauren Bell Real Estate, Inc. 434-384-1010
Source: LMLS,MLS#: 366080 Originating MLS: Lynchburg Board of Realtors
Originating MLS: Lynchburg Board of RealtorsFacts & features
Interior
Bedrooms & bathrooms
- Bedrooms: 5
- Bathrooms: 3
- Full bathrooms: 3
Primary bedroom
- Level: First
- Area: 208
- Dimensions: 16 x 13
Bedroom
- Dimensions: 0 x 0
Bedroom 2
- Level: First
- Area: 156
- Dimensions: 13 x 12
Bedroom 3
- Level: First
- Area: 144
- Dimensions: 12 x 12
Bedroom 4
- Level: Second
- Area: 304
- Dimensions: 19 x 16
Bedroom 5
- Level: Second
- Area: 198
- Dimensions: 18 x 11
Dining room
- Level: First
- Area: 156
- Dimensions: 13 x 12
Family room
- Area: 0
- Dimensions: 0 x 0
Great room
- Level: First
- Area: 352
- Dimensions: 22 x 16
Kitchen
- Level: First
- Area: 209
- Dimensions: 19 x 11
Living room
- Area: 0
- Dimensions: 0 x 0
Office
- Level: Second
- Area: 220
- Dimensions: 20 x 11
Heating
- Heat Pump, Two-Zone
Cooling
- Heat Pump, Two-Zone
Appliances
- Included: Dishwasher, Disposal, Double Oven, Microwave, Gas Range, Wall Oven, Electric Water Heater
- Laundry: Dryer Hookup, Laundry Room, Main Level, Separate Laundry Rm., Washer Hookup
Features
- Ceiling Fan(s), Drywall, Great Room, High Speed Internet, Main Level Bedroom, Primary Bed w/Bath, Pantry, Separate Dining Room, Tile Bath(s), Walk-In Closet(s)
- Flooring: Carpet, Ceramic Tile, Hardwood
- Basement: Slab
- Attic: Access,Floored,Storage Only,Walk-In
- Number of fireplaces: 1
- Fireplace features: 1 Fireplace, Gas Log, Great Room, Leased Propane Tank
Interior area
- Total structure area: 2,492
- Total interior livable area: 2,492 sqft
- Finished area above ground: 2,492
- Finished area below ground: 0
Property
Parking
- Parking features: Concrete Drive
- Has uncovered spaces: Yes
Features
- Levels: One and One Half
- Has view: Yes
- View description: Mountain(s)
Lot
- Size: 6,838 Square Feet
- Features: Landscaped, Undergrnd Utilities
Details
- Parcel number: 26103044
Construction
Type & style
- Home type: SingleFamily
- Property subtype: Single Family Residence
Materials
- Board & Batten Siding, Brick, Stone, Vinyl Siding
- Roof: Shingle
Condition
- Year built: 2025
Utilities & green energy
- Electric: AEP/Appalachian Powr
- Sewer: City
- Water: City
- Utilities for property: Cable Available, Cable Connections
Community & HOA
Community
- Security: Smoke Detector(s)
- Subdivision: Bentley Grove
HOA
- Has HOA: Yes
- Services included: Neighborhood Lights, Other, Road Maintenance
- HOA fee: $300 annually
Location
- Region: Lynchburg
Financial & listing details
- Price per square foot: $207/sqft
- Tax assessed value: $502,900
- Annual tax amount: $4,224
- Date on market: 4/23/2026
- Cumulative days on market: 105 days
Estimated market value
Not available
Estimated sales range
Not available
Not available
Price history
| Date | Event | Price |
|---|---|---|
| 7/20/2026 | Price change | $515,000-1.9%$207/sqft |
Source:  LMLS #366080 Report a problem LMLS #366080 Report a problem | ||
| 6/11/2026 | Price change | $524,900-0.9%$211/sqft |
Source: LMLS #366080 Report a problem | ||
| 5/13/2026 | Price change | $529,900-0.9%$213/sqft |
Source: LMLS #366080 Report a problem | ||
| 4/30/2026 | Price change | $534,900-0.9%$215/sqft |
Source: LMLS #366080 Report a problem | ||
| 4/23/2026 | Price change | $539,900+1.9%$217/sqft |
Source: LMLS #366080 Report a problem | ||
| 10/25/2024 | Pending sale | $530,000$213/sqft |
Source: LMLS #355424 Report a problem | ||
Public tax history
| Year | Property taxes | Tax assessment |
|---|---|---|
| 2025 | $4,224 +23.6% | $502,900 +30.9% |
| 2024 | $3,418 +997.4% | $384,100 +997.4% |
| 2023 | $312 | $35,000 |
Find assessor info on the county website
Monthly payment
Est. payment
Payment breakdown
Explore the cost of this home by adjusting the details. Changes won't be saved.Climate risks
Neighborhood: 24502
Nearby schools
GreatSchools rating
- 2/10Heritage Elementary SchoolGrades: PK-5Distance: 1.1 mi
- 1/10Sandusky Middle SchoolGrades: 6-8Distance: 2.2 mi
- 2/10Heritage High SchoolGrades: 9-12Distance: 0.9 mi
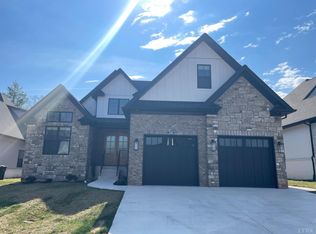
- $499,9005 bd3 ba2.4k sqft206 Lincolns Way, Lynchburg, VA 24502Sold
- $517,5005 bd3 ba2.4k sqft202 Lincolns Way, Lynchburg, VA 24502Sold
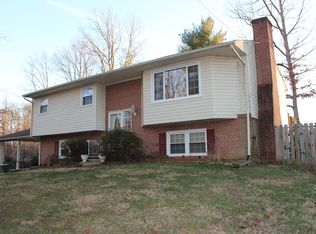
- $313,2004 bd3 ba2k sqft1207 Grove Rd, Lynchburg, VA 24502Off Market

- $569,9005 bd3 ba2.4k sqft207 Lincolns Way, Lynchburg, VA 24502Sold
- $215,900-- bd1 ba1k sqft1211 Grove Rd, Lynchburg, VA 24502Off Market
- $530,0005 bd3 ba2.4k sqft110 Lincolns Way, Lynchburg, VA 24502Sold
- $--5 bd3 ba2.5k sqft110 Lincolns Way #110, Lynchburg, VA 24502Off Market
- $248,500-- bd1 ba1.1k sqft1205 Grove Rd, Lynchburg, VA 24502Off Market
A local agent can set up tours, give advice and negotiate with sellers.
A local lender can help you make sure your offer is ready when you are.
Similar homes
- $515,0004 bd3 ba2.5k sqft125 Bentley Grove Way, Lynchburg, VA 24502For Sale
 MLS ID #368247, Asia Watson, Keller Williams. LMLS
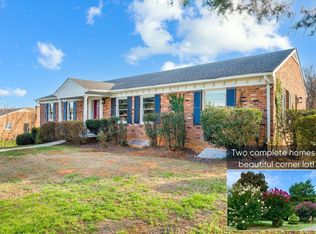
 - $455,0006 bd4 ba3.3k sqft101 Watkins Pl, Lynchburg, VA 24502For Sale
 MLS ID #368289, Caroline Kay Crowder, eXp Realty LLC-Lynchburg. LMLS
 - from $465,6575 bd4 ba3.5k sqftNorfolk A Plan, Lynchburg, VA: Build On Your Lot, Lynchburg, VA 24502New Construction
 Americas Home Place
 - $477,5003 bd2 ba1.7k sqft103 Phillips Cir, Lynchburg, VA 24502For Sale
 MLS ID #366568, Angie G Holt, Key to Your Heart Realty. LMLS
 - $479,9004 bd3 ba2.4k sqft1103 Ivy Pl, Forest, VA 24551For SaleMLS ID #368352, Corrie Hall, eXp Realty LLC-Lynchburg. LMLS
- $314,9003 bd2 ba1.5k sqft1432 Nelson Dr, Lynchburg, VA 24502For SaleMLS ID #366598, Luther Maddy, Elite Realty. LMLS
- $319,9004 bd3 ba2.1k sqft205 Oakridge Blvd, Lynchburg, VA 24502For SaleMLS ID #367782, Wendy Reddy, Reddy Real Estate, Inc.. LMLS
- $639,9005 bd3 ba2.7k sqft3515 Ridgecroft Dr, Lynchburg, VA 24503For SaleMLS ID #367581, Betsy A Ferguson, Lynchburg's Finest Team LLC. LMLS
- from $383,8684 bd4 ba2.7k sqftBrookwood Modern Farmhouse Plan, Lynchburg, VA: Build On Your Lot, Lynchburg, VA 24502New ConstructionAmericas Home Place
- $538,0004 bd3 ba2.9k sqft1070 Wild Fox Ct, Lynchburg, VA 24503For SaleMLS ID #367431, Jason Jones, LPT Realty, Inc. LMLS
- $383,1534 bd4 ba2.4k sqft312 Wessex Rd, Lynchburg, VA 24501For SaleMLS ID #367740, Darius Mahdavi, Samson Properties. LMLS
- $544,9003 bd3 ba2.2k sqft43 Semmes Ct, Rustburg, VA 24588For SaleMLS ID #367046, Ian Smith, Legacy Realty. LMLS
- $314,9004 bd3 ba1.7k sqft536 Leesville Road #501, Lynchburg, VA 24502For SaleMLS ID #365861, Ashley C. Eiban. eXp Realty
- $299,9004 bd3 ba1.7k sqft536 Leesville Road #502, Lynchburg, VA 24502For SaleMLS ID #365862, Ashley C. Eiban. eXp Realty
- $294,9002 bd3 ba1.5k sqft556 Leesville Rd #1201, Lynchburg, VA 24502For SaleMLS ID #368329, Tyler Voogd, LPT Realty, Inc. LMLS
- $525,0003 bd2 ba1.6k sqft1268 Stoney Ridge Blvd, Forest, VA 24551For SaleMLS ID #368159, Lynita F. Tuck, Century 21 ALL-SERVICE. LMLS
- $474,9004 bd3 ba2.6k sqft4442 Goode Rd, Goode, VA 24556For SaleMLS ID #365597, Nadine Blakely, Re/Max 1st Olympic. LMLS
- $360,0003 bd2 ba1.4k sqft233 Bocock Rd, Lynchburg, VA 24501For SaleMLS ID #368277, Janelle Basham, eXp Realty LLC-Lynchburg. LMLS
- $314,9004 bd3 ba1.7k sqft536 Leesville Lot Rd #501, Lynchburg, VA 24502New ConstructionMLS ID #365861, Ashley C. Eiban, eXp Realty LLC-Lynchburg. LMLS
- from $356,5443 bd2 ba2.1k sqftBerglund Modern Farmhouse Plan, Lynchburg, VA: Build On Your Lot, Lynchburg, VA 24502New ConstructionAmericas Home Place
